
2960 S Bay Drive J10Westlake, OH 44145
Mortgage Calculator
Monthly Payment (Est.)
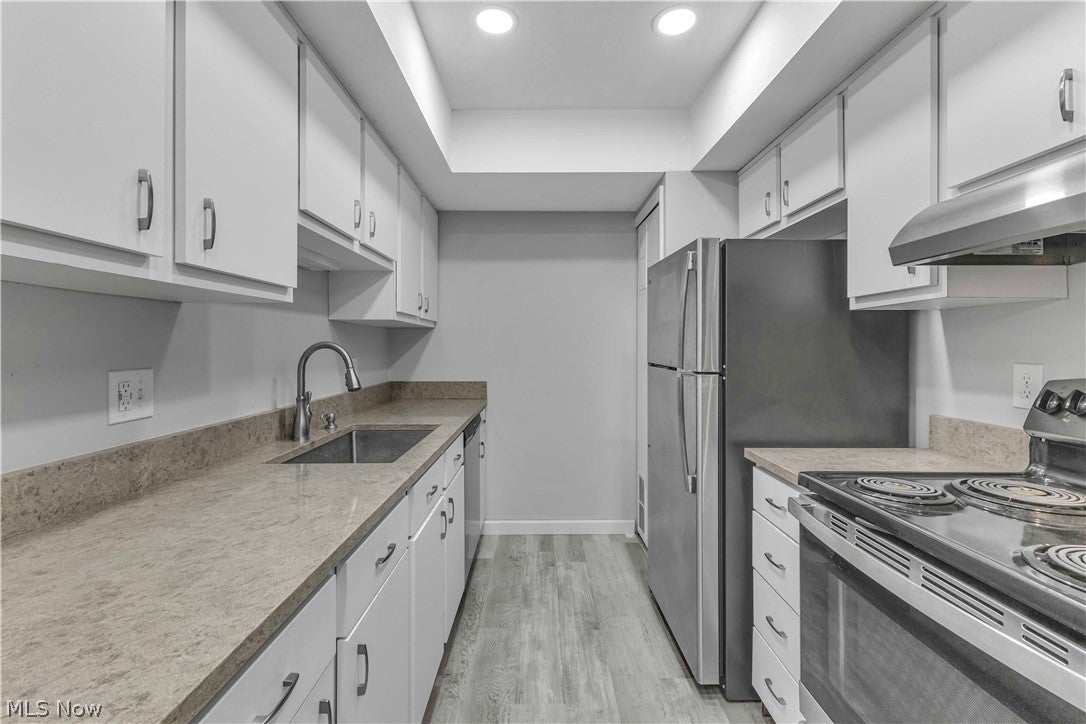
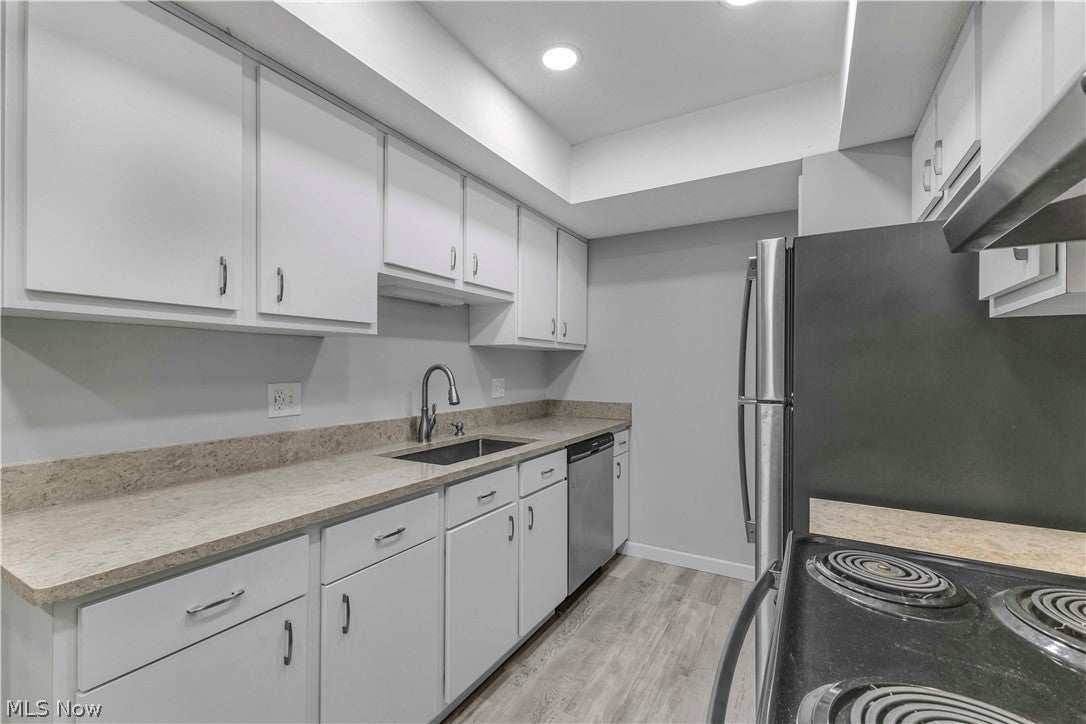
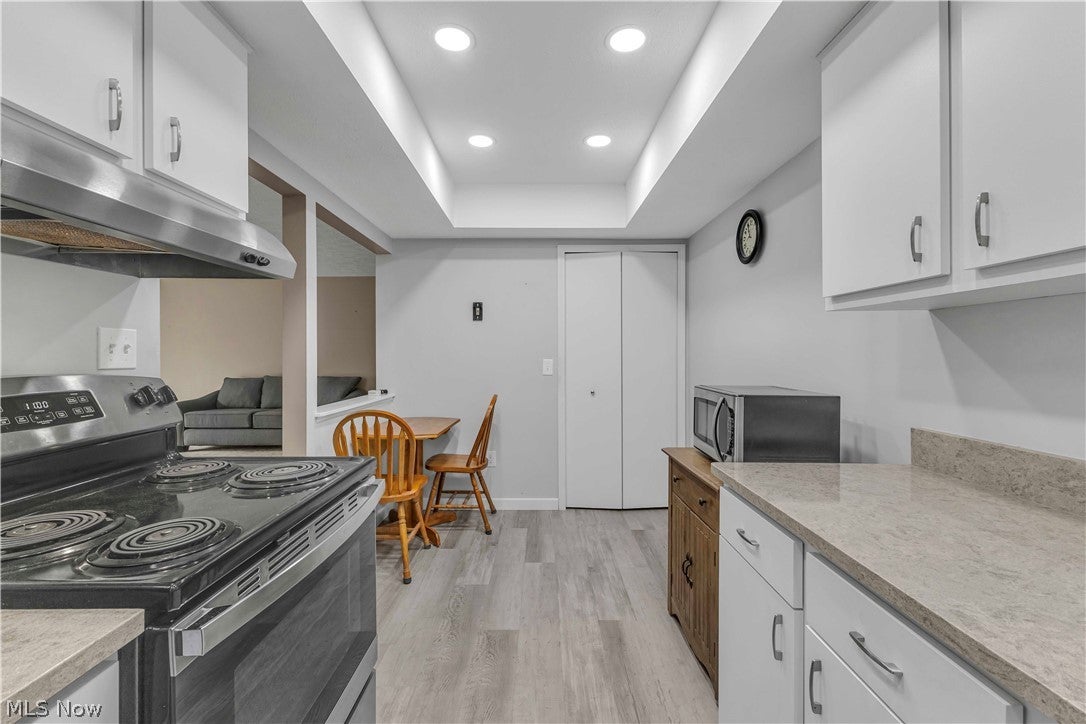
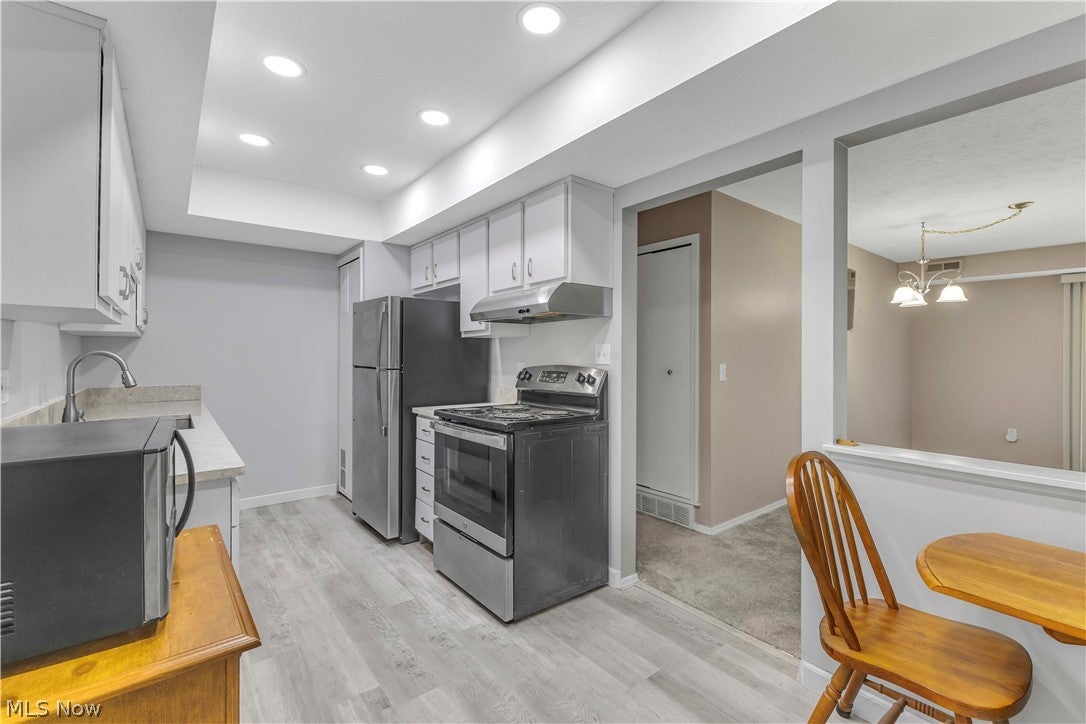
Enter an interest rate to see your estimated monthly payment.Welcome to 2960 South Bay Dr. #J10, a bright and welcoming first-floor condo offering comfortable, low-maintenance living in a well-maintained community. This spacious 2-bedroom, 2-full-bath unit features an inviting layout filled with natural light and plenty of room to make your own. Upon entering, you’re greeted by plush carpeting that extends throughout the living area, hallway, and both bedrooms, creating a warm and comfortable atmosphere. The spacious living room serves as the heart of the home and flows seamlessly into the open kitchen, allowing the spaces to feel connected while still providing plenty of room for everyday living and entertaining. The kitchen is generously sized with ample workspace and storage, and a conveniently located laundry closet just off the kitchen keeps everything you need close at hand. Both bedrooms are impressively spacious, offering flexibility for comfortable bedroom furniture, additional storage, or even a sitting or workspace. The primary bedroom features its own private en-suite full bathroom, providing added privacy and convenience. A second full bathroom serves the additional bedroom and guests. One of the highlights of this first-floor unit is the easy access to your own charming patio. Sliding glass doors off the living room bring in an abundance of natural sunlight while opening directly to the outdoor space, creating the perfect spot to enjoy your morning coffee, unwind at the end of the day, or simply enjoy some fresh air. The community offers even more to enjoy, including a community pool and the convenience of an HOA that takes care of many of the day-to-day maintenance responsibilities. HOA coverage includes common area maintenance, exterior building maintenance, grounds care, pool maintenance, snow removal, trash removal, and water. With its spacious rooms, two full bathrooms, first-floor location, private outdoor space, and low-maintenance lifestyle, this inviting condo is ready to welcome its next owner!
| 4 hours ago | Listing first seen on site | |
| 8 hours ago | Listing updated with changes from the MLS® |

The data relating to real estate for sale on this website comes in part from the Internet Data Exchange program of MLS NOW. Real estate listings held by brokerage firms other than are marked with the Internet Data Exchange logo and detailed information about them includes the name of the listing broker(s). The photos may be altered, edited, enhanced or virtually staged. Information Deemed Reliable But Not Guaranteed. Copyright 2026 - Multiple Listing Service, Inc. – All Rights Reserved.