1418 Easthill Square NE, Canton, OH, 44714

Save
Ask
Tour
Hide
Share
$244,000
3 Days On Site

1418 Easthill Square NE
Canton, OH 44714

For Sale|Condominium|Active
3
Beds
3
Total Baths
2
Full Baths
1
Partial Bath
2,350
SqFt
$104
/SqFt
1980
Built
County:
Stark
Call Now: 330-440-3253
Is this the listing for you? We can help make it yours.
330-440-3253
1418 Easthill Square NE1418 Easthill Square NE1418 Easthill Square NE1418 Easthill Square NE
Save
Ask
Tour
Hide
Share

Mortgage Calculator

Monthly Payment (Est.)

Enter an interest rate to see your estimated monthly payment.
Calculator powered by Showcase IDX, a Constellation1 Company. Copyright ©2026 Information is deemed reliable but not guaranteed.

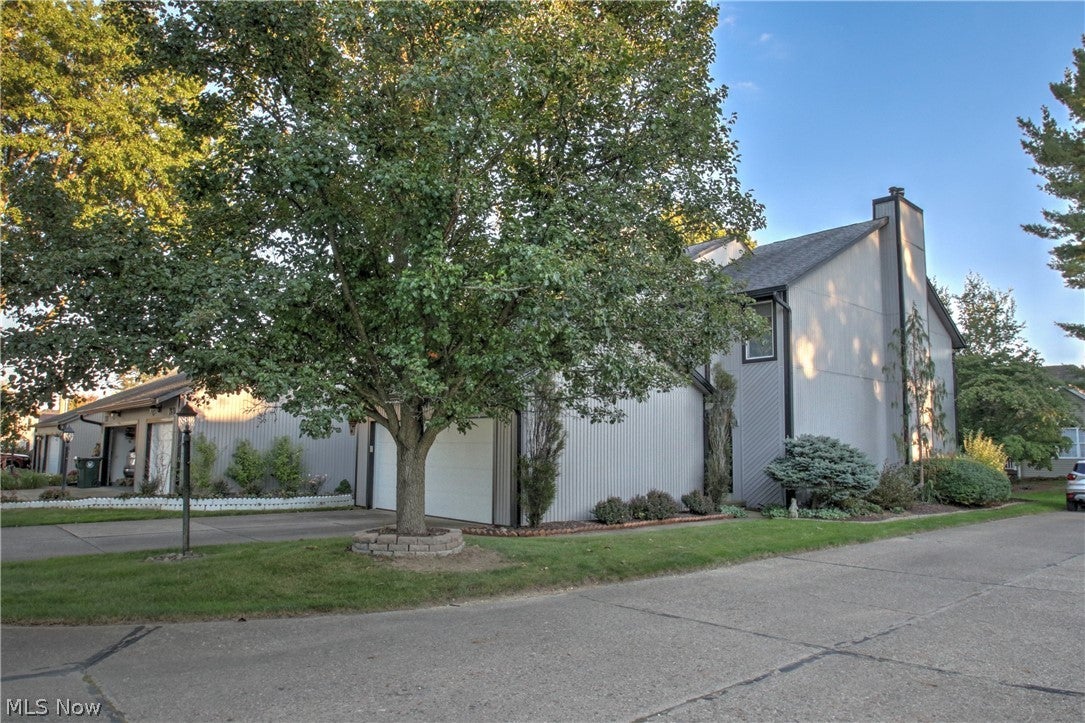
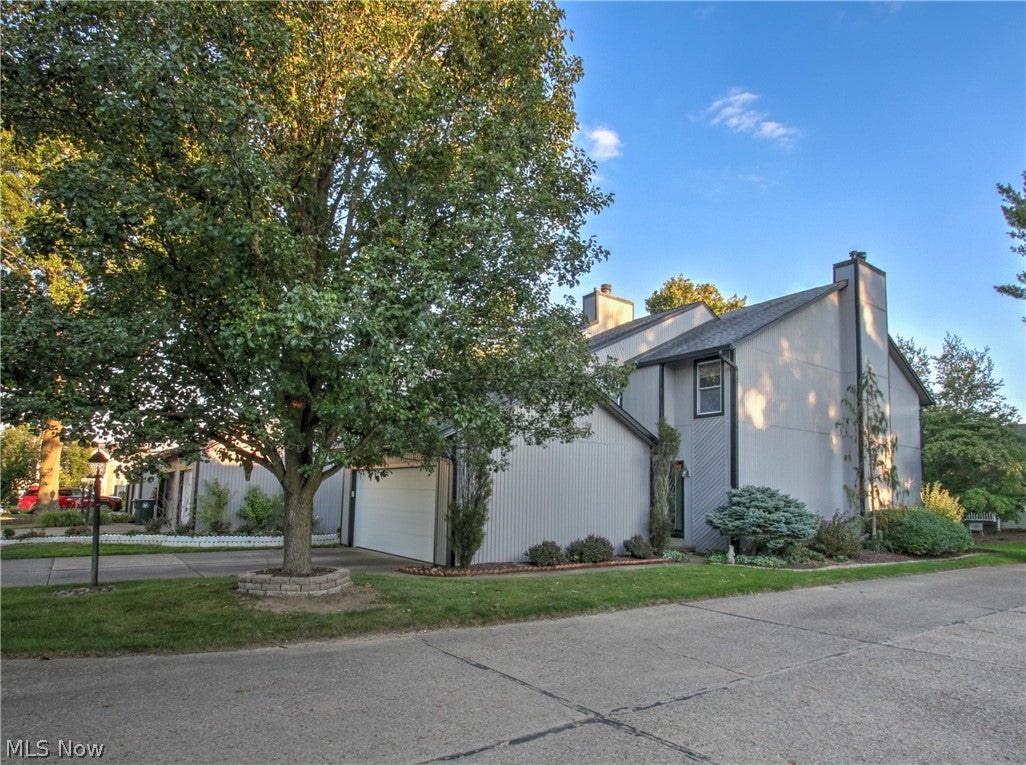
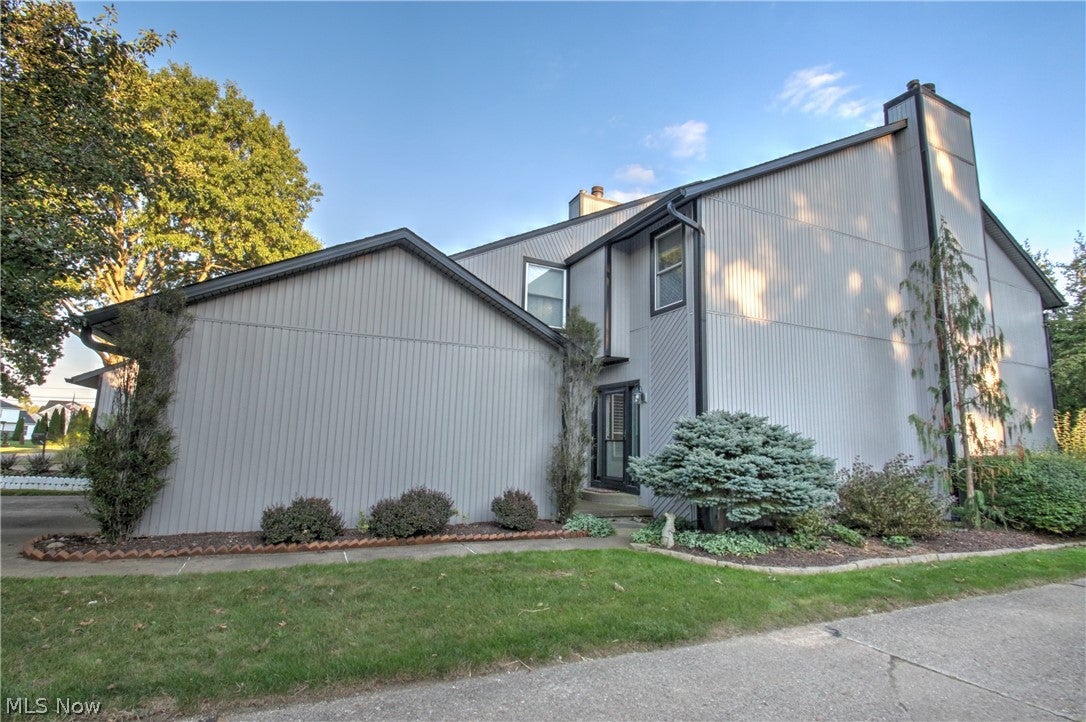
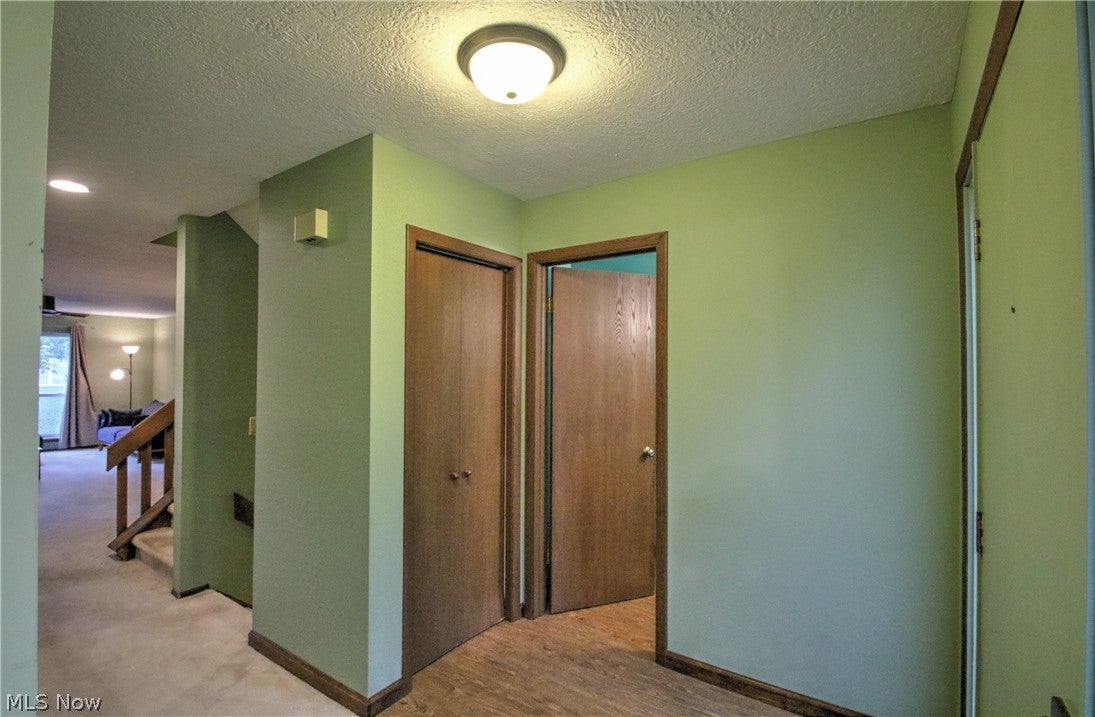
Welcome to this fantastic Contemporary Townhouse bursting with loads of charm and character around every corner. A truly unique condo in a highly desired quiet community in the heart of Canton. The inviting front porch greets you upon entering the open design spacious floor plan. Enjoy entertaining intimate or large gatherings in the large kitchen and dining area that overlooks the private patio and deck. The kitchen has luxury vinyl flooring with abundant cabinets and counter space. This family friendly townhouse offers 3 large bedrooms, 2.5 baths, formal dining room, first floor office, 2 car garage, finished basement and spacious living room with fireplace and custom mantle. The finished basement has plenty of storage space and can be used for the recreation of your choice. This bright and cheerful condo is low maintenance and a commuter's dream. Located in close proximity to many amenities including Eastpointe Walking Path, Starks Parks Middle Branch Trail, Shopping Malls, Restaurants, Movie Theater, Medical Services and all the Major Highways!! What a great place to START SMART!

Save
Ask
Tour
Hide
Share
Listing Snapshot
Price 
$244,000
Days On Site 
3 Days
Bedrooms 
3
Inside Area (SqFt) 
2,350 sqft
Total Baths 
3
Full Baths 
2
Partial Baths 
1
Lot Size 
0.1309 Acres
Year Built 
1980
MLS® Number 
5250517
Status 
Active
Property Tax 
$1,990
HOA/Condo/Coop Fees 
$160 monthly
Sq Ft Source 
N/A
Friends & Family
Recent Activity
3 days agoListing first seen on site
3 days agoListing updated with changes from the MLS®
General Features
Acres 
0.1309
Disclosures 
Hoa Disclosure, Principal Is Real Estate Licensed
Garage 
Yes
Garage Spaces 
2
Home Warranty 
Yes
Land Lease 
No
Levels 
Two
Number Of Stories 
2
Parking 
GaragePaved
Pets 
Yes
Property Sub Type 
Condominium
Sewer 
Public Sewer
SqFt Above 
1880
SqFt Below 
470
Water Source 
Public
Interior Features
Appliances 
DryerDishwasherMicrowaveRangeRefrigeratorWasher
Basement 
FullPartially FinishedSump Pump
Cooling 
Ceiling Fan(s)Central Air
Fireplace 
Yes
Fireplace Features 
Living Room
Fireplaces 
1
Heating 
Natural GasForced Air
Interior 
Ceiling Fan(s)
Laundry Features 
Laundry ChuteIn Basement
Bedroom 
Dimensions - 12 x 9Level - Second
Dining Room 
Dimensions - 12 x 12Level - First
Kitchen 
Dimensions - 12 x 11Level - First
Living Room 
Dimensions - 26 x 13Level - First
PrimaryBedroom 
Dimensions - 17 x 13Level - Second
Recreation 
Dimensions - 22 x 15Level - LowerFeatures - Bookcases
Save
Ask
Tour
Hide
Share
Exterior Features
Construction Details 
Vinyl Siding
Lot Features 
LandscapedLevel
Patio And Porch 
Deck
Roof 
AsphaltFiberglass
Community Features
Association Fee 
$330.0
Association Fee Frequency 
Quarterly
Additional Association Fee 
$600.0
Additional Association Fee Frequency 
Annually
Community Features 
PlaygroundStreet LightsSidewalks
School District 
Plain LSD - 7615
Township 
Canton
Financing Terms Available 
CashConventional
Schools
School District
Plain LSD - 7615
Elementary School
Unknown
Middle School
Unknown
High School
Unknown
Listing courtesy of Bradley Klimek of Berkshire Hathaway HomeServices Professional Realty


The data relating to real estate for sale on this website comes in part from the Internet Data Exchange program of MLS NOW. Real estate listings held by brokerage firms other than are marked with the Internet Data Exchange logo and detailed information about them includes the name of the listing broker(s). The photos may be altered, edited, enhanced or virtually staged. Information Deemed Reliable But Not Guaranteed. Copyright 2026 - Multiple Listing Service, Inc. – All Rights Reserved.

Neighborhood & Commute
Source: Walkscore
Disclosure: Community information and market data powered by Constellation Data Labs. Information is deemed reliable but not guaranteed.
Save
Ask
Tour
Hide
Share