
818 Colesbourne CircleGreen, OH 44685
Mortgage Calculator
Monthly Payment (Est.)
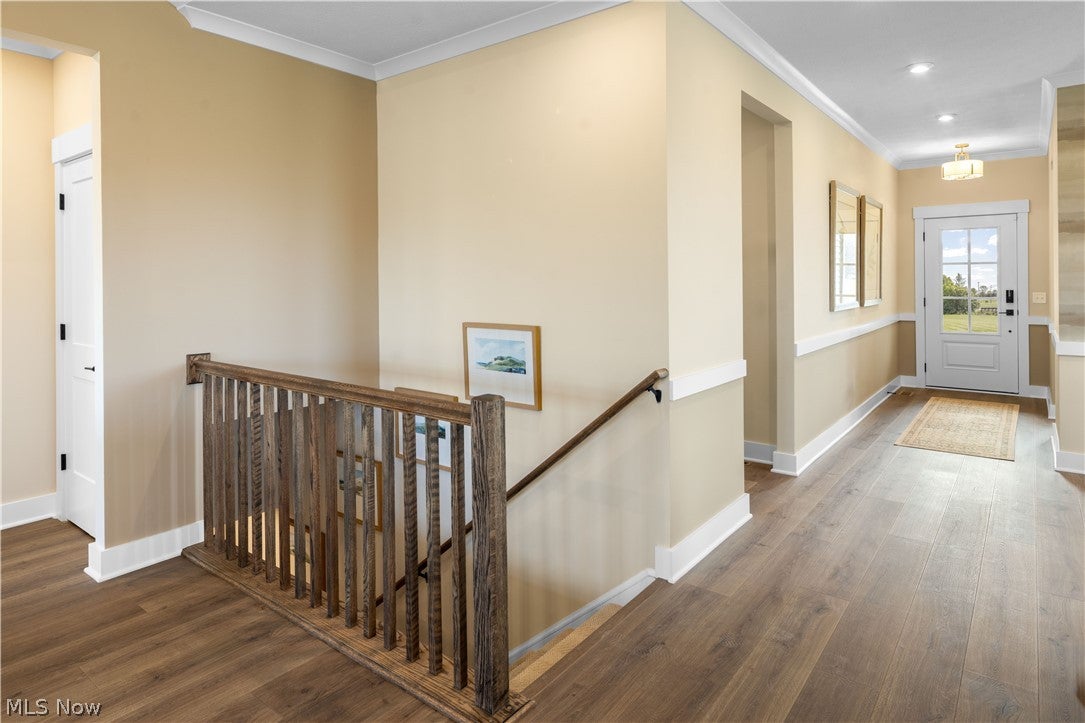
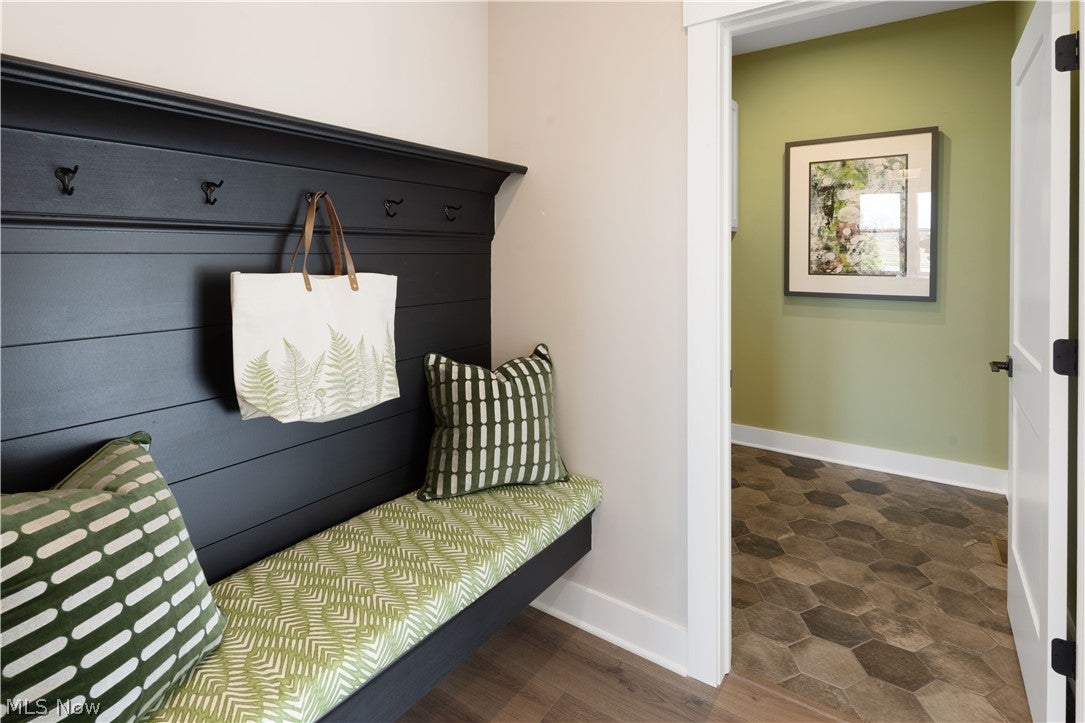
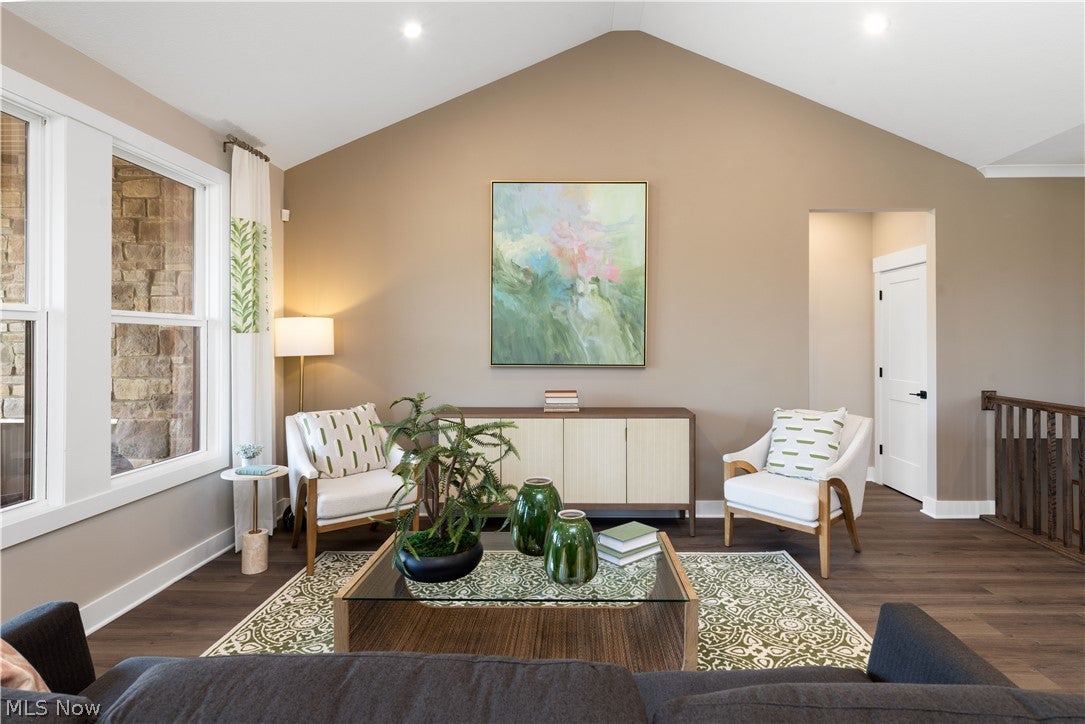
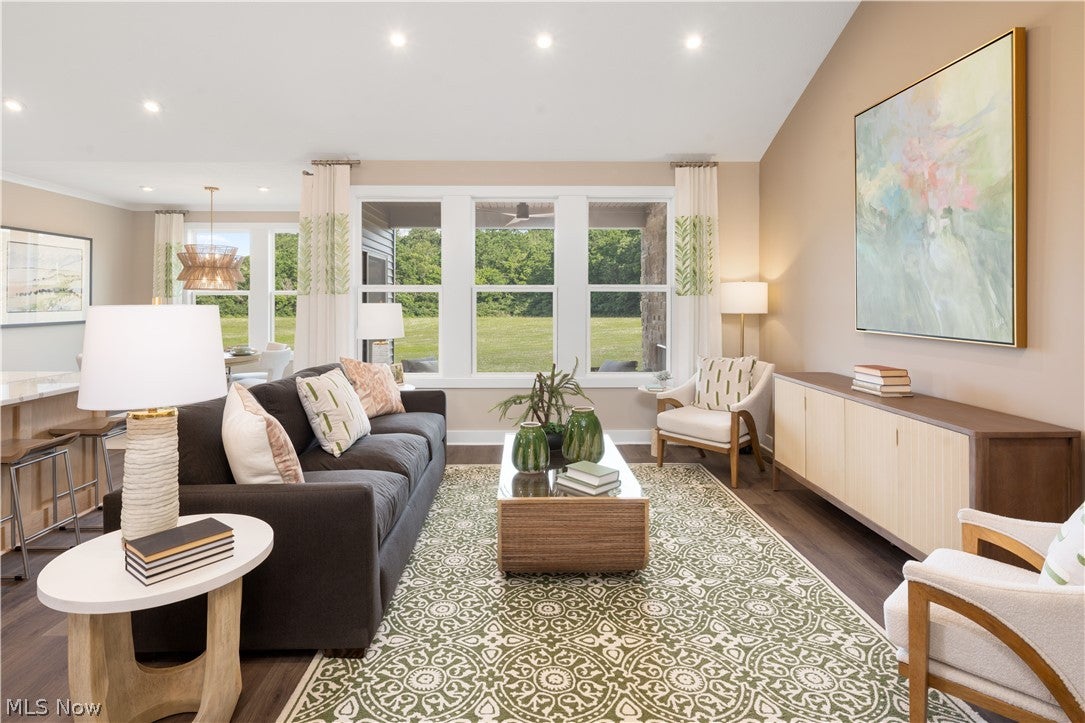
Enter an interest rate to see your estimated monthly payment.Welcome to Spring Hill, Drees Homes' newest community in Green. The Sarasota is a thoughtfully designed ranch-style floor plan that combines open-concept living, flexible spaces, and extensive personalization opportunities. As the community's decorated model home, the Sarasota showcases the craftsmanship, design possibilities, and quality that set Drees Homes apart. The main level features a spacious family room that flows seamlessly into the dining area and kitchen, creating a comfortable setting for both everyday living and entertaining. The private owner's suite is conveniently located on the first floor and can be personalized with options such as a garden bath or super shower. A dedicated home office and secondary bedroom provide flexibility, with the option to convert the office into an additional bedroom. Looking for more space? Add an optional second level with a loft and bedroom, or expand with an optional lower level featuring a recreation room, den, wet bar, bath, and more. Additional customization opportunities include a fireplace, tray ceiling, sunroom, expanded outdoor living area, and garage extensions. Listed price reflects the base price of the Sarasota floor plan. Buyers can personalize structural options, finishes, and design selections through the Drees Design Center. Build from the ground up and be settled into your new home by Spring 2027. Prefer a quicker move? Ask about available inventory homes currently under construction or completed within the community. Spring Hill is an intimate neighborhood of just 39 homes located off Arlington Road with convenient access to shopping, dining, parks, and major highways. Drees Homes offers six floor plans ranging from approximately 1,500 to over 3,000 square feet. Financing incentives may be available through First Equity Mortgage. Visit the decorated model home at 3609 Great Windsor Lane, Green, OH 44685.
| yesterday | Listing first seen on site | |
| 2 days ago | Listing updated with changes from the MLS® |

The data relating to real estate for sale on this website comes in part from the Internet Data Exchange program of MLS NOW. Real estate listings held by brokerage firms other than are marked with the Internet Data Exchange logo and detailed information about them includes the name of the listing broker(s). The photos may be altered, edited, enhanced or virtually staged. Information Deemed Reliable But Not Guaranteed. Copyright 2026 - Multiple Listing Service, Inc. – All Rights Reserved.