
Save
Ask
Tour
Hide
$1,550
2 Days On Site
2709 Barnhill Road SENew Philadelphia, OH 44663
For Rent|Condominium|Active
2
Beds
2
Total Baths
2
Full Baths
1,214
SqFt
$1
/SqFt
2024
Built
County:
Tuscarawas
Call Now: 330-440-3253
Is this the listing for you? We can help make it yours.
330-440-3253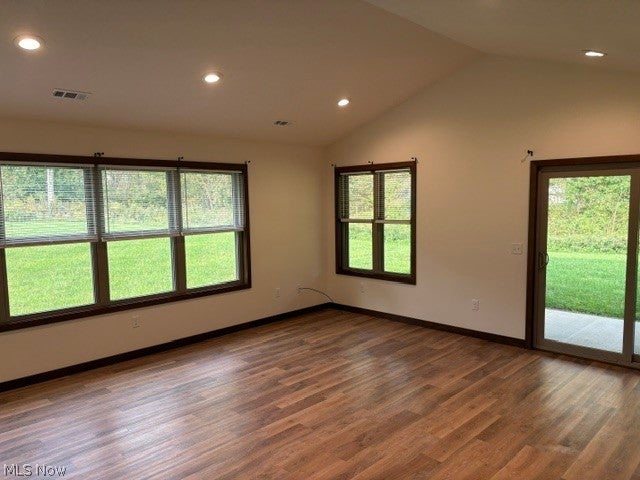
Save
Ask
Tour
Hide
Mortgage Calculator
Monthly Payment (Est.)
Enter an interest rate to see your estimated monthly payment.Calculator powered by Showcase IDX, a Constellation1 Company. Copyright ©2026 Information is deemed reliable but not guaranteed.
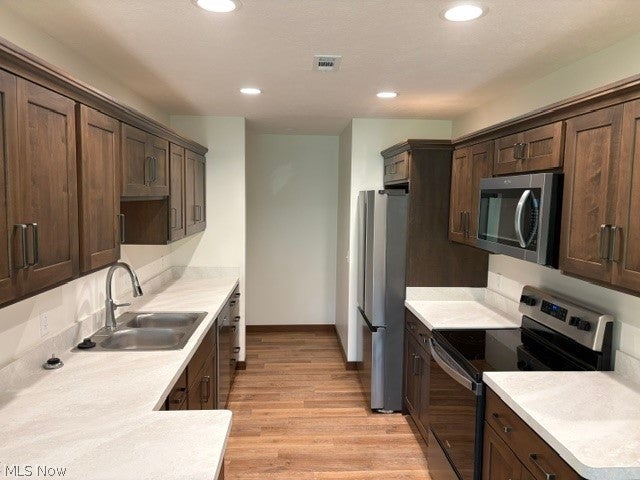
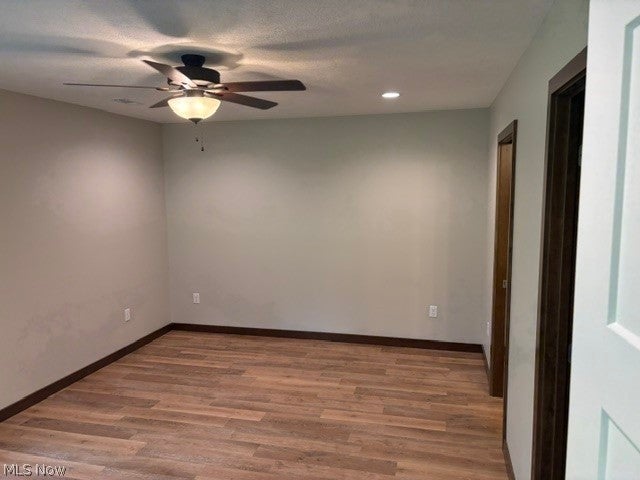
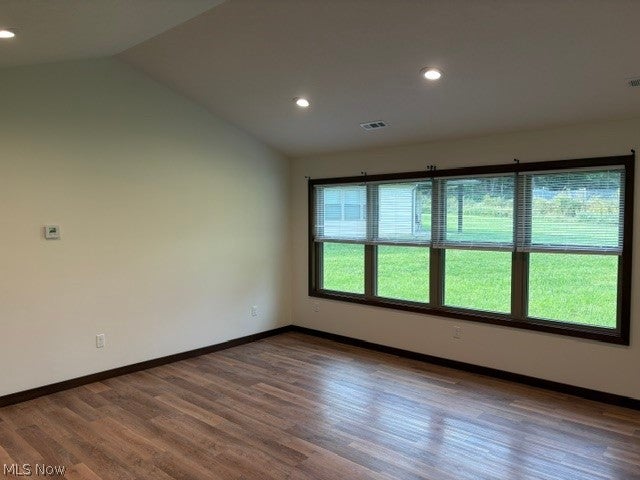
Welcome to the Brickyard Estates! Peaceful country-side living. These condos have an open concept with vaulted ceilings, along with Amish carpentry kitchen cabinets and finishes throughout. Stainless steel appliances including dishwasher, microwave, stove, refrigerator and washer/dryer are also furnished. These beautiful 2 bedroom, 2 bathroom condos are all on one level. Set in-between New Towne Mall (5 miles North) and the Claymont shopping plaza (3 miles South) there is convenient shopping nearby. The local police and fire station are just down the street for any emergencies. At only $1,550/month don't miss out on this opportunity. Schedule a showing today.
Save
Ask
Tour
Hide
Listing Snapshot
Price
$1,550
Days On Site
2 Days
Bedrooms
2
Inside Area (SqFt)
1,214 sqft
Total Baths
2
Full Baths
2
Partial Baths
N/A
Lot Size
3.452 Acres
Year Built
2024
MLS® Number
5250542
Status
Active
Property Tax
N/A
HOA/Condo/Coop Fees
N/A
Sq Ft Source
N/A
Friends & Family
Recent Activity
| 3 days ago | Listing first seen on site | |
| 3 days ago | Listing updated with changes from the MLS® |
General Features
Acres
3.452
Garage
Yes
Garage Spaces
1
Levels
One
Number Of Stories
1
Parking
Driveway
Pets
Breed RestrictionsCallNumber LimitSize LimitYes
Property Sub Type
Condominium
Sewer
Public Sewer
SqFt Above
1214
Style
Ranch
Water Source
Public
Interior Features
Appliances
DryerDishwasherDisposalMicrowaveRangeRefrigeratorWasher
Cooling
Central Air
Heating
Natural GasForced Air
Interior
Vaulted Ceiling(s)High CeilingsOpen Floorplan
Laundry Features
In Unit
Main Level Bedrooms
2
Save
Ask
Tour
Hide
Community Features
School District
Indian Valley LSD - 7904
Township
Goshen Twp
Schools
School District
Indian Valley LSD - 7904
Elementary School
Unknown
Middle School
Unknown
High School
Unknown
Listing courtesy of Daniel B Mamula of Barnett Inc. Realtors

The data relating to real estate for sale on this website comes in part from the Internet Data Exchange program of MLS NOW. Real estate listings held by brokerage firms other than are marked with the Internet Data Exchange logo and detailed information about them includes the name of the listing broker(s). The photos may be altered, edited, enhanced or virtually staged. Information Deemed Reliable But Not Guaranteed. Copyright 2026 - Multiple Listing Service, Inc. – All Rights Reserved.
The data relating to real estate for sale on this website comes in part from the Internet Data Exchange program of MLS NOW. Real estate listings held by brokerage firms other than are marked with the Internet Data Exchange logo and detailed information about them includes the name of the listing broker(s). The photos may be altered, edited, enhanced or virtually staged. Information Deemed Reliable But Not Guaranteed. Copyright 2026 - Multiple Listing Service, Inc. – All Rights Reserved.
Neighborhood & Commute
Source: Walkscore
Disclosure: Community information and market data powered by Constellation Data Labs. Information is deemed reliable but not guaranteed.
Save
Ask
Tour
Hide