6818 Wildwood Trail, Mayfield Village, OH, 44143

Save
Ask
Tour
Hide
Share
$624,999
2 Days On Site

6818 Wildwood Trail
Mayfield Village, OH 44143

For Sale|Single Family Residence|Active
4
Beds
3
Total Baths
2
Full Baths
1
Partial Bath
4,640
SqFt
$135
/SqFt
1981
Built
Subdivision:
Aintree North
County:
Cuyahoga
Call Now: 330-440-3253
Is this the listing for you? We can help make it yours.
330-440-3253
6818 Wildwood Trail6818 Wildwood Trail6818 Wildwood Trail6818 Wildwood Trail
Save
Ask
Tour
Hide
Share

Mortgage Calculator

Monthly Payment (Est.)

Enter an interest rate to see your estimated monthly payment.
Calculator powered by Showcase IDX, a Constellation1 Company. Copyright ©2026 Information is deemed reliable but not guaranteed.

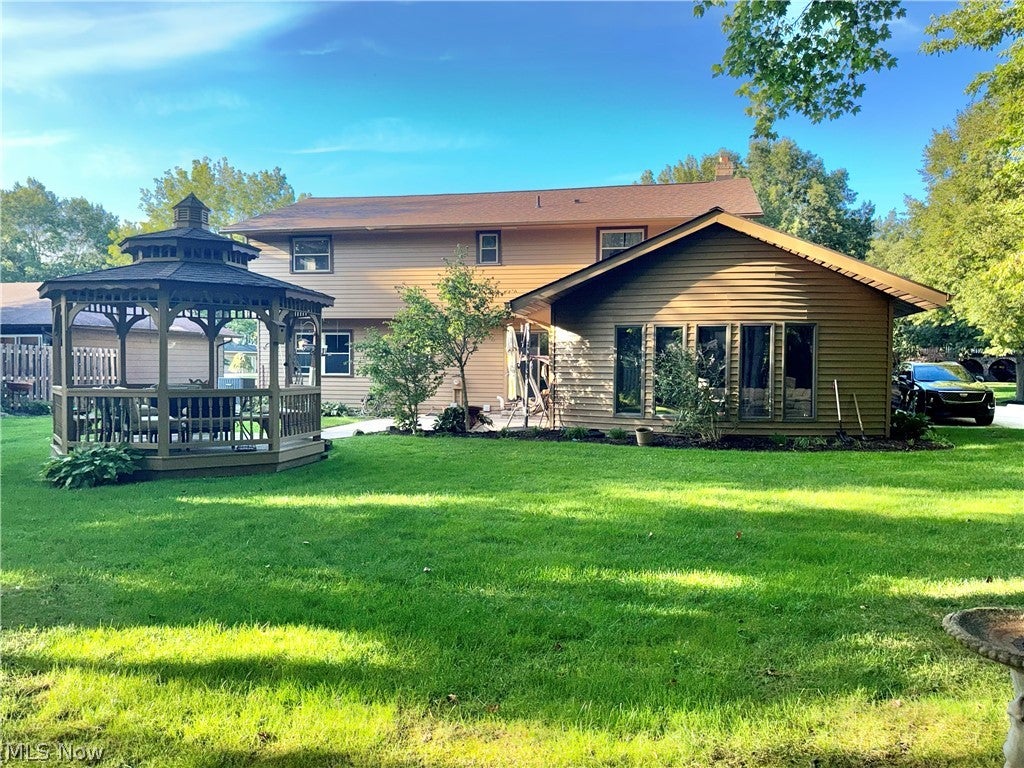
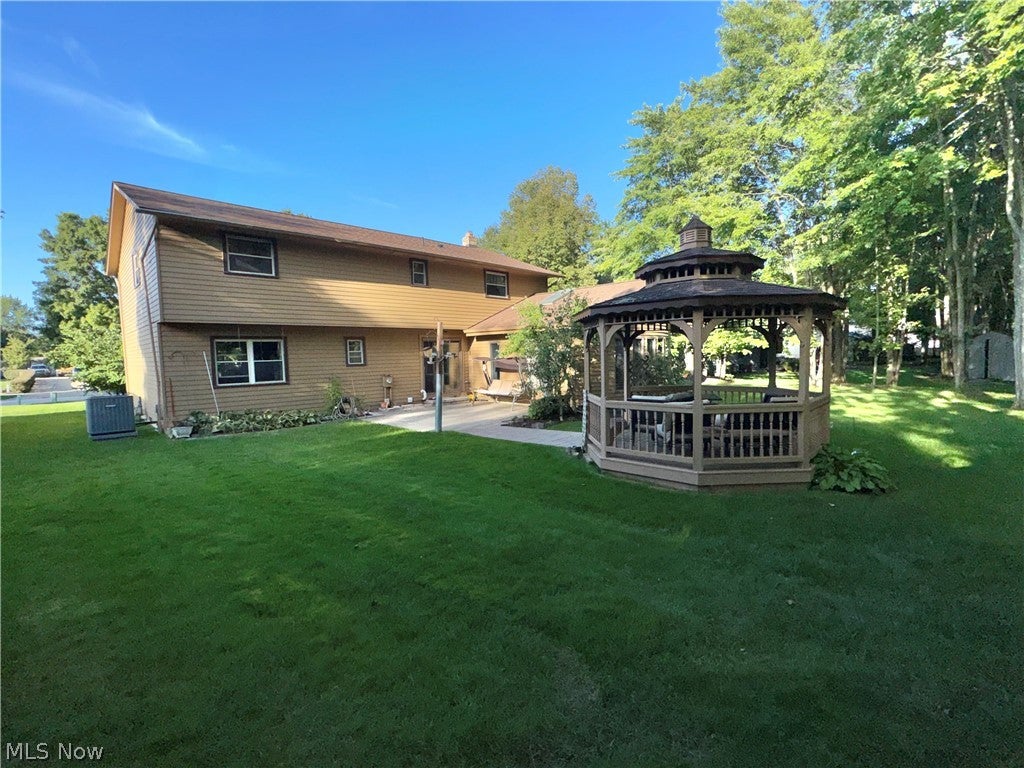
Location, location, location! Welcome to this stunning 4-bedroom, 2.5-bath Colonial nestled in a highly sought-after neighborhood. This home is perfectly situated for modern convenience, offering quick access to major highways, top-rated hospitals, premier shopping, and a variety of local restaurants. Peace of mind comes standard with several significant mechanical upgrades, including a new roof, a newer HVAC system, a high-efficiency hot water tank, and updated windows throughout. The basement features a transferable lifetime waterproofing warranty, ensuring a dry and usable space for years to come. Additionally, the garage is fully equipped with an EV charging station, making this home truly future-ready. Don’t miss your chance to own this meticulously maintained property in an unbeatable location!

Save
Ask
Tour
Hide
Share
Listing Snapshot
Price 
$624,999
Days On Site 
2 Days
Bedrooms 
4
Inside Area (SqFt) 
4,640 sqft
Total Baths 
3
Full Baths 
2
Partial Baths 
1
Lot Size 
0.4591 Acres
Year Built 
1981
MLS® Number 
5250612
Status 
Active
Property Tax 
$8,310
HOA/Condo/Coop Fees 
N/A
Sq Ft Source 
N/A
Friends & Family
Recent Activity
3 days agoListing first seen on site
3 days agoListing updated with changes from the MLS®
General Features
Acres 
0.4591
Direction Faces 
North
Foundation 
Concrete Perimeter
Garage 
Yes
Garage Spaces 
2
Land Lease 
No
Levels 
Two
Number Of Stories 
2
Parking 
Direct AccessDrivewayElectric Vehicle Charging Station(s)GarageGarage Door OpenerGarage Faces Side
Property Sub Type 
Single Family Residence
Sewer 
Public Sewer
SqFt Above 
3450
SqFt Below 
1190
Style 
Colonial
Water Source 
Public
Interior Features
Appliances 
CooktopDishwasherRangeRefrigeratorWasherOven
Basement 
Dimensions - 25 x 18Level - BasementFeatures - Bar
Cooling 
Ceiling Fan(s)Central AirGas
Fireplace 
Yes
Fireplace Features 
Family RoomGas
Fireplaces 
1
Heating 
Natural GasForced AirHeat Pump
Interior 
Ceiling Fan(s)Cathedral Ceiling(s)
Laundry Features 
Main LevelLaundry Room
Window Features 
Insulated Windows
Bedroom 
Dimensions - 12 x 12Level - Second
Dining Room 
Dimensions - 12 x 12Level - First
Family Room 
Dimensions - 19 x 31Level - FirstFeatures - Cathedral Ceiling(s)
Living Room 
Dimensions - 22 x 14Level - First
PrimaryBedroom 
Dimensions - 20 x 15Level - Second
Save
Ask
Tour
Hide
Share
Exterior Features
Construction Details 
Other
Lot Features 
LandscapedSecludedWooded
Other Structures 
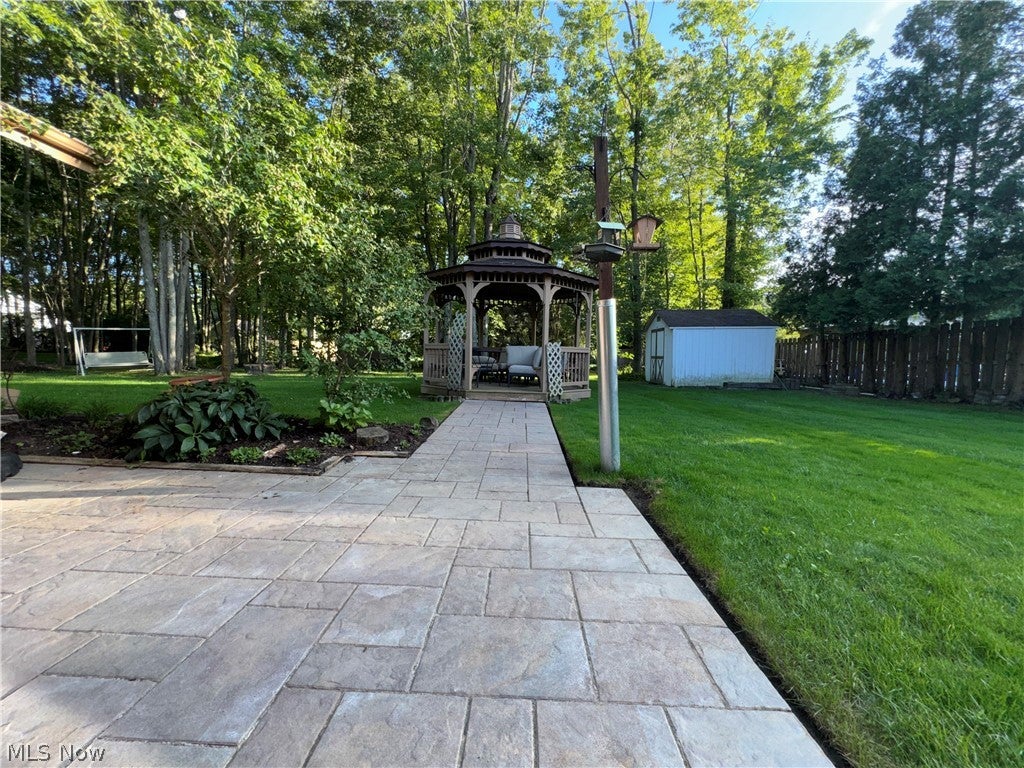
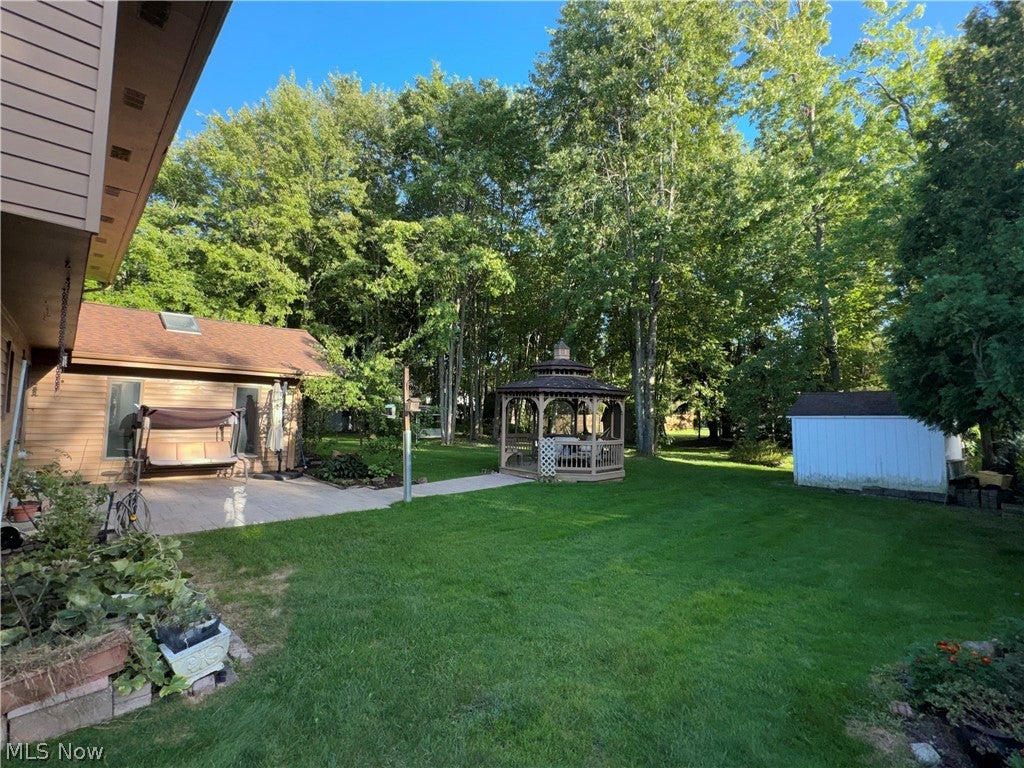
GazeboShed(s)
Patio And Porch 
PatioPorch
Roof 
AsphaltFiberglass
Windows/Doors 
Insulated Windows
Community Features
School District 
Mayfield CSD - 1819
Township 
Mayfield Village
Financing Terms Available 
CashConventionalFHAUSDA LoanVA Loan
Schools
School District
Mayfield CSD - 1819
Elementary School
Unknown
Middle School
Unknown
High School
Unknown
Listing courtesy of Dave Debes of Century 21 Premiere Properties, Inc.


The data relating to real estate for sale on this website comes in part from the Internet Data Exchange program of MLS NOW. Real estate listings held by brokerage firms other than are marked with the Internet Data Exchange logo and detailed information about them includes the name of the listing broker(s). The photos may be altered, edited, enhanced or virtually staged. Information Deemed Reliable But Not Guaranteed. Copyright 2026 - Multiple Listing Service, Inc. – All Rights Reserved.

Neighborhood & Commute
Source: Walkscore
Disclosure: Community information and market data powered by Constellation Data Labs. Information is deemed reliable but not guaranteed.
Save
Ask
Tour
Hide
Share