999 W Hutton Road, Wooster, OH, 44691

Save
Ask
Tour
Hide
Share
$259,900
2 Days On Site

999 W Hutton Road
Wooster, OH 44691

For Sale|Single Family Residence|Active
3
Beds
2
Total Baths
2
Full Baths
1,840
SqFt
$141
/SqFt
1967
Built
County:
Wayne
Call Now: 330-440-3253
Is this the listing for you? We can help make it yours.
330-440-3253
999 W Hutton Road999 W Hutton Road999 W Hutton Road999 W Hutton Road
Save
Ask
Tour
Hide
Share

Mortgage Calculator

Monthly Payment (Est.)

Enter an interest rate to see your estimated monthly payment.
Calculator powered by Showcase IDX, a Constellation1 Company. Copyright ©2026 Information is deemed reliable but not guaranteed.

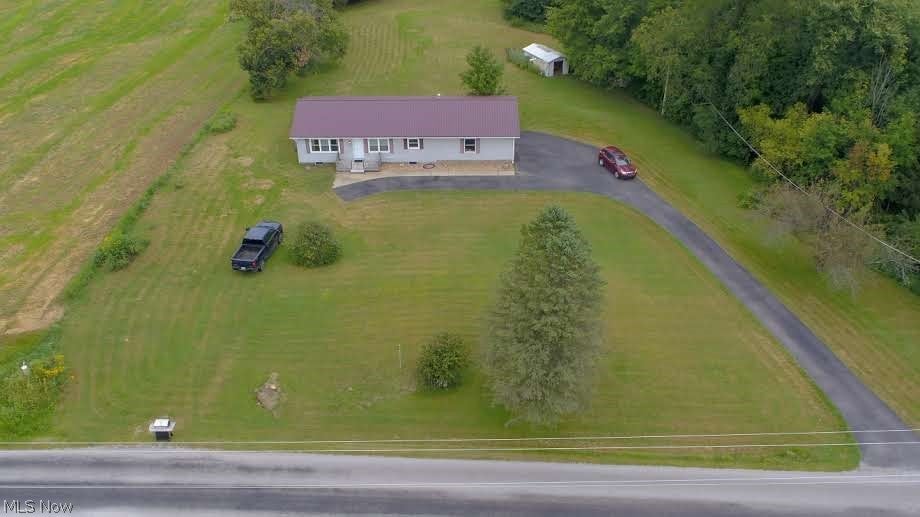
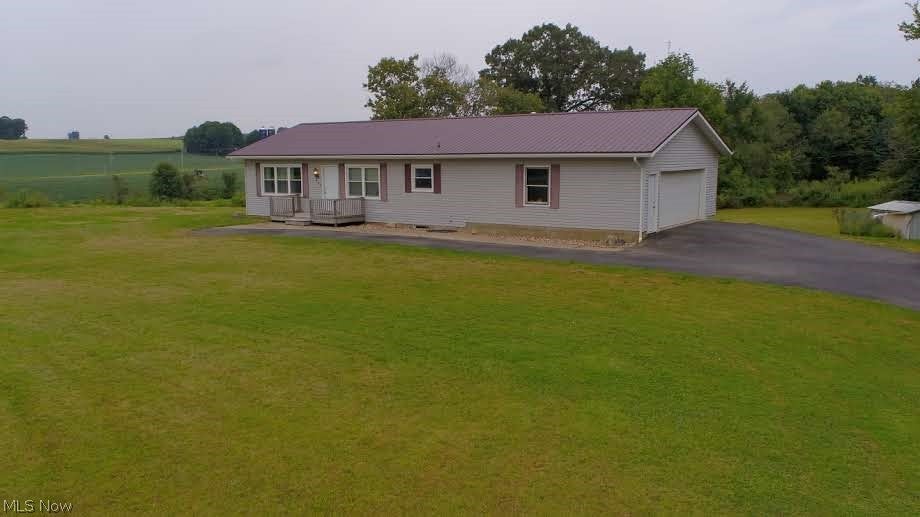
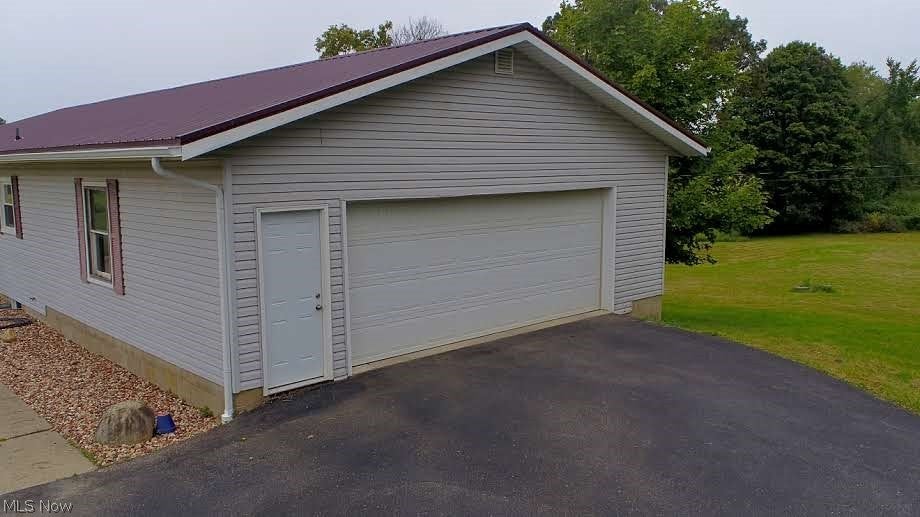
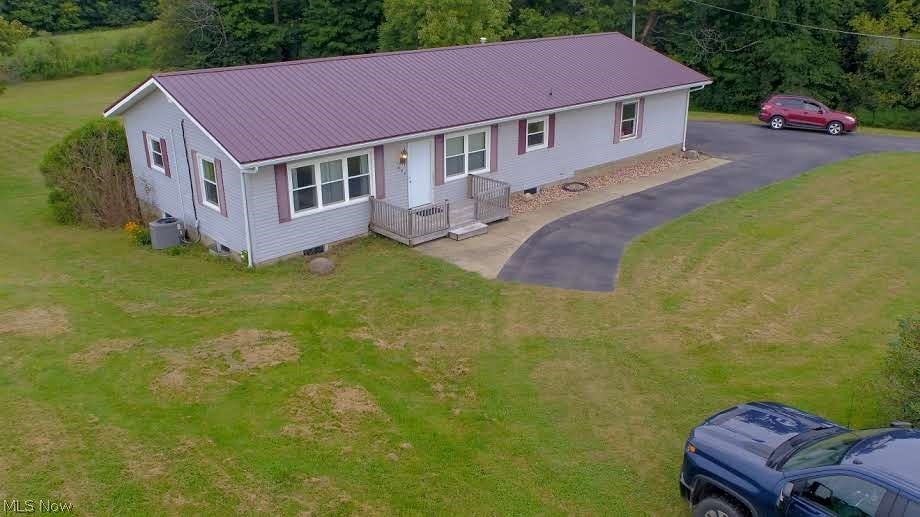
Discover the charm of country living just a short drive from all the amenities on the North Side of Wooster. Sitting on 1.638 Acre this wonderful ranch has 3 bedrooms and 1.5 bathrooms. Paved driveway leads to the two car attached garage. Large living room with double windows, giving the chance for the sun to shine through. Dining room that flows into the kitchen with farmhouse style sink, adding a little extra charm. All kitchen appliances will remain for the convenience of the new owners. 3 Bedrooms, 1 full bathroom and first floor laundry complete the main floor. Full basement with family room. Extra bonus game room with “dry” bar that walks out to private patio. Half bath but has an vintage style shower stall as well. Basement also has utility room and storage room for all your extra hobbies. Seller has done the following: Updated Electric Panel, French drain added to the outside of the home. New Metal Roof, Windows: 2018; Central Air: 2020; Water Heater: 2021; Gutters & Downspouts: 2025. Aerator replaced September of 2026 and sellers have a septic inspection already scheduled. This home is available for immediate possession, making it the perfect opportunity to celebrate the upcoming holidays in your new residence!

Save
Ask
Tour
Hide
Share
Listing Snapshot
Price 
$259,900
Days On Site 
2 Days
Bedrooms 
3
Inside Area (SqFt) 
1,840 sqft
Total Baths 
2
Full Baths 
2
Partial Baths 
N/A
Lot Size 
1.638 Acres
Year Built 
1967
MLS® Number 
5250670
Status 
Active
Property Tax 
$3,067
HOA/Condo/Coop Fees 
N/A
Sq Ft Source 
N/A
Friends & Family
Recent Activity
2 days agoListing first seen on site
2 days agoListing updated with changes from the MLS®
General Features
Acres 
1.638
Attached Garage 
Yes
Garage 
Yes
Garage Spaces 
2
Land Lease 
No
Levels 
One
Parking 
AttachedGaragePaved
Property Sub Type 
Single Family Residence
Sewer 
Septic Tank
SqFt Above 
1176
SqFt Below 
664
Style 
Ranch
Water Source 
Well
Interior Features
Appliances 
DishwasherRangeRefrigerator
Basement 
Partially FinishedStorage SpaceWalk-Out Access
Cooling 
Central Air
Heating 
Natural GasBaseboardElectricHot WaterSteam
Laundry Features 
Main Level
Main Level Bedrooms 
3
Bedroom 
Dimensions - 10 x 13Level - First
Dining Room 
Dimensions - 8 x 13Level - First
Family Room 
Dimensions - 28 x 13Level - Basement
Game Room 
Dimensions - 25 x 12Level - Basement
Kitchen 
Dimensions - 13 x 9Level - First
Laundry 
Dimensions - 11 x 5Level - First
Living Room 
Dimensions - 20 x 13Level - First
Save
Ask
Tour
Hide
Share
Exterior Features
Construction Details 
Vinyl Siding
Patio And Porch 
Patio
Roof 
Metal
Community Features
School District 
Wooster City - 8510
Township 
Wayne Twp
Schools
School District
Wooster City - 8510
Elementary School
Unknown
Middle School
Unknown
High School
Unknown
Listing courtesy of Tina A Owens of Owens Real Estate Firm, Inc.


The data relating to real estate for sale on this website comes in part from the Internet Data Exchange program of MLS NOW. Real estate listings held by brokerage firms other than are marked with the Internet Data Exchange logo and detailed information about them includes the name of the listing broker(s). The photos may be altered, edited, enhanced or virtually staged. Information Deemed Reliable But Not Guaranteed. Copyright 2026 - Multiple Listing Service, Inc. – All Rights Reserved.

Neighborhood & Commute
Source: Walkscore
Disclosure: Community information and market data powered by Constellation Data Labs. Information is deemed reliable but not guaranteed.
Save
Ask
Tour
Hide
Share