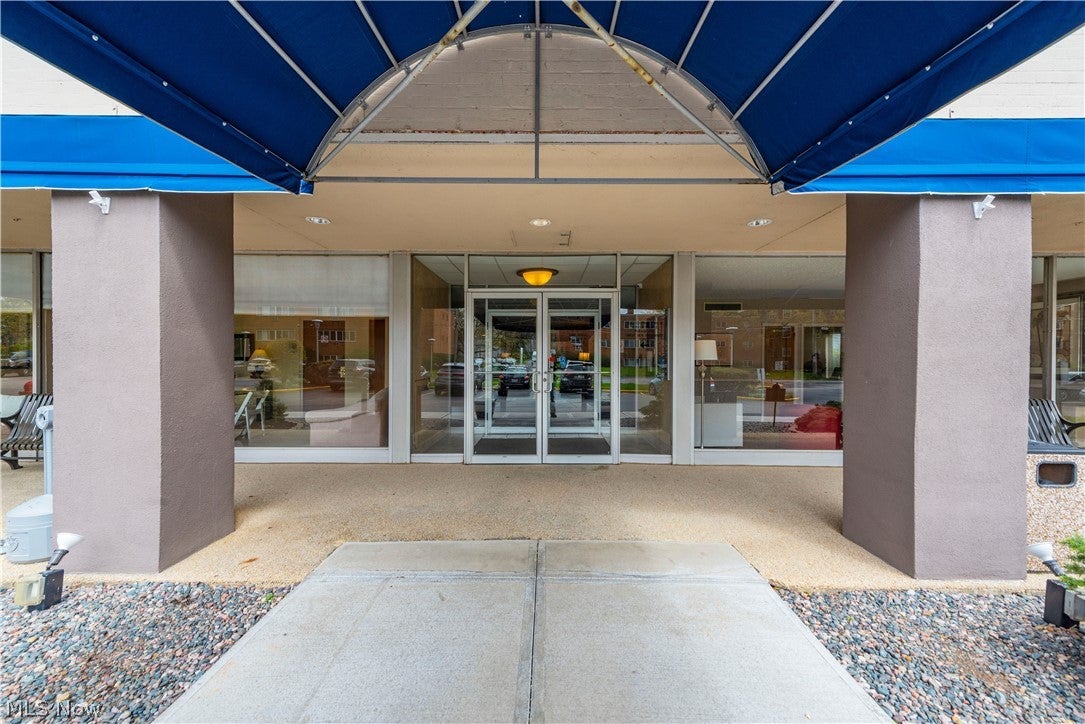
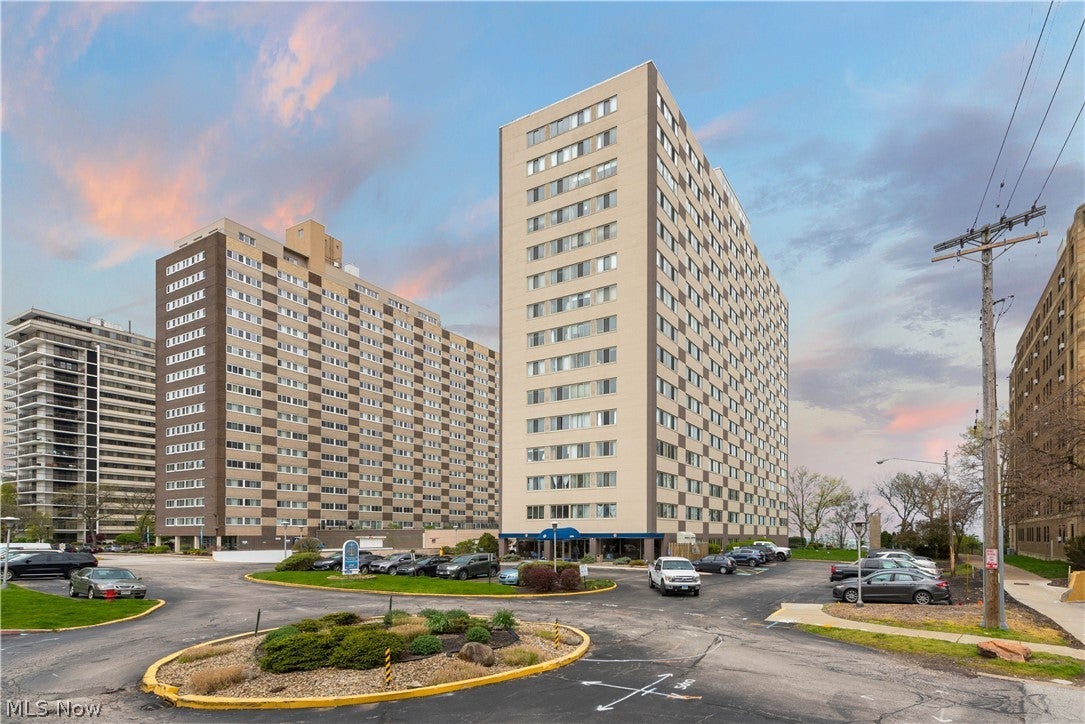
12520 Edgewater Drive 1506, Lakewood, OH, 44107

Save
Ask
Tour
Hide
Share
$2,600
2 Days On Site

12520 Edgewater Drive 1506
Lakewood, OH 44107

For Rent|Condominium|Active
2
Beds
2
Total Baths
2
Full Baths
1,500
SqFt
$2
/SqFt
1963
Built
Subdivision:
Marine Towers East Condo
County:
Cuyahoga
Call Now: 330-440-3253
Is this the listing for you? We can help make it yours.
330-440-3253
12520 Edgewater Drive 150612520 Edgewater Drive 150612520 Edgewater Drive 150612520 Edgewater Drive 1506
Save
Ask
Tour
Hide
Share

Mortgage Calculator

Monthly Payment (Est.)

Enter an interest rate to see your estimated monthly payment.
Calculator powered by Showcase IDX, a Constellation1 Company. Copyright ©2026 Information is deemed reliable but not guaranteed.

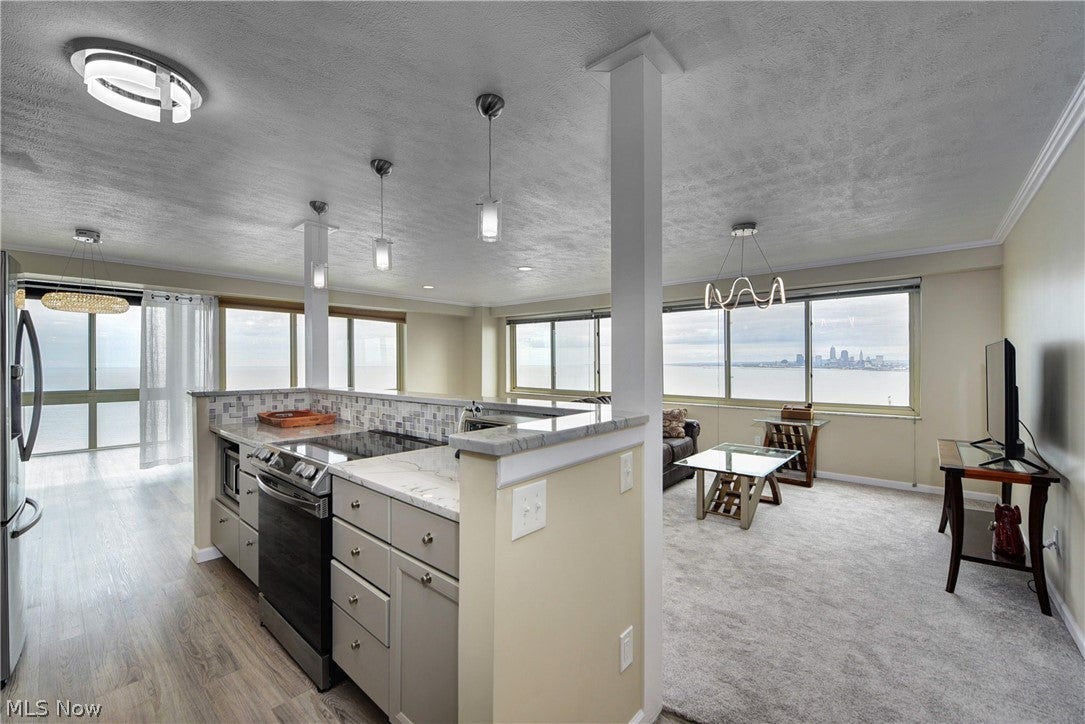
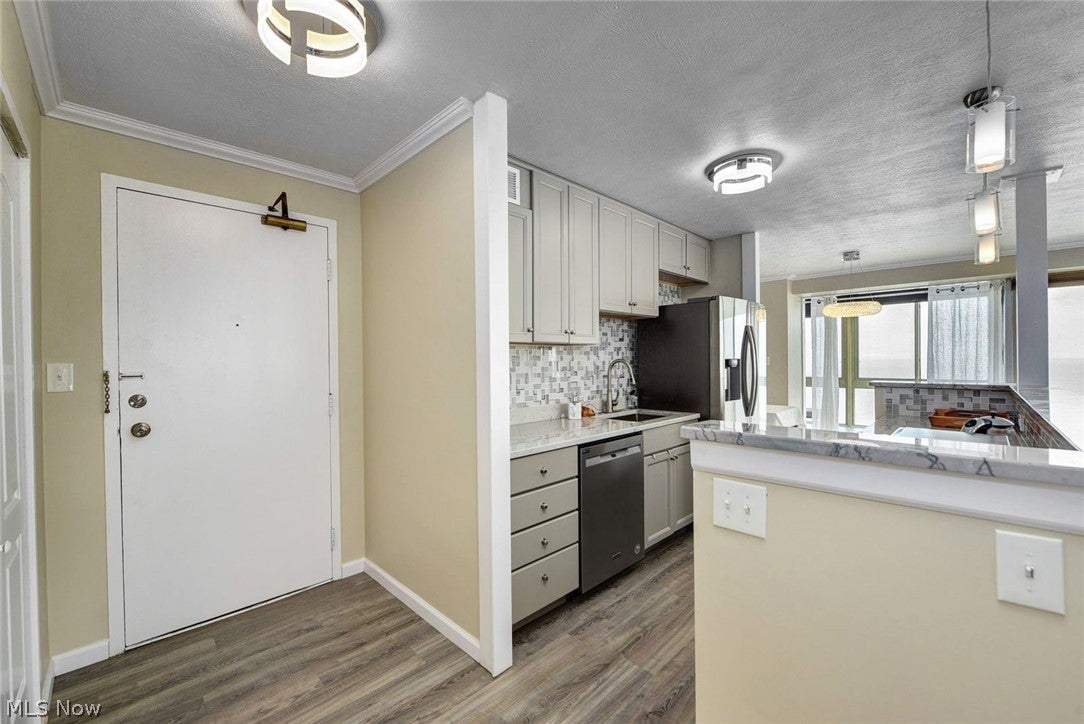
Stunning and Rare Corner unit on the 15th floor with Breathtaking views of Lake Erie and Downtown Skyline view making this unit one of a kind. Glamorous updates throughout the entire space. Beautiful open concept featuring a dream kitchen with all the most desired updates that opens up to a spacious living room with a panoramic view, a beautiful dining area with elegant touches throughout, and a gorgeous all seasons room with an unbelievable northern Lake Erie and downtown Skyline view. This unit features updated bathrooms, all new flooring, a beautiful color palette throughout really brings the entire space together. No detail was left behind when transforming this wonderful space. A must see in person, pictures truly do not do it justice!

Save
Ask
Tour
Hide
Share
Listing Snapshot
Price 
$2,600
Days On Site 
2 Days
Bedrooms 
2
Inside Area (SqFt) 
1,500 sqft
Total Baths 
2
Full Baths 
2
Partial Baths 
N/A
Lot Size 
3.7775 Acres
Year Built 
1963
MLS® Number 
5250678
Status 
Active
Property Tax 
N/A
HOA/Condo/Coop Fees 
N/A
Sq Ft Source 
N/A
Friends & Family
Recent Activity
2 days agoListing first seen on site
3 days agoListing updated with changes from the MLS®
General Features
Acres 
3.7775
Direction Faces 
East
Levels 
One
Number Of Stories 
16
Pets 
No
Property Sub Type 
Condominium
Sewer 
Public Sewer
SqFt Above 
1500
Water Source 
Public
Interior Features
Basement 
None
Cooling 
Central Air
Heating 
Natural Gas
Interior 
Elevator
Laundry Features 
Common Area
Main Level Bedrooms 
2
Bedroom 
Dimensions - 13 x 11Level - First
Dining Room 
Dimensions - 10 x 9Level - First
Kitchen 
Dimensions - 10 x 8Level - First
Living Room 
Dimensions - 24 x 14Level - First
PrimaryBedroom 
Dimensions - 16 x 12Level - First
Sunroom 
Dimensions - 13 x 8Level - First
Save
Ask
Tour
Hide
Share
Exterior Features
Pool Features 
In GroundCommunityPrivate
Private Pool 
Yes
View 
CityLakeWater
Waterview 
CityLakeWater
Community Features
Community Features 
PoolFitness CenterLake
School District 
Lakewood CSD (Cuyahoga)- 1817
Township 
Lakewood
Schools
School District
Lakewood CSD (Cuyahoga)- 1817
Elementary School
Unknown
Middle School
Unknown
High School
Unknown
Listing courtesy of Thomas Kelly of Keller Williams Citywide


The data relating to real estate for sale on this website comes in part from the Internet Data Exchange program of MLS NOW. Real estate listings held by brokerage firms other than are marked with the Internet Data Exchange logo and detailed information about them includes the name of the listing broker(s). The photos may be altered, edited, enhanced or virtually staged. Information Deemed Reliable But Not Guaranteed. Copyright 2026 - Multiple Listing Service, Inc. – All Rights Reserved.

Neighborhood & Commute
Source: Walkscore
Disclosure: Community information and market data powered by Constellation Data Labs. Information is deemed reliable but not guaranteed.
Save
Ask
Tour
Hide
Share