16175 Mock Road, Berlin Center, OH, 44401

Save
Ask
Tour
Hide
Share
$550,000
1 Day On Site

16175 Mock Road
Berlin Center, OH 44401

For Sale|Single Family Residence|Active
4
Beds
4
Total Baths
3
Full Baths
1
Partial Bath
2,476
SqFt
$222
/SqFt
1987
Built
Subdivision:
Township/Berlin 02
County:
Mahoning
Call Now: 330-440-3253
Is this the listing for you? We can help make it yours.
330-440-3253
Upcoming Open Houses
Sun, Oct 11, 11:00 AM - 12:30 PM
16175 Mock Road16175 Mock Road16175 Mock Road16175 Mock Road
Save
Ask
Tour
Hide
Share

Mortgage Calculator

Monthly Payment (Est.)

Enter an interest rate to see your estimated monthly payment.
Calculator powered by Showcase IDX, a Constellation1 Company. Copyright ©2026 Information is deemed reliable but not guaranteed.

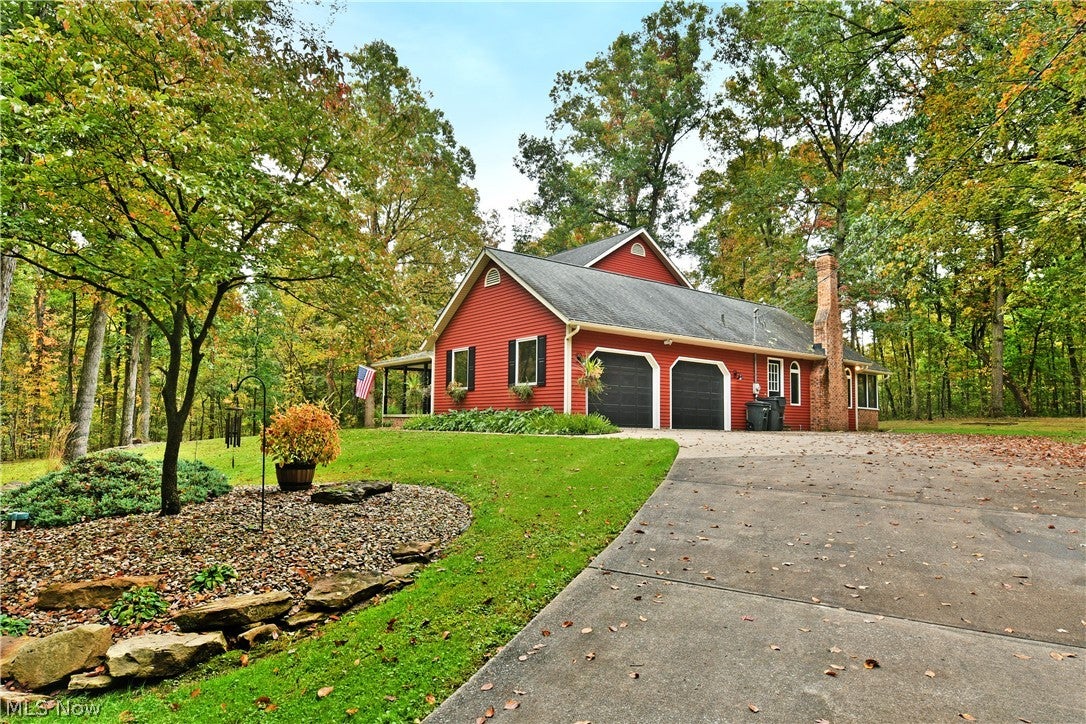
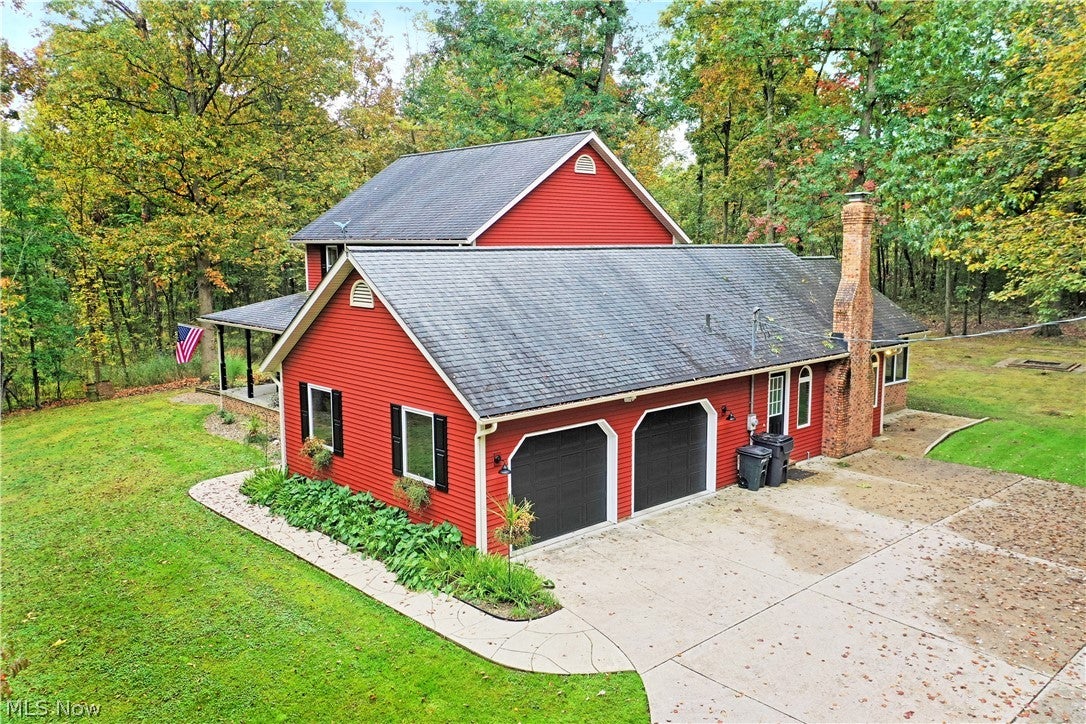
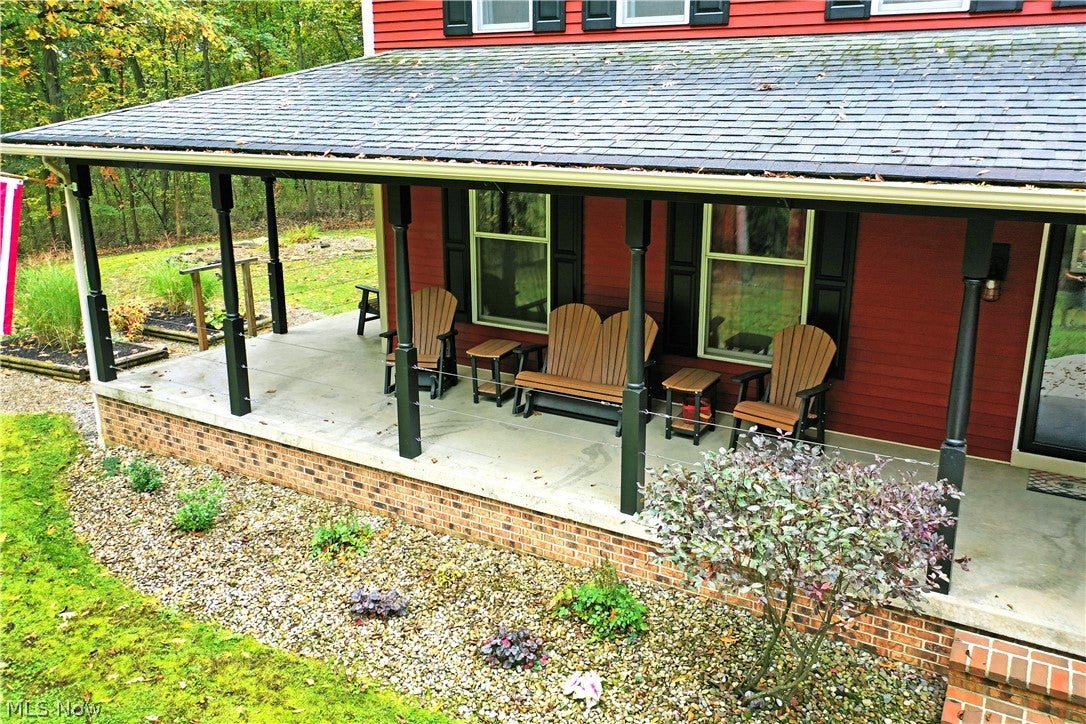
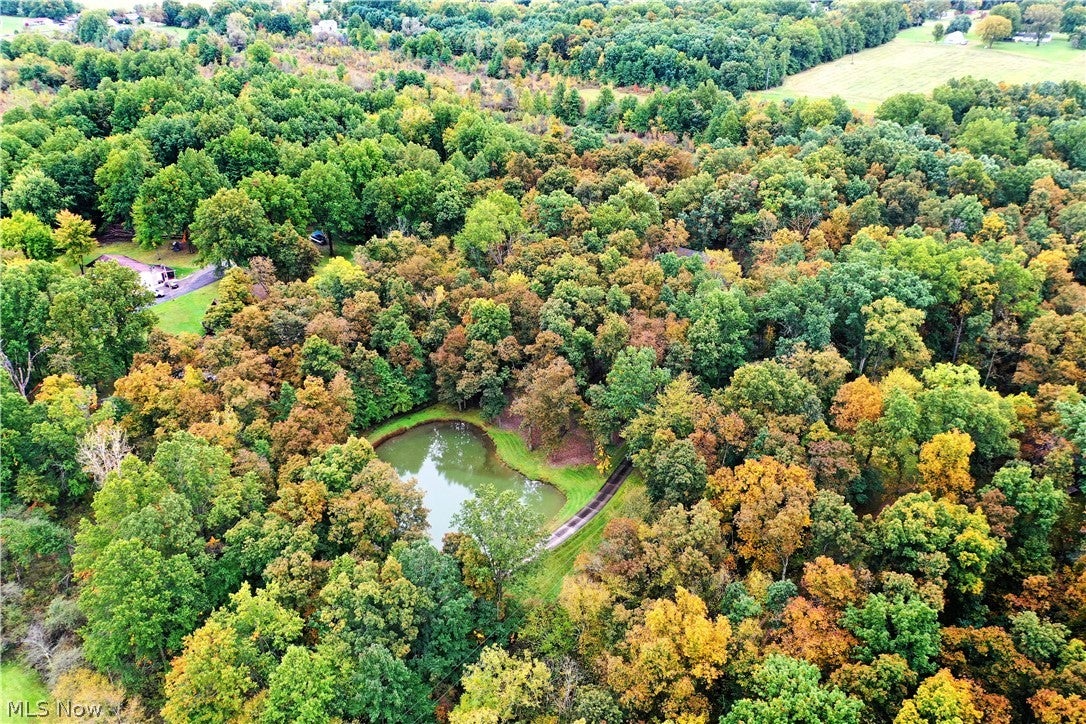
Escape into your own private, woodland paradise! Welcome to the unbelievable surrounds of this majestic Berlin Center property. Sitting on nearly six acres of heavily wooded scenic treasures and including a massive pond where you can relax waterside; this opportunity is like no other. A winding cement drive continues up the property to find the bold red residence perched high on its hillcrest clearing. Multiple outbuildings join in while a covered front porch wraps around to offer a daily relaxation venue. Step inside to find a tiled foyer spilling past a rising wood staircase and brightly lit half bath. A nearby family room is poised for entertaining to include a corner bar. Stealing the show, an outstretched central kitchen wows with its deep blue cabinetry, modern layout with updated stainless touches and a must-see flooring with rustic hints of complimenting green accents that pop under the recessed lighting. Past the covered range, a perfect home office/ dining room enjoys backyard views and instant porch access. Opposite the kitchen, a sunken living room boasts incredible stone and woodwork that frames the prominent rear fireplace. French doors open to an adjoining 19 x 14 sunroom with tall, A-frame style glasswork and a corner spa. At the second floor, the main hallway transcends four sizeable bedrooms, along with a colorfully appointed full bath. The oversized master suite awaits at the end of the hall with daring truss work to accent the raised ceilings, A decadent full bath provides dual raised basin vanities and a show stopping glass and tile shower. Rec space, workshop areas, storage and a bonus bath are all located at the basement level. A stairway from basement to the garage seals the deal. Don't miss out!

Save
Ask
Tour
Hide
Share
Listing Snapshot
Price 
$550,000
Days On Site 
1 Day
Bedrooms 
4
Inside Area (SqFt) 
2,476 sqft
Total Baths 
4
Full Baths 
3
Partial Baths 
1
Lot Size 
5.91 Acres
Year Built 
1987
MLS® Number 
5250699
Status 
Active
Property Tax 
$6,056
HOA/Condo/Coop Fees 
N/A
Sq Ft Source 
N/A
Friends & Family
Recent Activity
yesterdayListing first seen on site
yesterdayListing updated with changes from the MLS®
General Features
Acres 
5.91
Attached Garage 
Yes
Foundation 
Block
Garage 
Yes
Garage Spaces 
2
Land Lease 
No
Levels 
Two
Parking 
AttachedDrivewayGarageGarage Door OpenerPaved
Property Sub Type 
Single Family Residence
Sewer 
Septic Tank
Special Circumstances 
Standard
SqFt Above 
2476
Style 
Colonial
Water Source 
Well
Interior Features
Appliances 
CooktopDryerDishwasherMicrowaveRefrigeratorWasherOven
Basement 
FullUnfinishedSump Pump
Cooling 
Central Air
Fireplace 
Yes
Fireplace Features 
Other
Fireplaces 
1
Heating 
ElectricGeothermal
Interior 
Central Vacuum
Spa 
Yes
Bedroom 
Dimensions - 13 x 11Level - Second
Dining Room 
Dimensions - 14 x 13Level - First
EatInKitchen 
Dimensions - 26 x 11Level - First
Family Room 
Dimensions - 23 x 15Level - First
Laundry 
Dimensions - 11 x 8Level - First
Living Room 
Dimensions - 17 x 13Level - First
MudRoom 
Dimensions - 10 x 8Level - First
PrimaryBedroom 
Dimensions - 16 x 15Level - Second
Save
Ask
Tour
Hide
Share
Exterior Features
Construction Details 
BlockVinyl Siding
Lot Features 
Waterfront
Other Structures 
OutbuildingShed(s)Storage
Patio And Porch 
EnclosedPatioPorch
Roof 
AsphaltFiberglass
Spa 
Yes
View 
PondTrees/Woods
Waterfront 
Yes
Waterview 
PondTrees/Woods
Community Features
School District 
Western Reserve LSD Mahoning- 5013
Township 
Berlin Twp
Schools
School District
Western Reserve LSD Mahoning- 5013
Elementary School
Unknown
Middle School
Unknown
High School
Unknown
Listing courtesy of Mary J Sims of Brokers Realty Group


The data relating to real estate for sale on this website comes in part from the Internet Data Exchange program of MLS NOW. Real estate listings held by brokerage firms other than are marked with the Internet Data Exchange logo and detailed information about them includes the name of the listing broker(s). The photos may be altered, edited, enhanced or virtually staged. Information Deemed Reliable But Not Guaranteed. Copyright 2026 - Multiple Listing Service, Inc. – All Rights Reserved.

Neighborhood & Commute
Source: Walkscore
Disclosure: Community information and market data powered by Constellation Data Labs. Information is deemed reliable but not guaranteed.
Save
Ask
Tour
Hide
Share