
1938 Fairway DriveUniontown, OH 44685
Mortgage Calculator
Monthly Payment (Est.)
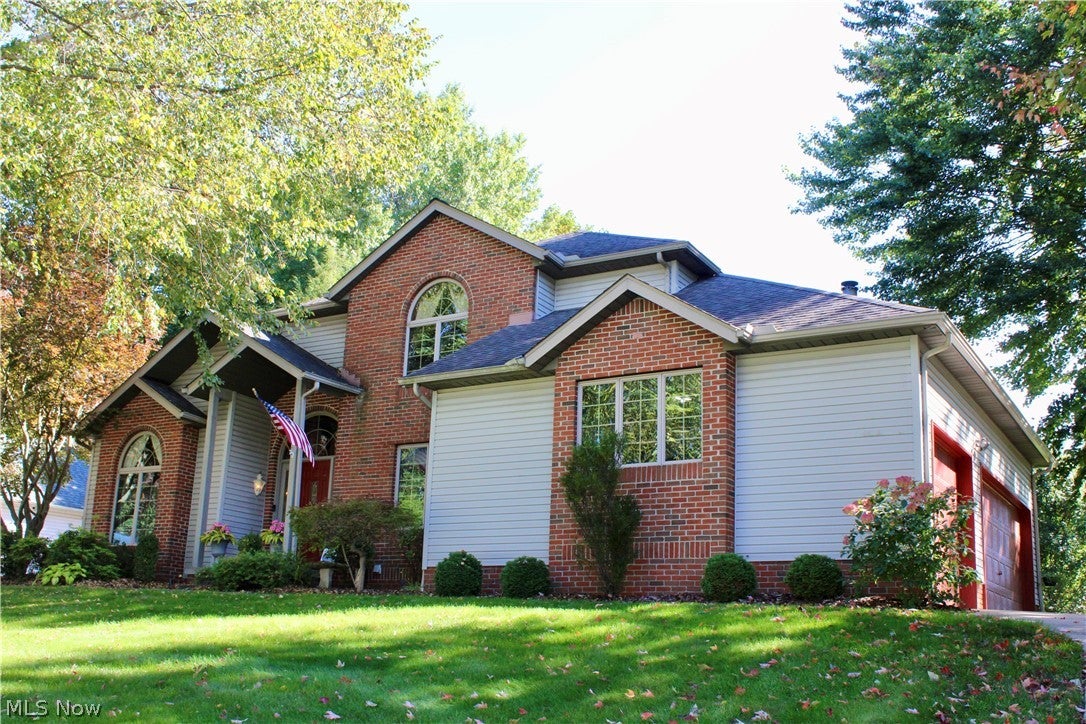
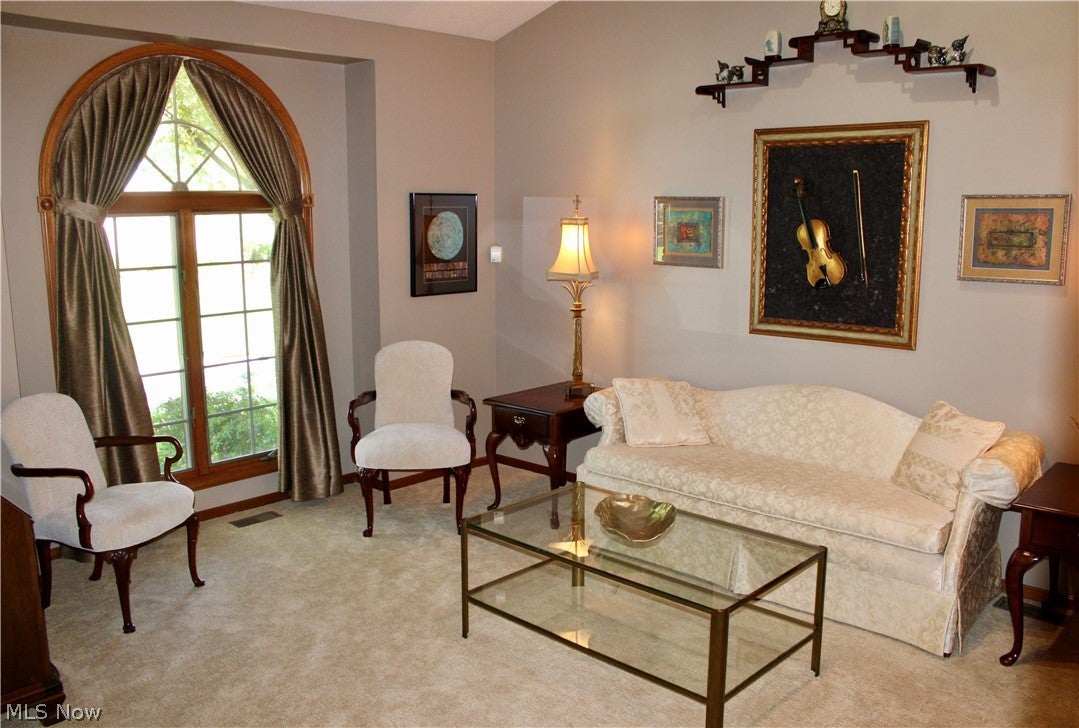
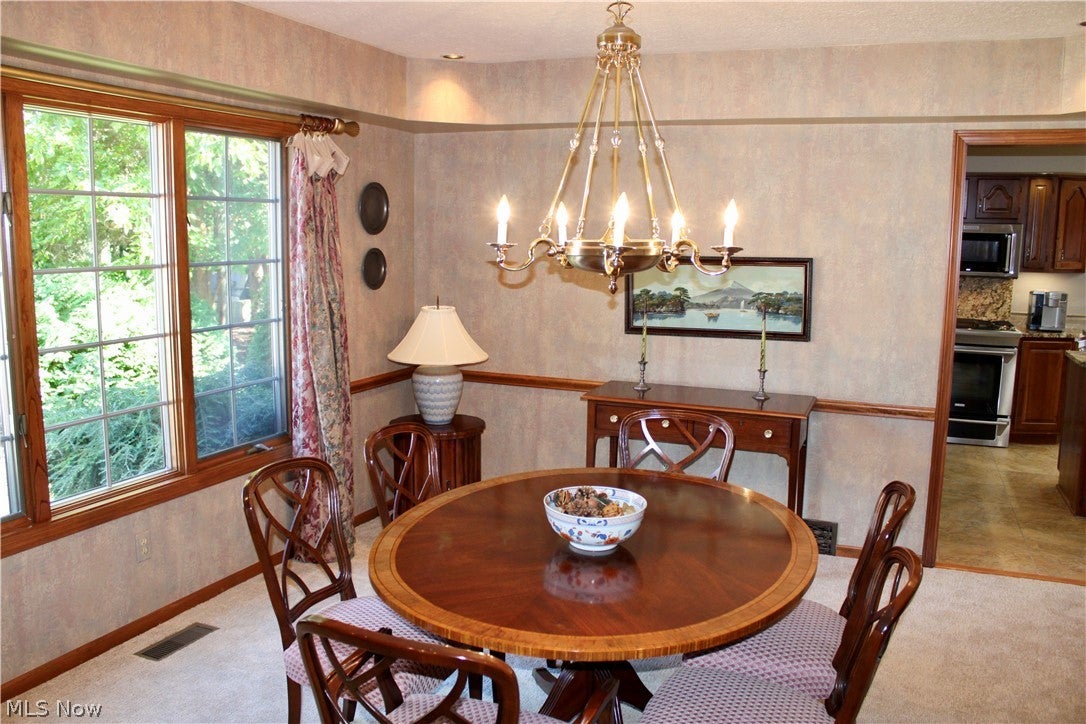
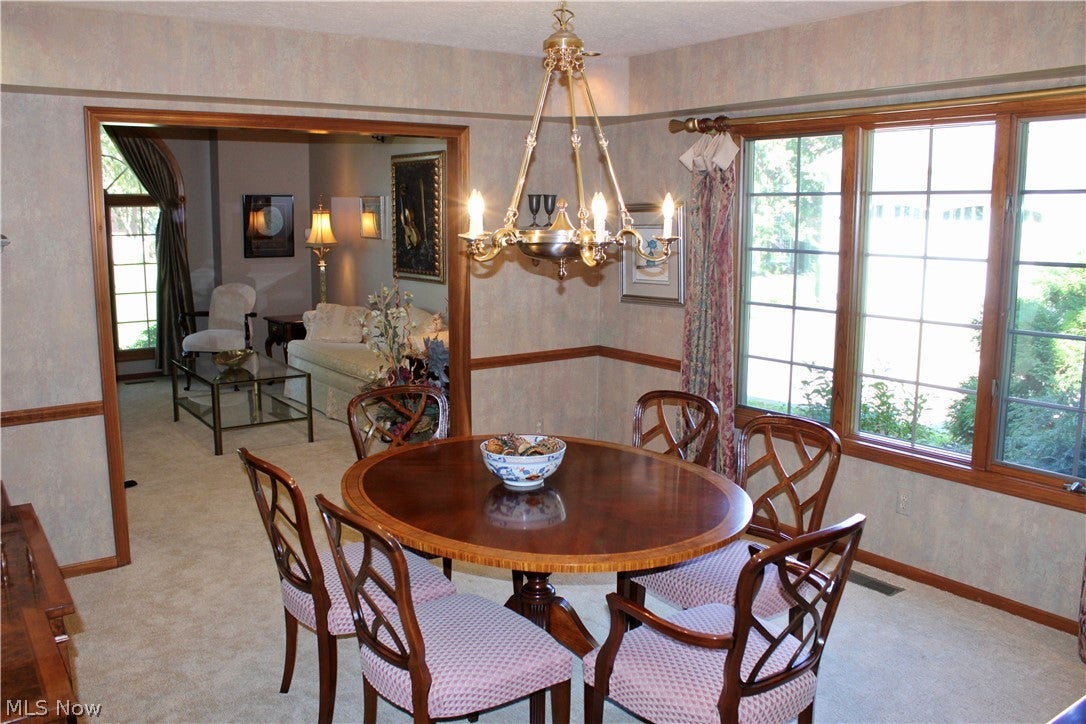
Enter an interest rate to see your estimated monthly payment.Custom-designed, built and meticulously maintained by its original owner, this impressive 3,100+ square foot residence showcases bespoke craftsmanship at every turn. The grand two-story entryway makes an immediate statement with custom timber-beamed ceilings and fine millwork, guiding you past a private study behind French doors into distinct, tailor-made spaces for formal gatherings and everyday meals. Artisanal quality shines in the chef’s kitchen, custom-crafted with rich wood cabinetry, thick granite counters, accent under-cabinet lighting, sleek upgraded stainless steel appliances, and a massive center island equipped with storage and designed specifically for prep work and entertaining. The thoughtful layout connects the kitchen directly to the inviting hearth room, anchored by a custom masonry brick fireplace. Andersen glass doors open to an enviable outdoor sanctuary featuring a high-durability composite deck that steps down to a vast lawn while the property itself sits on almost half an acre. The undeniable crown jewel of the yard is a custom-designed, illuminated stone water feature where cascading water and koi fish create a peaceful, resort-like backdrop for evening dinners. Upstairs, a custom architectural landing opens to four bedrooms and two full baths. The primary suite serves as a true sanctuary, boasting a spacious walk-in wardrobe and a custom spa-inspired ensuite lined with granite and natural stone, complete with a deep soaking tub and dual vanities. An expansive, clear-span lower level provides unlimited potential to finish additional custom living area, while a deep three-car garage and main-level laundry add seamless utility. Ideally located near Mayfair Country Club, local parks, and Green High School, this exceptional property is ready for its next chapter.
| 12 hours ago | Listing first seen on site | |
| 16 hours ago | Listing updated with changes from the MLS® |

The data relating to real estate for sale on this website comes in part from the Internet Data Exchange program of MLS NOW. Real estate listings held by brokerage firms other than are marked with the Internet Data Exchange logo and detailed information about them includes the name of the listing broker(s). The photos may be altered, edited, enhanced or virtually staged. Information Deemed Reliable But Not Guaranteed. Copyright 2026 - Multiple Listing Service, Inc. – All Rights Reserved.