2445 Xavier Drive SE, Massillon, OH, 44646

Save
Ask
Tour
Hide
Share
$369,900
3 Days On Site

2445 Xavier Drive SE
Massillon, OH 44646

For Sale|Single Family Residence|Active
3
Beds
3
Total Baths
2
Full Baths
1
Partial Bath
1,758
SqFt
$210
/SqFt
1999
Built
Subdivision:
Massillon
County:
Stark
Call Now: 330-440-3253
Is this the listing for you? We can help make it yours.
330-440-3253
2445 Xavier Drive SE2445 Xavier Drive SE2445 Xavier Drive SE2445 Xavier Drive SE
Save
Ask
Tour
Hide
Share

Mortgage Calculator

Monthly Payment (Est.)

Enter an interest rate to see your estimated monthly payment.
Calculator powered by Showcase IDX, a Constellation1 Company. Copyright ©2026 Information is deemed reliable but not guaranteed.

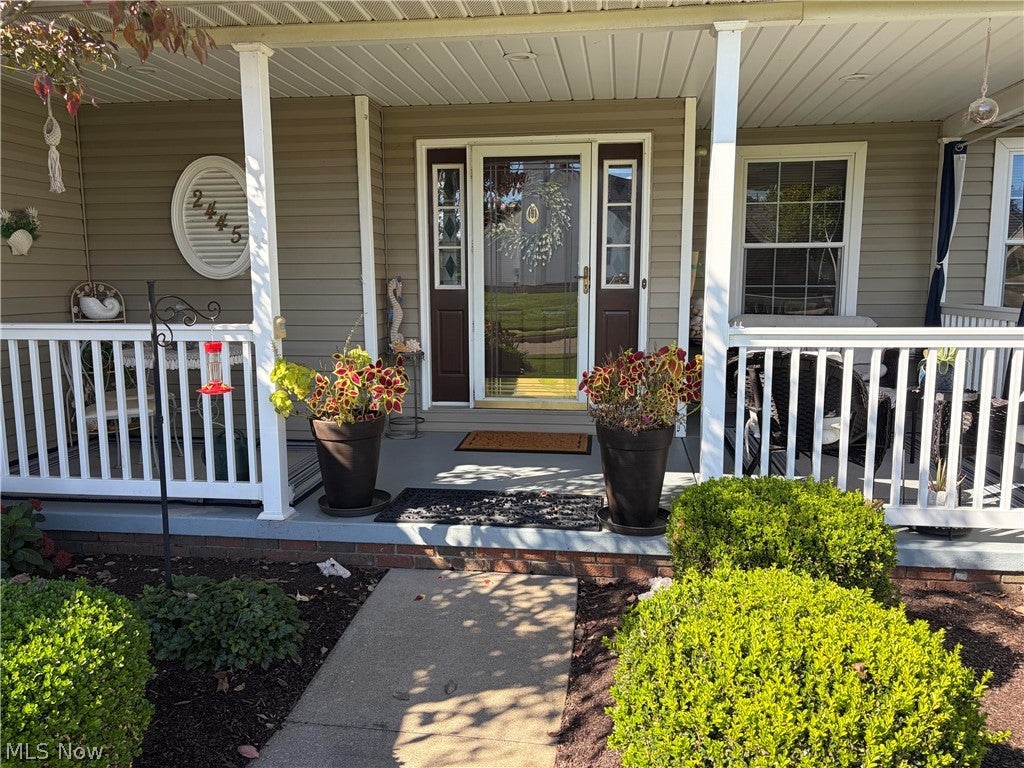
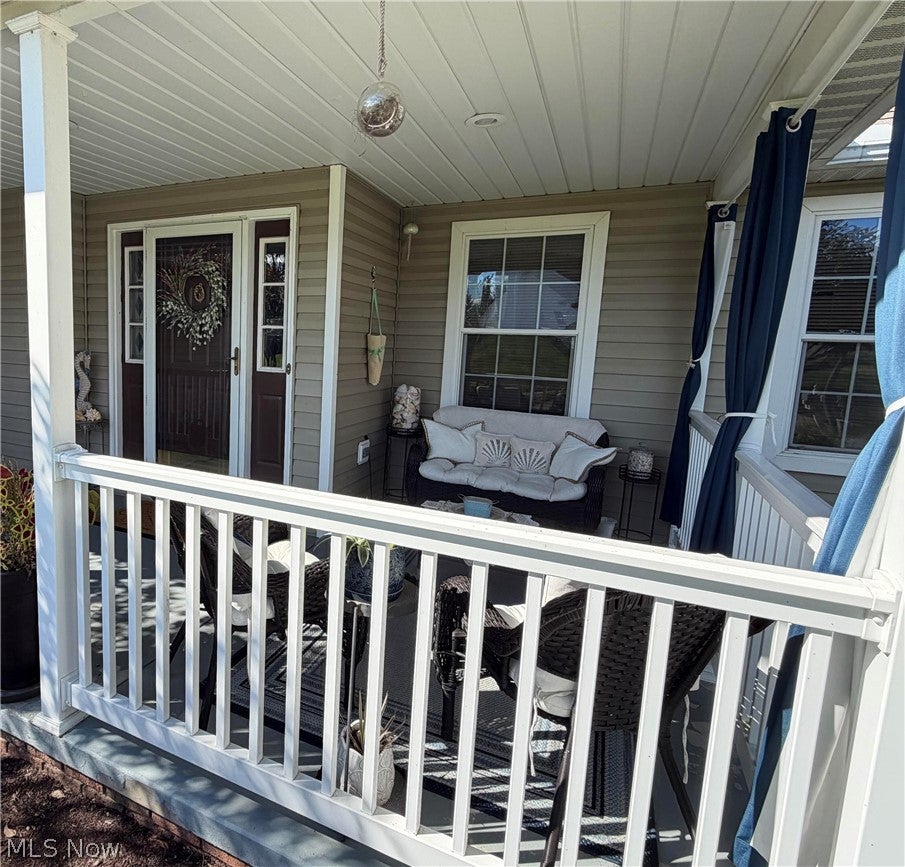
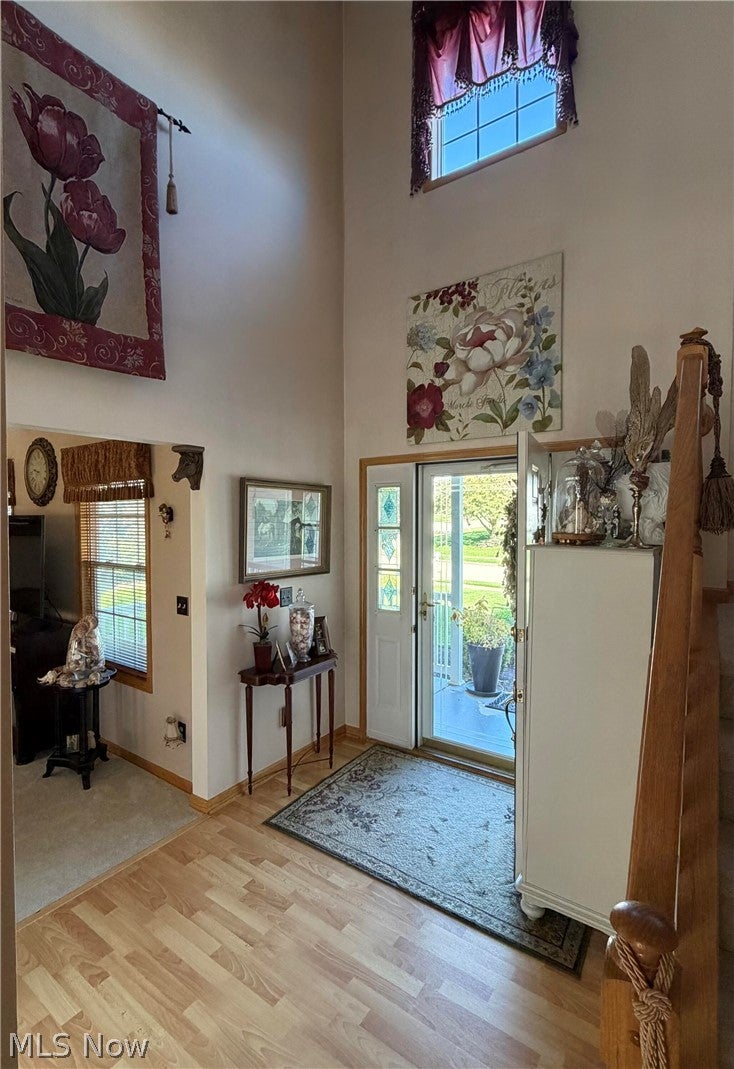
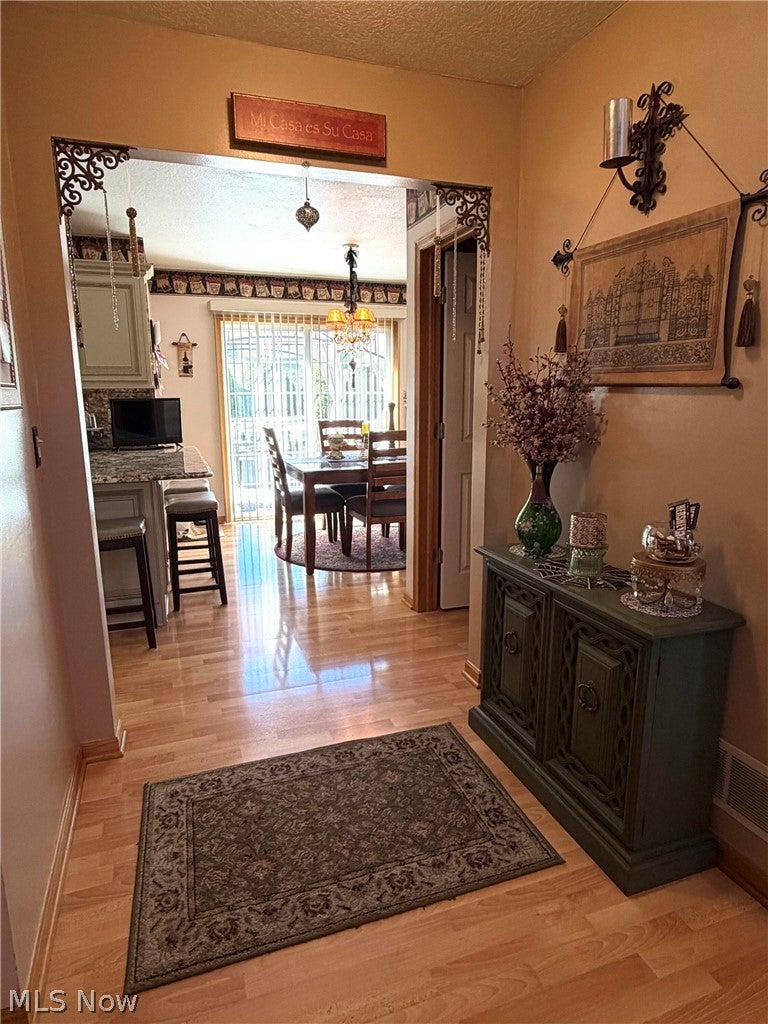
Welcome to 2445 Xavier Dr SE, a charming house nestled within University Village in Massillon, OH. This inviting home accords a comfortable living experience with its 3 bedrooms and 2.5 bathrooms. The spacious living area encompasses 1,758 square feet, providing ample room for relaxation and daily activities. The home's thoughtful design is evident in its layout, offering a balance of functionality, style and 1st floor Master Suite. Situated on a 0.232-acre lot with elegant landscaping, the property accords both indoor and outdoor space for enjoyment that includes an inviting front porch and a spacious well-shielded rear deck for entertaining and relaxation. University Village features lighted sidewalks and a private neighborhood park with sports field, playground, walking path and pavilion. With its prime location and appealing features, this property presents a wonderful opportunity for anyone seeking a comfortable lifestyle in Massillon. Whether you're looking to entertain guests or enjoy peaceful solitude, this house caters to a variety of preferences.

Save
Ask
Tour
Hide
Share
Listing Snapshot
Price 
$369,900
Days On Site 
3 Days
Bedrooms 
3
Inside Area (SqFt) 
1,758 sqft
Total Baths 
3
Full Baths 
2
Partial Baths 
1
Lot Size 
0.23 Acres
Year Built 
1999
MLS® Number 
5250759
Status 
Active
Property Tax 
$4,215
HOA/Condo/Coop Fees 
$15.42 monthly
Sq Ft Source 
N/A
Friends & Family
Recent Activity
3 days agoListing first seen on site
4 days agoListing updated with changes from the MLS®
General Features
Acres 
0.23
Attached Garage 
Yes
Garage 
Yes
Garage Spaces 
2
Land Lease 
No
Levels 
Two
Number Of Stories 
2
Parking 
AttachedGarage
Pets 
No
Property Sub Type 
Single Family Residence
Sewer 
Public Sewer
Special Circumstances 
Standard
SqFt Above 
1758
Style 
Colonial
Water Source 
Public
Interior Features
Basement 
Full
Cooling 
Ceiling Fan(s)Central Air
Fireplace 
Yes
Fireplace Features 
Gas
Fireplaces 
1
Heating 
Natural GasForced Air
Interior 
Ceiling Fan(s)ChandelierCathedral Ceiling(s)Entrance FoyerEat-in KitchenGranite CountersPantrySoaking TubWalk-In Closet(s)Master Downstairs
Laundry Features 
Electric Dryer HookupGas Dryer HookupMain Level
Main Level Bedrooms 
1
Bathroom 
Dimensions - 5 x 5Level - First
Bedroom 
Dimensions - 12 x 10Level - Second
EatInKitchen 
Dimensions - 9 x 10Level - First
EntryFoyer 
Dimensions - 9 x 11Level - First
Kitchen 
Dimensions - 11 x 10Level - First
Laundry 
Dimensions - 7 x 5Level - First
Living Room 
Dimensions - 20 x 13Level - First
PrimaryBathroom 
Dimensions - 12 x 9Level - First
PrimaryBedroom 
Dimensions - 15 x 12Level - First
Save
Ask
Tour
Hide
Share
Exterior Features
Construction Details 
Frame
Exterior 
OtherPrivate YardRain Gutters
Lot Features 
Back YardFront YardNear Golf CourseLandscaped
Roof 
Shingle
Community Features
Association Fee 
$185.0
Association Fee Frequency 
Annually
School District 
Perry LSD Stark- 7614
Township 
Perry Twp
Financing Terms Available 
CashConventionalFHAVA Loan
Schools
School District
Perry LSD Stark- 7614
Elementary School
Unknown
Middle School
Unknown
High School
Unknown
Listing courtesy of Steven Koleno of Beycome Brokerage Realty LLC


The data relating to real estate for sale on this website comes in part from the Internet Data Exchange program of MLS NOW. Real estate listings held by brokerage firms other than are marked with the Internet Data Exchange logo and detailed information about them includes the name of the listing broker(s). The photos may be altered, edited, enhanced or virtually staged. Information Deemed Reliable But Not Guaranteed. Copyright 2026 - Multiple Listing Service, Inc. – All Rights Reserved.

Neighborhood & Commute
Source: Walkscore
Disclosure: Community information and market data powered by Constellation Data Labs. Information is deemed reliable but not guaranteed.
Save
Ask
Tour
Hide
Share