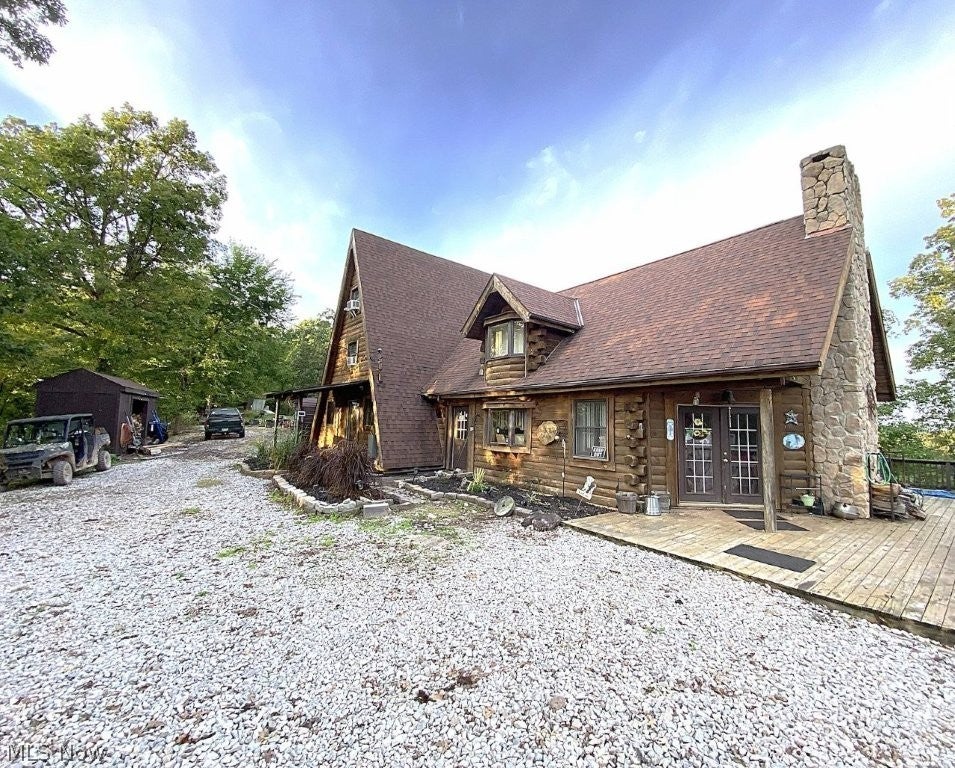
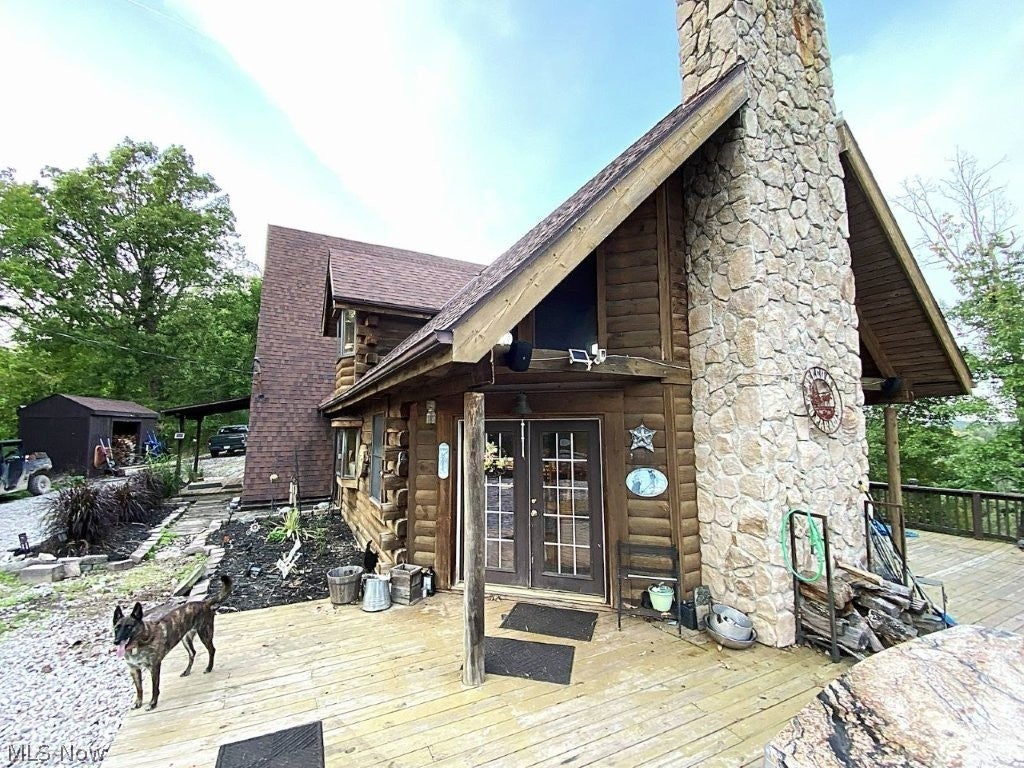
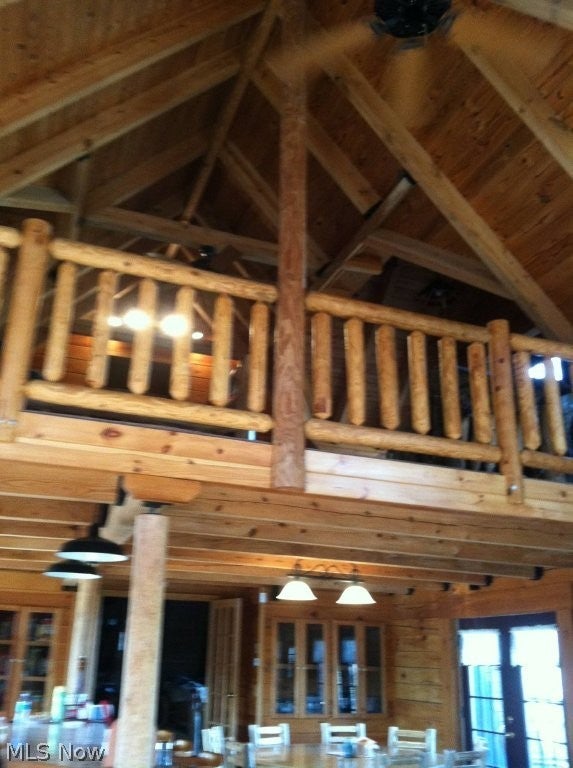
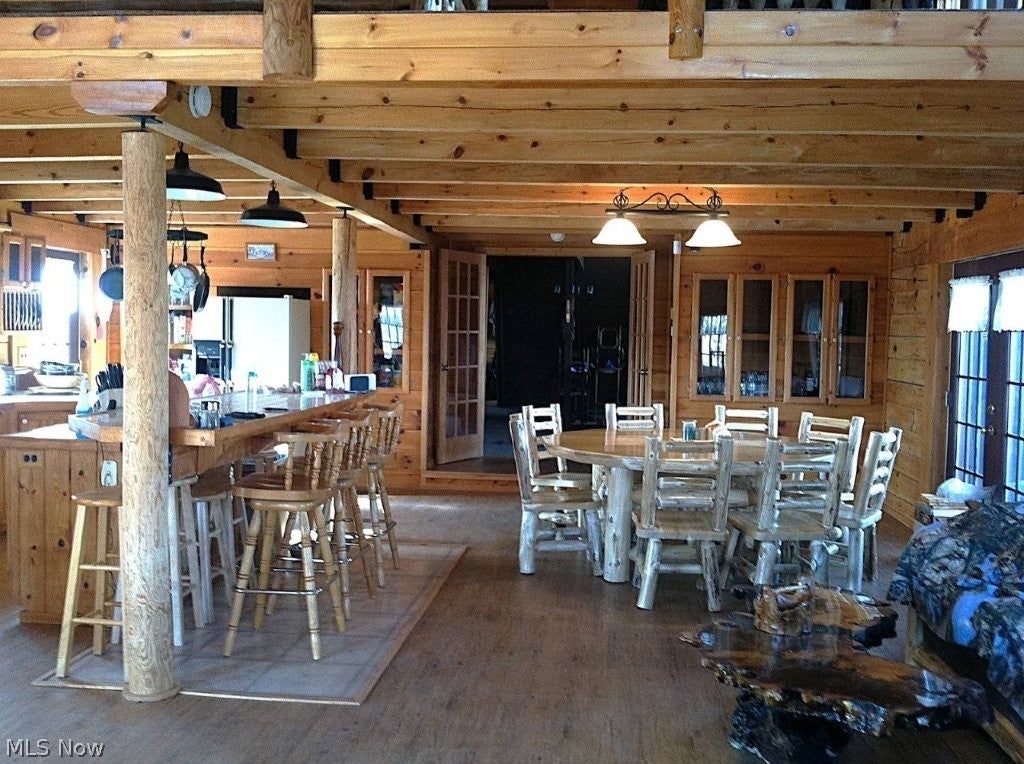
Beautiful private ridge top property. Ponds Hollow Farm. Perfect private farm or retreat. Nice large spacious 3,437 sq.ft. log home features 5 bedrooms (2 bedrooms with his/hers closets)(1 bedroom w/ 8x13 balcony). 2 full bathrooms (master with ceramic tile walk in shower-waterfall vanity faucet) Custom kitchen with tiled countertops, breakfast bar, abundant cabinet space, pot racks, pantry. This kitchen/dining combo 23x33 features stone hearth , wood stove, cathedral ceilings, dining, and seating area.
Access to decks/porches. Family room 20x28, stone fireplace/wood stove. Laundry room w/utility sink. Home offers wrap around deck, front, and side porches. 24' Pool, 28x30 pool deck w/granite top storage cabinet. 8x18 woodshed. 2 stall main garage with a 3-stall attached garage that houses an 8x7 walk in cooler. 12x10 cellar (Axe throw & Horseshoes) 8x8 elevated tower house (hunting or camping). 12x10 building w/wood floor, tile insert. Central HVAC , Central Boiler wood furnace for supplemental heat. Whole
house 26 KW Generator. Water well and septic. Nice large approx. 2 Acre stocked pond, good fishing! 2 smaller ponds. Mature Pear, Cherry, Apple trees. Partial fencing, Hay crops. Meadows. Nice timber frame and stone pavilion 16x20. Wildlife abounds, Deer, Turkey, Rabbits, Squirrels, Bear, etc. Great hunting. Locked entrance gate for privacy. Many upgrades. One-of-a-kind property-multiple uses. Must see to appreciate the beauty and possibilities of this 78 Acre private Ponds Hollow Farm property.
Save
Ask
Tour
Hide
Share
Listing Snapshot
Price
$749,000
Days On Site
2 Days
Bedrooms
5
Inside Area (SqFt)
3,437 sqft
Total Baths
2
Full Baths
2
Partial Baths
N/A
Lot Size
78 Acres
Year Built
1980
MLS® Number
5250760
Status
Active
Property Tax
$3,624
HOA/Condo/Coop Fees
N/A
Sq Ft Source
N/A
Friends & Family
React
Invite
Recent Activity
3 days ago
Listing first seen on site
3 days ago
Listing updated with changes from the MLS®
General Features
Acres
78
Direction Faces
Northeast
Foundation
Block
Garage
Yes
Garage Spaces
4
Land Lease
No
Levels
Two
Parking
Additional ParkingGarageGarage Door OpenerGatedHeated GarageOpenOff StreetOutsideStorageWorkshop in Garage
Bay Window(s)Insulated WindowsScreensWood FramesWindow Treatments
Community Features
School District
Roane WVCSD
Township
Reedy
Financing Terms Available
CashConventional
Schools
School District
Roane WVCSD
Elementary School
Unknown
Middle School
Unknown
High School
Unknown
Listing courtesy of Jane E Wyatt of RE/MAX Properties of the Valley
The data relating to real estate for sale on this website comes in part from the Internet Data Exchange program of MLS NOW. Real estate listings held by brokerage firms other than are marked with the Internet Data Exchange logo and detailed information about them includes the name of the listing broker(s). The photos may be altered, edited, enhanced or virtually staged. Information Deemed Reliable But Not Guaranteed. Copyright 2026 - Multiple Listing Service, Inc. – All Rights Reserved.
Neighborhood & Commute
Source: Walkscore
Disclosure: Community information and market data powered by Constellation Data Labs. Information is deemed reliable but not guaranteed.