3567 Mccracken Road, Salem, OH, 44460

Save
Ask
Tour
Hide
Share
$289,000
3 Days On Site

3567 Mccracken Road
Salem, OH 44460

For Sale|Single Family Residence|Active
4
Beds
2
Total Baths
1
Full Bath
1
Partial Bath
1,312
SqFt
$220
/SqFt
1939
Built
County:
Columbiana
Call Now: 330-440-3253
Is this the listing for you? We can help make it yours.
330-440-3253
3567 Mccracken Road3567 Mccracken Road3567 Mccracken Road3567 Mccracken Road
Save
Ask
Tour
Hide
Share

Mortgage Calculator

Monthly Payment (Est.)

Enter an interest rate to see your estimated monthly payment.
Calculator powered by Showcase IDX, a Constellation1 Company. Copyright ©2026 Information is deemed reliable but not guaranteed.

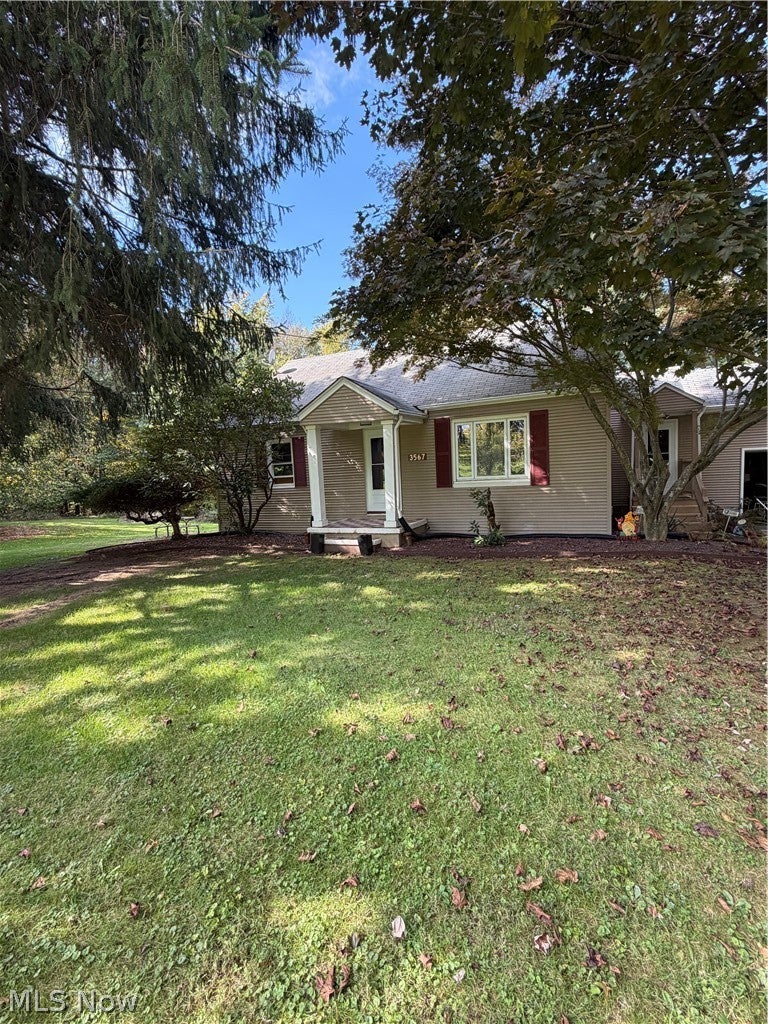
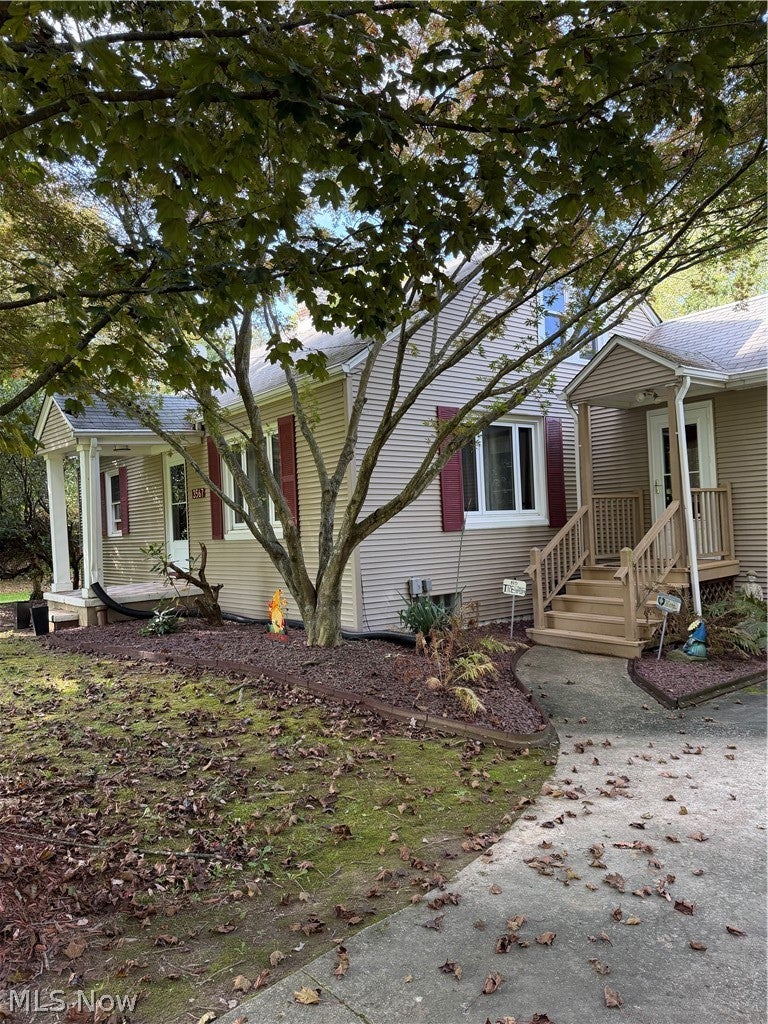
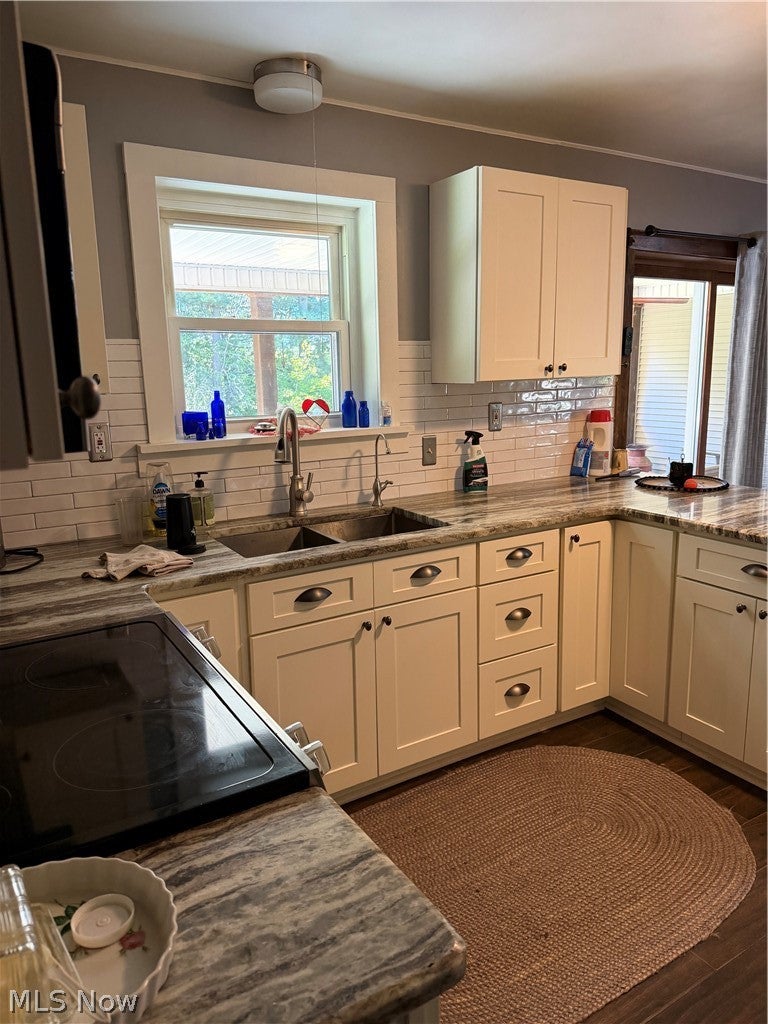
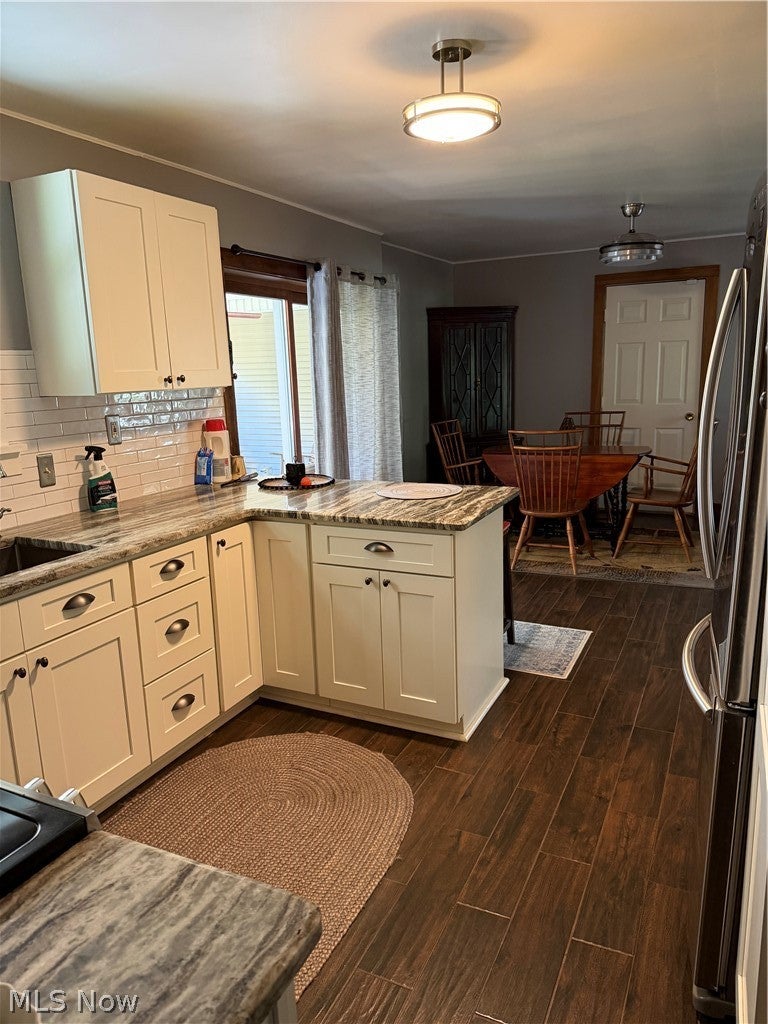
United Schools.....cute/charming 3-4 bedrooms for a growing family. 2 Parcels makes 4 acres. There are recent updated areas of this home that makes it inviting. New cabinets, ceramic tile, porcelain tile flooring and granite counters with a breakfast bar area. Updated GFCI's in kitchen. Newer lighting/fan with retractable blades when not in use. 20X10 Covered deck with hot tub off the kitchen area. Newer windows helps to brighten the living room area. Updated main floor bath with new fixtures, tub/shower and wall tile...helps to maintain this bath. 2 bedrooms on the main floor with original hardwood under carpets . Upstairs are 2 bedrooms which could be a suite for sleeping and a dressing area with toilet and sink. Security system $20 monthly. The outdoor area features a stone patio with covered patio set. Horseshoe pit with picnic table for fun and games. Small storage building for yard tools and toys. This property runs 395 ft from the road into the wooded area and down hill. 428ft frontage on this 2 parcel property. Seller is motivated and has some furnishing to sell. Pool table to stay.

Save
Ask
Tour
Hide
Share
Listing Snapshot
Price 
$289,000
Days On Site 
3 Days
Bedrooms 
4
Inside Area (SqFt) 
1,312 sqft
Total Baths 
2
Full Baths 
1
Partial Baths 
1
Lot Size 
4 Acres
Year Built 
1939
MLS® Number 
5250763
Status 
Active
Property Tax 
$1,649
HOA/Condo/Coop Fees 
N/A
Sq Ft Source 
N/A
Friends & Family
Recent Activity
3 days agoListing first seen on site
3 days agoListing updated with changes from the MLS®
General Features
Acres 
4
Direction Faces 
North
Foundation 
Block
Garage 
Yes
Garage Spaces 
2
Land Lease 
No
Levels 
One and One Half
Parking 
Direct AccessGarageGarage Door Opener
Property Sub Type 
Single Family Residence
Security 
Security System
Sewer 
Septic Tank
SqFt Above 
1312
Style 
Cape Cod
Water Source 
Well
Interior Features
Appliances 
DryerHumidifierRangeRefrigeratorWater SoftenerWasher
Basement 
Full
Cooling 
Ceiling Fan(s)
Heating 
Forced Air
Interior 
Breakfast Bar
Main Level Bedrooms 
2
Spa 
Yes
Bathroom 
Dimensions - 8 x 5Level - FirstDescription - New updated bath - porcelain tile & tub/shower
Bedroom 
Dimensions - 14 x 12Level - Second
Dining Room 
Dimensions - 11 x 12Level - FirstDescription - Porcelain tile & ceiling fan...blades retract
Kitchen 
Dimensions - 11 x 10Level - FirstFeatures - Breakfast BarDescription - Porcrlain tile flooring & Granite counters
Living Room 
Dimensions - 16 x 15Level - First
Other 
Dimensions - 20 x 10Level - FirstDescription - Back covered deck with hot tub
Save
Ask
Tour
Hide
Share
Exterior Features
Construction Details 
Vinyl Siding
Lot Features 
Wooded
Patio And Porch 
CoveredDeckFront Porch
Roof 
AsphaltFiberglass
Spa 
Yes
Community Features
School District 
United LSD - 1510
Township 
Salem
Schools
School District
United LSD - 1510
Elementary School
Unknown
Middle School
Unknown
High School
Unknown
Listing courtesy of Linda Courtney of Towne & Suburban Realty, Inc.


The data relating to real estate for sale on this website comes in part from the Internet Data Exchange program of MLS NOW. Real estate listings held by brokerage firms other than are marked with the Internet Data Exchange logo and detailed information about them includes the name of the listing broker(s). The photos may be altered, edited, enhanced or virtually staged. Information Deemed Reliable But Not Guaranteed. Copyright 2026 - Multiple Listing Service, Inc. – All Rights Reserved.

Neighborhood & Commute
Source: Walkscore
Disclosure: Community information and market data powered by Constellation Data Labs. Information is deemed reliable but not guaranteed.
Save
Ask
Tour
Hide
Share