2595 N Moreland Boulevard 106, Shaker Heights, OH, 44120

Save
Ask
Tour
Hide
Share
$250,000
44 Days On Site

2595 N Moreland Boulevard 106
Shaker Heights, OH 44120

For Sale|Condominium|Active Under Contract
2
Beds
3
Total Baths
2
Full Baths
1
Partial Bath
1,853
SqFt
$135
/SqFt
1987
Built
Subdivision:
Larchmere Square Condo
County:
Cuyahoga
Call Now: 330-440-3253
Is this the listing for you? We can help make it yours.
330-440-3253
2595 N Moreland Boulevard 1062595 N Moreland Boulevard 1062595 N Moreland Boulevard 1062595 N Moreland Boulevard 106
Save
Ask
Tour
Hide
Share

Mortgage Calculator

Monthly Payment (Est.)

Enter an interest rate to see your estimated monthly payment.
Calculator powered by Showcase IDX, a Constellation1 Company. Copyright ©2026 Information is deemed reliable but not guaranteed.

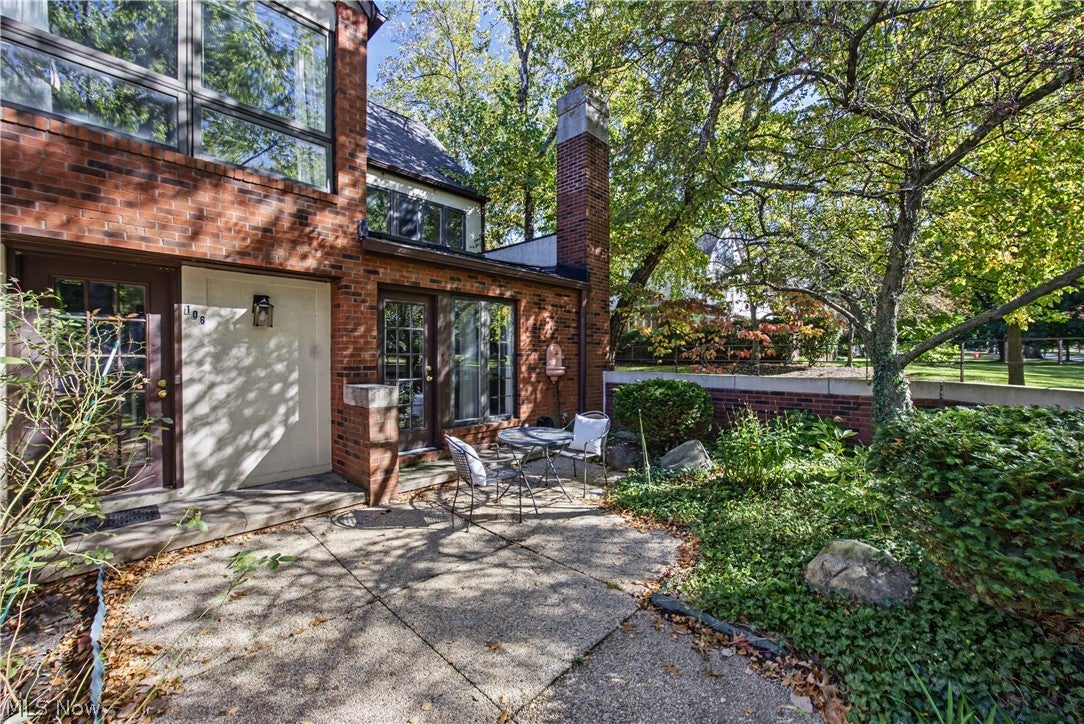
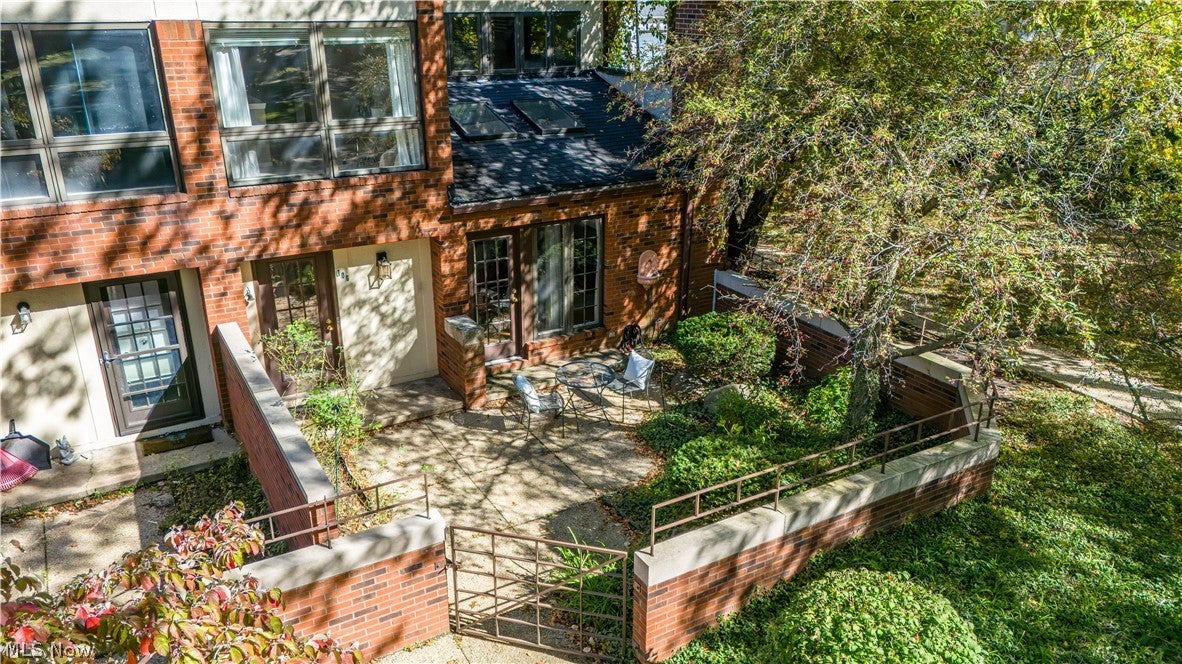
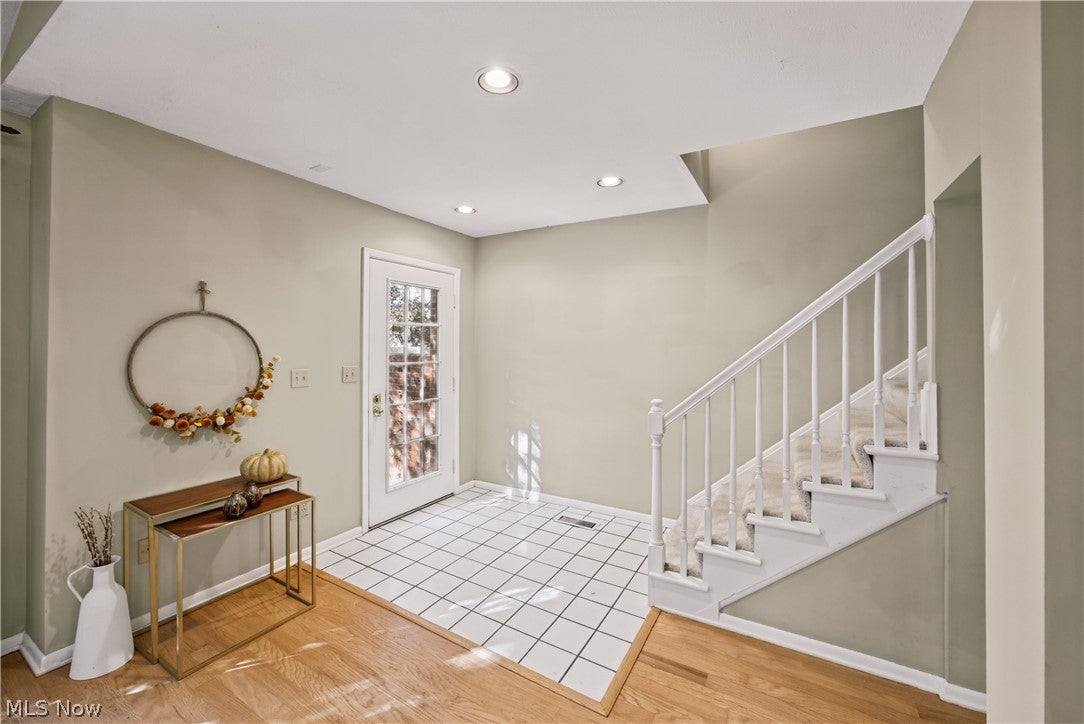
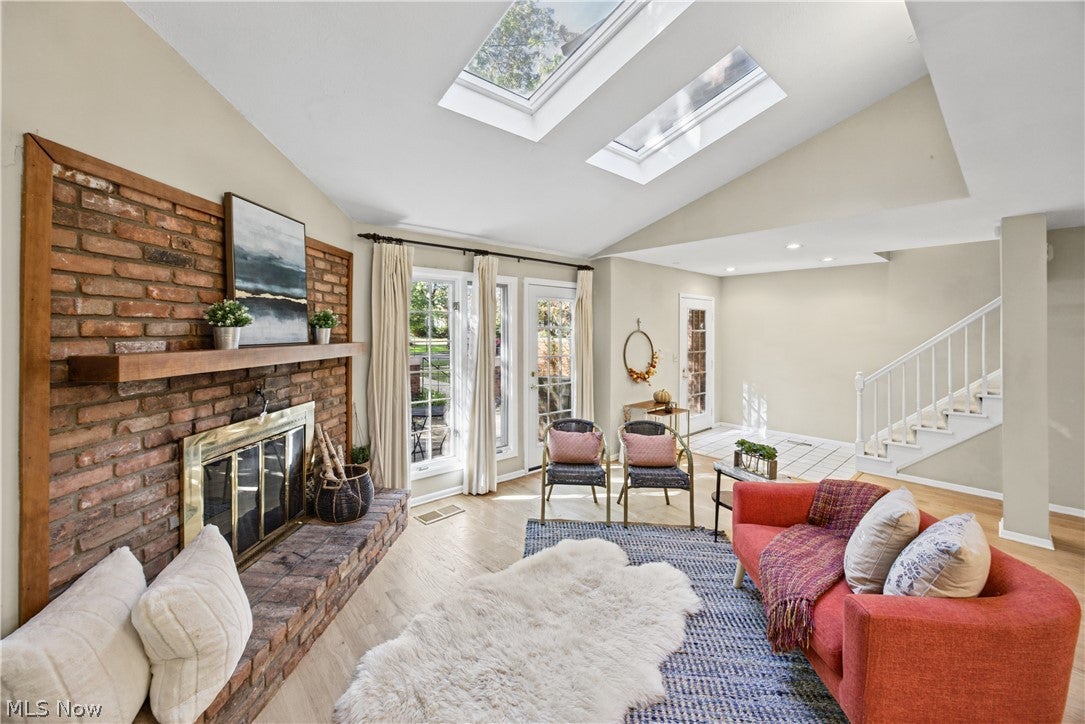
Sun-Drenched & Open Living space! Welcome to Unit 106 at 2595 N Moreland Boulevard, a rare end-unit townhouse-style condominium beautifully blending modernized architectural details in a premier Shaker Heights address. Spanning 1,853 square feet across two light-filled levels. The main floor features effortless flow from the attached 2-car garage into the off white kitchen which opens via a bar area into the great room. Underscored by warm wood flooring, the living space is anchored by a brick feature fireplace. Powder room and closets complete the first floor. Step outside to your private, brick-walled gated patio—your retreat for morning coffee or seasonal entertaining where guests can walk right up to your front gate! This exceptional layout features 2 bedrooms up—each with its own private en-suite full bathroom and a dedicated office space directly off the primary bedroom. New furnace and central air conditioning (less than a year old). Programmed with a smart home thermostat. Hot water tank updated in 2018; convenient first-floor laundry closet, all appliances included. Enjoy professional property management alongside the rare freedom to creatively garden and maintain your own private patio oasis. All in a VIBRANT-Premier Location, you are minutes from historic Shaker Square and the local dining, boutiques, and independent shops of Larchmere Boulevard. Commutes are effortless via the Rapid transit line to downtown Cleveland, University Circle, and the Cleveland Clinic.

Save
Ask
Tour
Hide
Share
Listing Snapshot
Price 
$250,000
Days On Site 
44 Days
Bedrooms 
2
Inside Area (SqFt) 
1,853 sqft
Total Baths 
3
Full Baths 
2
Partial Baths 
1
Lot Size 
0.06 Acres
Year Built 
1987
MLS Number 
5250767
Status 
Active Under Contract
Property Tax 
$8,760
HOA/Condo/Coop Fees 
$433.74 monthly
Sq Ft Source 
N/A
Friends & Family
Recent Activity
3 weeks agoStatus changed to Active Under Contract
3 weeks agoListing updated with changes from the MLS
a month agoListing first seen on site
General Features
Acres 
0.06
Attached Garage 
Yes
Direction Faces 
West
Garage 
Yes
Garage Spaces 
2
Land Lease 
No
Levels 
Two
Number Of Stories 
2
Parking 
AttachedGarageGarage Door OpenerStorage
Pets 
Breed RestrictionsYes
Property Sub Type 
Condominium
Sewer 
Public Sewer
Special Circumstances 
Standard
SqFt Above 
1853
Water Source 
Public
Interior Features
Appliances 
DishwasherDisposalMicrowaveRangeRefrigerator
Basement 
None
Cooling 
Ceiling Fan(s)Central Air
Fireplace 
Yes
Fireplace Features 
GasGlass DoorsLiving Room
Fireplaces 
1
Heating 
Forced Air
Interior 
Breakfast BarBuilt-in FeaturesCeiling Fan(s)Cathedral Ceiling(s)Eat-in KitchenStone CountersSoaking TubWalk-In Closet(s)
Laundry Features 
Laundry ChuteUpper Level
Window Features 
BlindsDrapesSkylight(s)
Bathroom 
Dimensions - 7 x 8Level - FirstFeatures - Built-in Features, Laminate Counters
Bedroom 
Dimensions - 12 x 23Level - SecondFeatures - Walk-In Closet(s)
Bonus Room 
Dimensions - 8 x 17Level - SecondFeatures - Built-in Features, Cathedral Ceiling(s)
Dining Room 
Dimensions - 14 x 8Level - FirstFeatures - Built-in Features
EatInKitchen 
Dimensions - 9 x 9Level - FirstFeatures - Breakfast Bar, Built-in Features, Granite Counters
Living Room 
Dimensions - 24 x 24Level - First
PrimaryBathroom 
Dimensions - 8 x 8Level - SecondFeatures - Built-in Features, Stone Counters, Walk-In Closet(s)
PrimaryBedroom 
Dimensions - 18 x 15Level - SecondFeatures - Built-in Features
Save
Ask
Tour
Hide
Share
Exterior Features
Construction Details 
BrickOther
Exterior 
Garden
Fencing 
BrickOther
Patio And Porch 
Patio
Roof 
Asphalt
Windows/Doors 
BlindsDrapesSkylight(s)
Community Features
Association Fee 
$108.0
Association Fee Frequency 
Monthly
Additional Association Fee 
$325.74
Additional Association Fee Frequency 
Monthly
School District 
Shaker Heights CSD - 1827
Township 
Shaker Heights
Financing Terms Available 
CashConventional
Schools
School District
Shaker Heights CSD - 1827
Elementary School
Unknown
Middle School
Unknown
High School
Unknown
Listing courtesy of Amanda S Pohlman of Keller Williams Living


The data relating to real estate for sale on this website comes in part from the Internet Data Exchange program of MLS NOW. Real estate listings held by brokerage firms other than are marked with the Internet Data Exchange logo and detailed information about them includes the name of the listing broker(s). The photos may be altered, edited, enhanced or virtually staged. Information Deemed Reliable But Not Guaranteed. Copyright 2026 - Multiple Listing Service, Inc. – All Rights Reserved.

Neighborhood & Commute
Source: Walkscore
Disclosure: Community information and market data powered by Constellation Data Labs. Information is deemed reliable but not guaranteed.
Save
Ask
Tour
Hide
Share