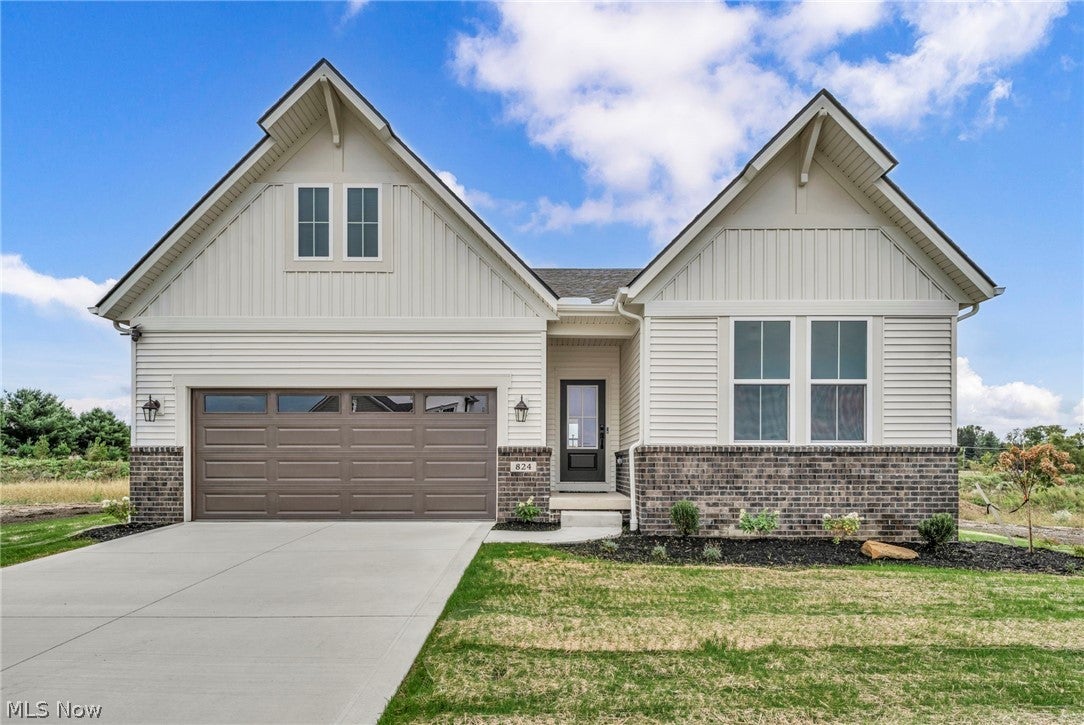
824 Colesbourne Circle, Green, OH, 44685

Save
Ask
Tour
Hide
Share
$539,900
1 Day On Site

824 Colesbourne Circle
Green, OH 44685

For Sale|Single Family Residence|Active
3
Beds
2
Total Baths
2
Full Baths
776
SqFt
$696
/SqFt
2025
Built
Subdivision:
Spring Hill Villas
County:
Summit
Call Now: 330-440-3253
Is this the listing for you? We can help make it yours.
330-440-3253
Upcoming Open Houses
Sat, Oct 10, 1:00 PM - 4:00 PM
824 Colesbourne Circle824 Colesbourne Circle824 Colesbourne Circle824 Colesbourne Circle
Save
Ask
Tour
Hide
Share

Mortgage Calculator

Monthly Payment (Est.)

Enter an interest rate to see your estimated monthly payment.
Calculator powered by Showcase IDX, a Constellation1 Company. Copyright ©2026 Information is deemed reliable but not guaranteed.

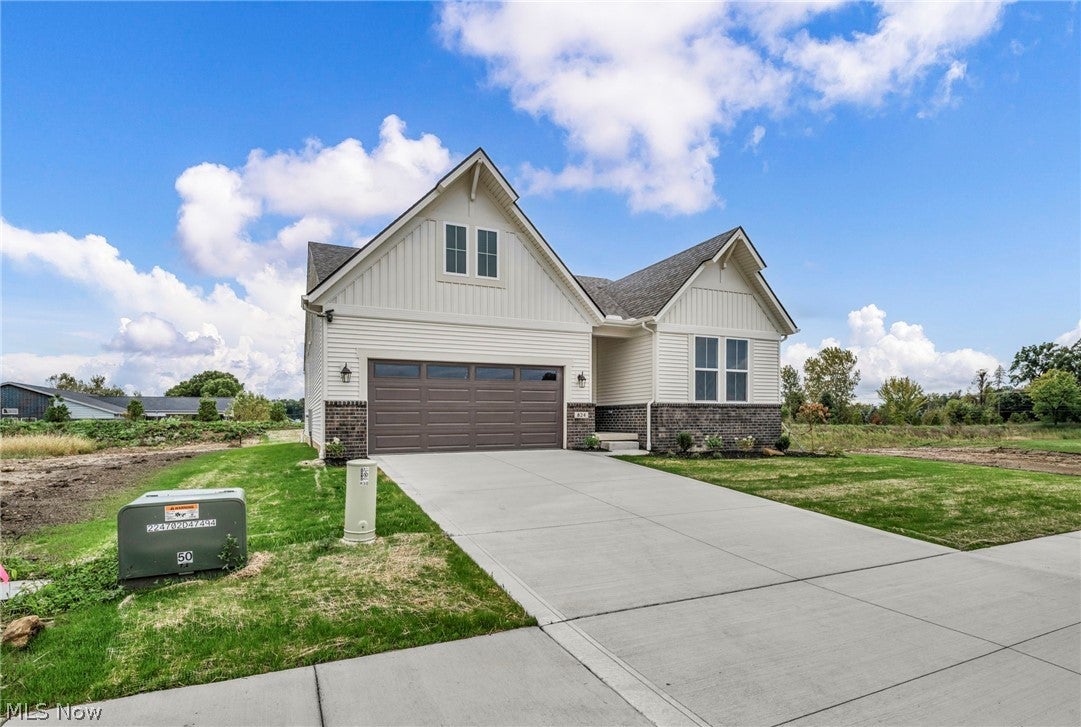
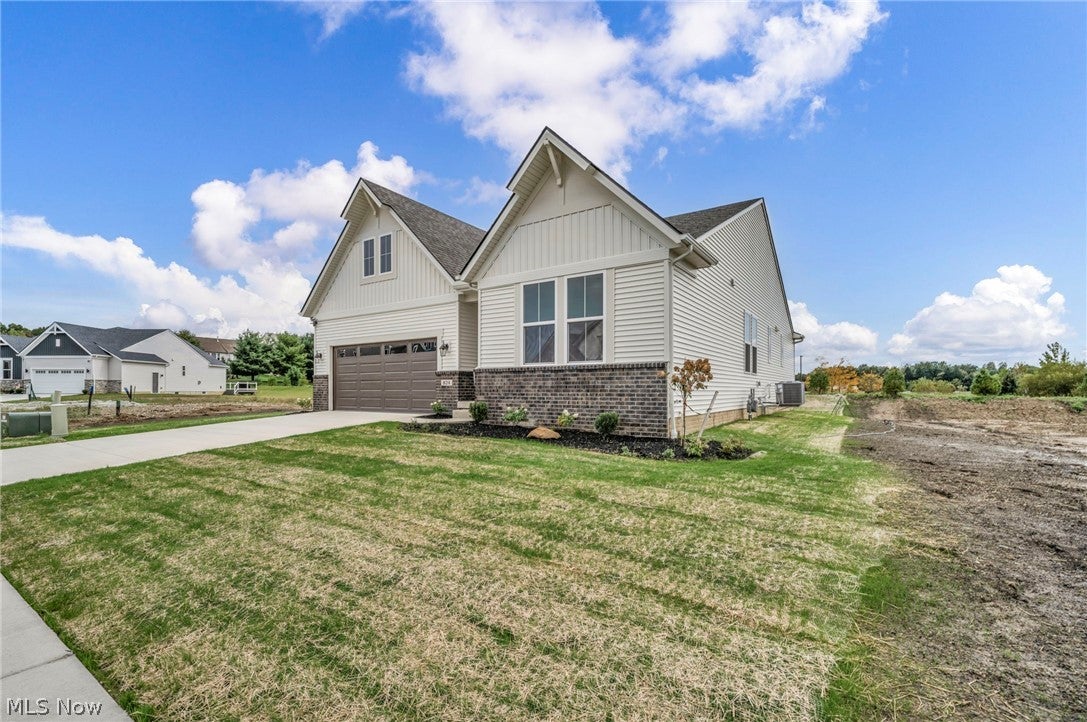
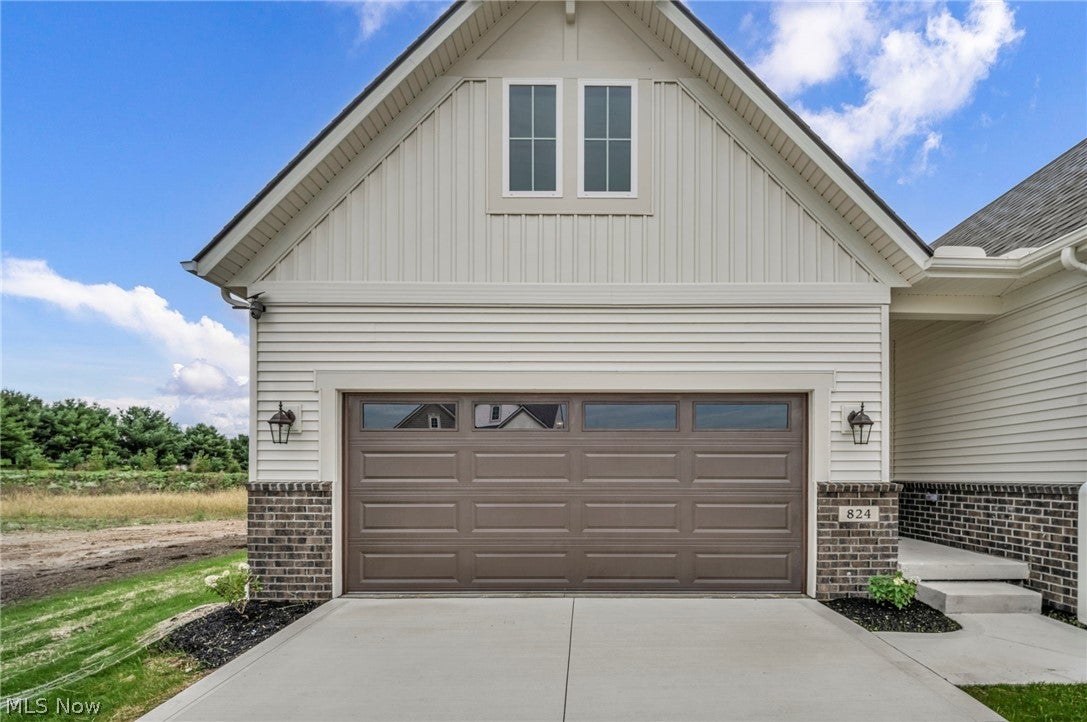
Why wait to build when you can enjoy brand-new construction right now? This beautifully appointed Sarasota ranch by Drees Homes is move-in ready and offers all the benefits of new construction without the build timeline. Designed for both everyday comfort and effortless entertaining, the open-concept layout features an upgraded kitchen with stylish finishes and premium appliances that flow seamlessly into the spacious living and dining areas. The private owner's suite creates a relaxing retreat, while two additional bedrooms provide flexibility for guests, hobbies, or a home office. Step outside to the covered outdoor living area, where a cozy fireplace creates the perfect setting for morning coffee, evening relaxation, or gathering with friends year- round. An unfinished basement offers endless possibilities for future expansion, whether you envision a recreation room, fitness space, additional guest accommodations, or abundant storage. Located in sought-after Spring Hill, this home combines the privacy and space of a single-family home with the ease of low-maintenance living. The HOA includes lawn care and snow removal from the driveway to the front door, allowing you to spend more time enjoying your home and less time on seasonal chores. With designer-selected upgrades already in place, a completed outdoor living area, and immediate availability, this exceptional new home is ready for you to start your next chapter today.

Save
Ask
Tour
Hide
Share
Listing Snapshot
Price 
$539,900
Days On Site 
1 Day
Bedrooms 
3
Inside Area (SqFt) 
776 sqft
Total Baths 
2
Full Baths 
2
Partial Baths 
N/A
Lot Size 
0.1607 Acres
Year Built 
2025
MLS® Number 
5250770
Status 
Active
Property Tax 
$1,840
HOA/Condo/Coop Fees 
$175 monthly
Sq Ft Source 
N/A
Friends & Family
Recent Activity
yesterdayListing first seen on site
2 days agoListing updated with changes from the MLS®
General Features
Acres 
0.1607
Attached Garage 
Yes
Disclosures 
Hoa Disclosure
Garage 
Yes
Garage Spaces 
2
Home Warranty 
Yes
Land Lease 
No
Levels 
One
Parking 
AttachedGarage
Property Condition 
New Construction
Property Sub Type 
Single Family Residence
Sewer 
Public Sewer
SqFt Above 
776
Style 
Ranch
Water Source 
Public
Interior Features
Basement 
Full
Cooling 
Central Air
Fireplace 
Yes
Fireplace Features 
Family Room
Fireplaces 
1
Heating 
Natural GasForced AirFireplace(s)
Laundry Features 
Main Level
Main Level Bedrooms 
3
Bedroom 
Dimensions - 13 x 11Level - First
Dining Room 
Dimensions - 13 x 11Level - First
Family Room 
Dimensions - 18 x 16Level - First
Kitchen 
Dimensions - 18 x 10Level - First
Office 
Dimensions - 13 x 11Level - First
PrimaryBedroom 
Dimensions - 17 x 13Level - First
Save
Ask
Tour
Hide
Share
Exterior Features
Construction Details 
Vinyl Siding
Roof 
AsphaltFiberglass
Community Features
Association Fee 
$175.0
Association Fee Frequency 
Monthly
School District 
Green LSD (Summit)- 7707
Township 
Green
Schools
School District
Green LSD (Summit)- 7707
Elementary School
Unknown
Middle School
Unknown
High School
Unknown
Listing courtesy of Jose Medina of Keller Williams Legacy Group Realty


The data relating to real estate for sale on this website comes in part from the Internet Data Exchange program of MLS NOW. Real estate listings held by brokerage firms other than are marked with the Internet Data Exchange logo and detailed information about them includes the name of the listing broker(s). The photos may be altered, edited, enhanced or virtually staged. Information Deemed Reliable But Not Guaranteed. Copyright 2026 - Multiple Listing Service, Inc. – All Rights Reserved.

Neighborhood & Commute
Source: Walkscore
Disclosure: Community information and market data powered by Constellation Data Labs. Information is deemed reliable but not guaranteed.
Save
Ask
Tour
Hide
Share