300 E College Street, Oberlin, OH, 44074

Save
Ask
Tour
Hide
Share
$249,900
1 Day On Site

300 E College Street
Oberlin, OH 44074

For Sale|Single Family Residence|Active
2
Beds
1
Total Bath
1
Full Bath
1,196
SqFt
$209
/SqFt
1915
Built
Subdivision:
David Kenastons Add
County:
Lorain
Call Now: 330-440-3253
Is this the listing for you? We can help make it yours.
330-440-3253
300 E College Street300 E College Street300 E College Street300 E College Street
Save
Ask
Tour
Hide
Share

Mortgage Calculator

Monthly Payment (Est.)

Enter an interest rate to see your estimated monthly payment.
Calculator powered by Showcase IDX, a Constellation1 Company. Copyright ©2026 Information is deemed reliable but not guaranteed.

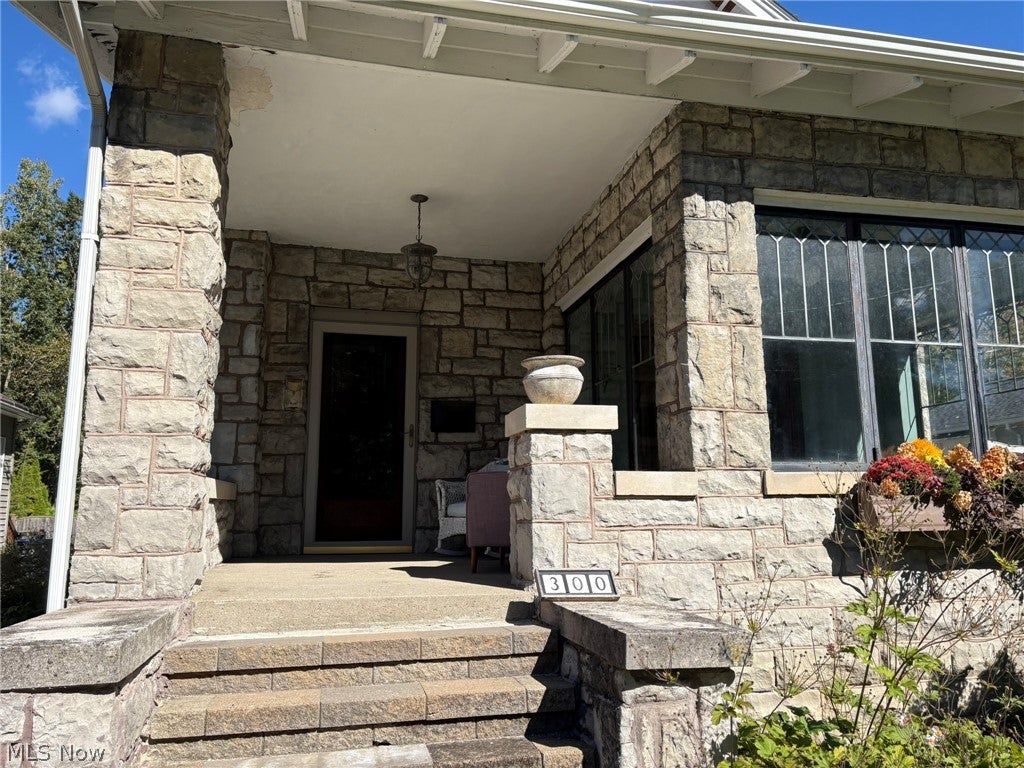
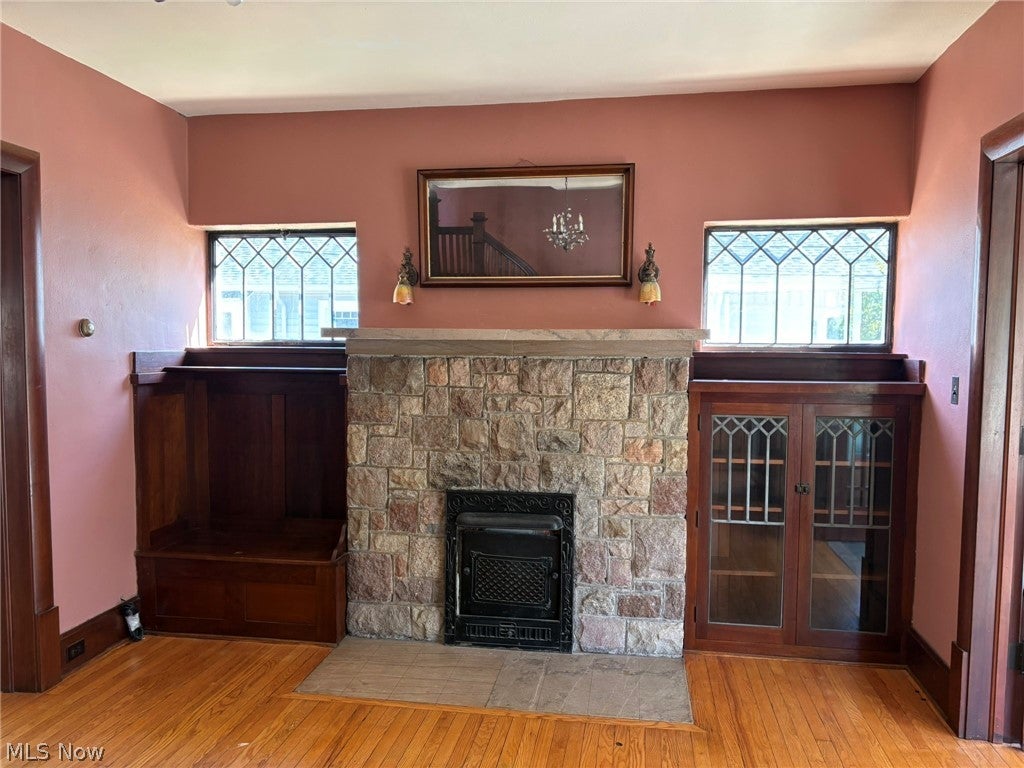
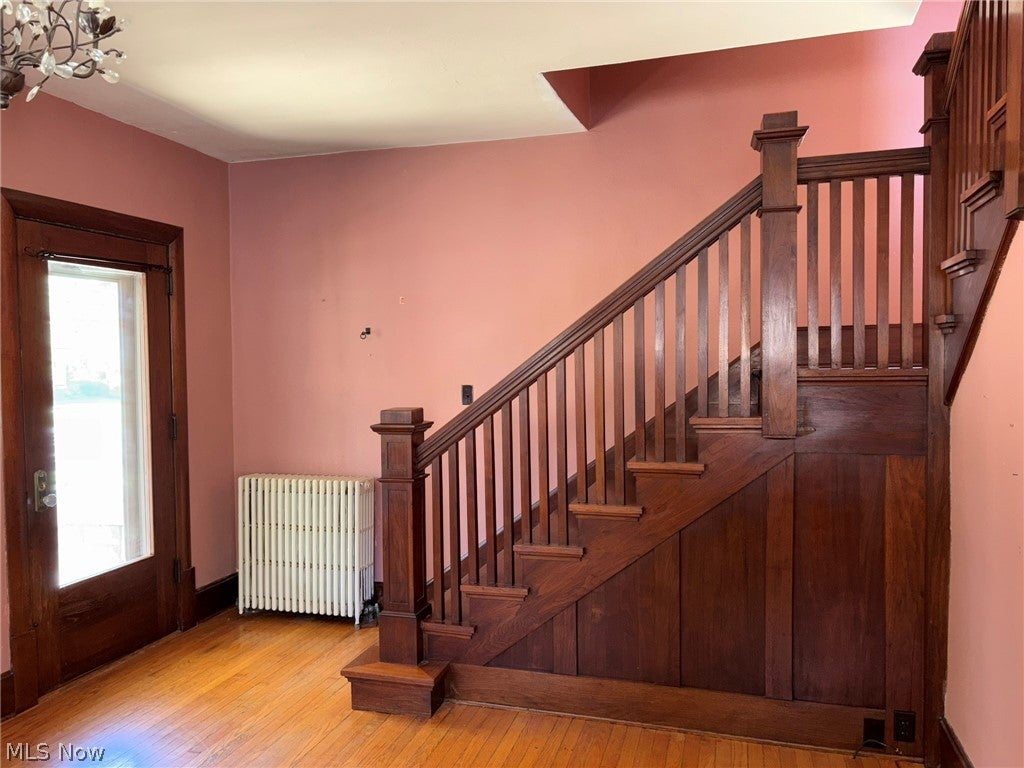
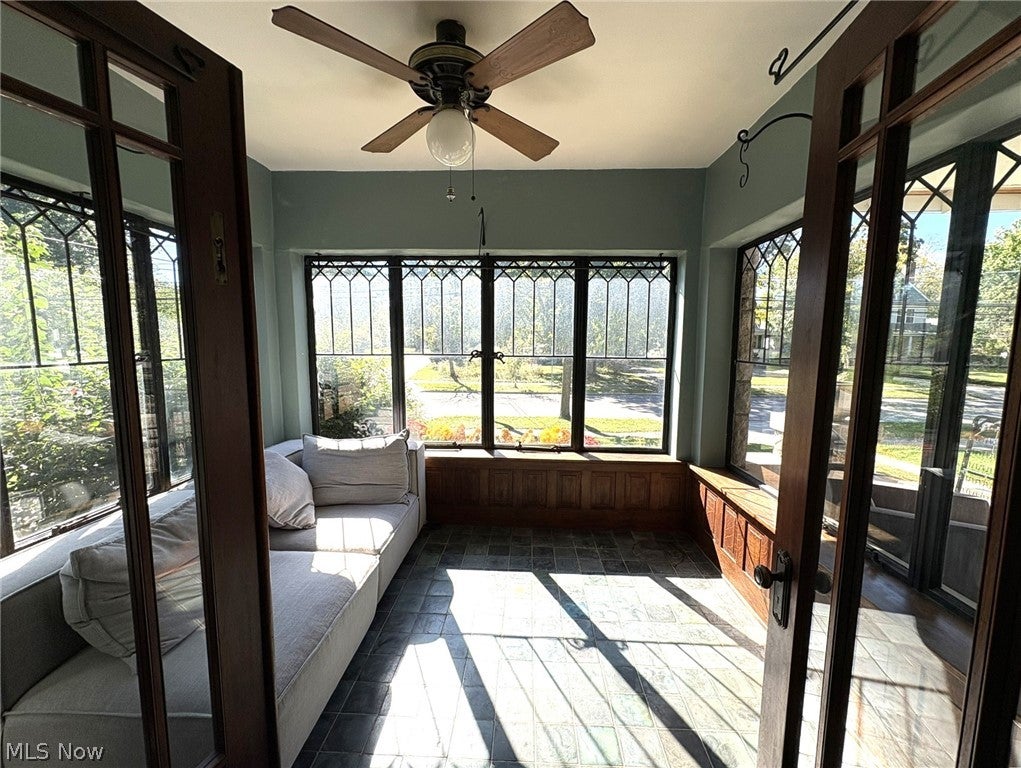
Classic Oberlin charm! Built circa 1915, this distinctive home offers the craftsmanship and character that make Oberlin's older homes so special. Step inside and you'll find beautiful original natural woodwork, leaded glass windows and hardwood floors that have been preserved through the years. The inviting floor plan features a formal dining room with a charming window seat, a light-filled sunroom, and warm, comfortable living spaces. Enjoy relaxing on the covered front porch or entertaining on the large rear deck overlooking an exceptional .64-acre city lot—a rare find for an in-town property! Additional features include a newer roof, basement, gas hot-water heat and one-car garage. Located in the unique and historic community of Oberlin, internationally known as the home of Oberlin College and Conservatory and celebrated for its history, architecture, arts, music and charming college-town atmosphere. Convenient to downtown Oberlin, Tappan Square, shops, restaurants and cultural attractions. This isn't a newer home trying to recreate yesterday's craftsmanship—it's the real thing. If you appreciate the stone construction, original woodwork, leaded glass, hardwood floors and a home with genuine character, 300 East College Street deserves a closer look!

Save
Ask
Tour
Hide
Share
Listing Snapshot
Price 
$249,900
Days On Site 
1 Day
Bedrooms 
2
Inside Area (SqFt) 
1,196 sqft
Total Baths 
1
Full Baths 
1
Partial Baths 
N/A
Lot Size 
0.64 Acres
Year Built 
1915
MLS® Number 
5250772
Status 
Active
Property Tax 
$3,731
HOA/Condo/Coop Fees 
N/A
Sq Ft Source 
N/A
Friends & Family
Recent Activity
yesterdayListing first seen on site
2 days agoListing updated with changes from the MLS®
General Features
Acres 
0.64
Foundation 
Stone
Garage 
Yes
Garage Spaces 
1
Land Lease 
No
Levels 
Three Or MoreTwo
Parking 
Other
Property Sub Type 
Single Family Residence
Sewer 
Public Sewer
Special Circumstances 
Standard
SqFt Above 
1196
Style 
Colonial
Water Source 
Public
Interior Features
Appliances 
Range
Basement 
Full
Fireplace 
Yes
Fireplace Features 
Living Room
Fireplaces 
1
Heating 
Natural GasHot WaterSteam
Interior 
BookcasesBuilt-in FeaturesCeiling Fan(s)See RemarksNatural Woodwork
Laundry Features 
In Basement
Bathroom 
Dimensions - 11 x 5Level - Second
Bedroom 
Dimensions - 7 x 9Level - Second
Dining Room 
Dimensions - 9 x 13Level - First
Kitchen 
Dimensions - 8 x 13Level - First
Living Room 
Dimensions - 19 x 12Level - First
Sunroom 
Dimensions - 10 x 9Level - First
Save
Ask
Tour
Hide
Share
Exterior Features
Construction Details 
Stone
Fencing 
Other
Patio And Porch 
DeckFront Porch
Roof 
AsphaltFiberglass
View 
Neighborhood
Waterview 
Neighborhood
Community Features
School District 
Oberlin CSD - 4712
Township 
Oberlin
Schools
School District
Oberlin CSD - 4712
Elementary School
Unknown
Middle School
Unknown
High School
Unknown
Listing courtesy of William M Swanzer of The Swanzer Agency


The data relating to real estate for sale on this website comes in part from the Internet Data Exchange program of MLS NOW. Real estate listings held by brokerage firms other than are marked with the Internet Data Exchange logo and detailed information about them includes the name of the listing broker(s). The photos may be altered, edited, enhanced or virtually staged. Information Deemed Reliable But Not Guaranteed. Copyright 2026 - Multiple Listing Service, Inc. – All Rights Reserved.

Neighborhood & Commute
Source: Walkscore
Disclosure: Community information and market data powered by Constellation Data Labs. Information is deemed reliable but not guaranteed.
Save
Ask
Tour
Hide
Share