66944 Vista Lane, St Clairsville, OH, 43950

Save
Ask
Tour
Hide
Share
$850,000
3 Days On Site

66944 Vista Lane
St Clairsville, OH 43950

For Sale|Single Family Residence|Active
5
Beds
4
Total Baths
4
Full Baths
4,321
SqFt
$197
/SqFt
1993
Built
Subdivision:
Vista Estates
County:
Belmont
Call Now: 330-440-3253
Is this the listing for you? We can help make it yours.
330-440-3253
66944 Vista Lane66944 Vista Lane66944 Vista Lane66944 Vista Lane
Save
Ask
Tour
Hide
Share

Mortgage Calculator

Monthly Payment (Est.)

Enter an interest rate to see your estimated monthly payment.
Calculator powered by Showcase IDX, a Constellation1 Company. Copyright ©2026 Information is deemed reliable but not guaranteed.

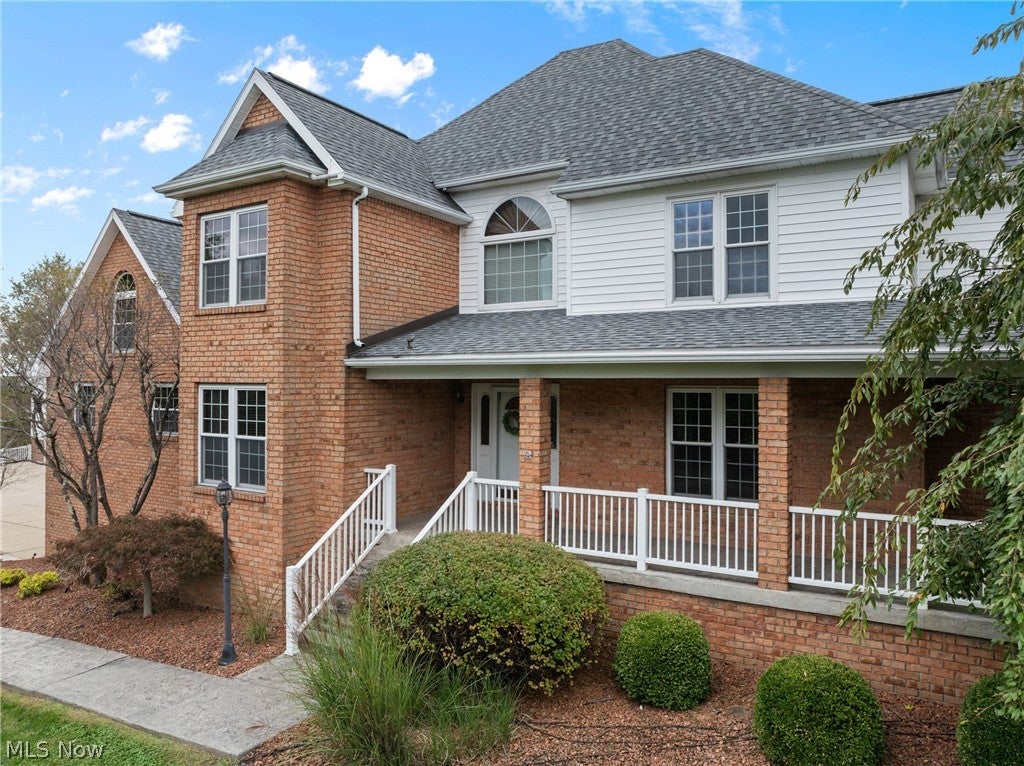
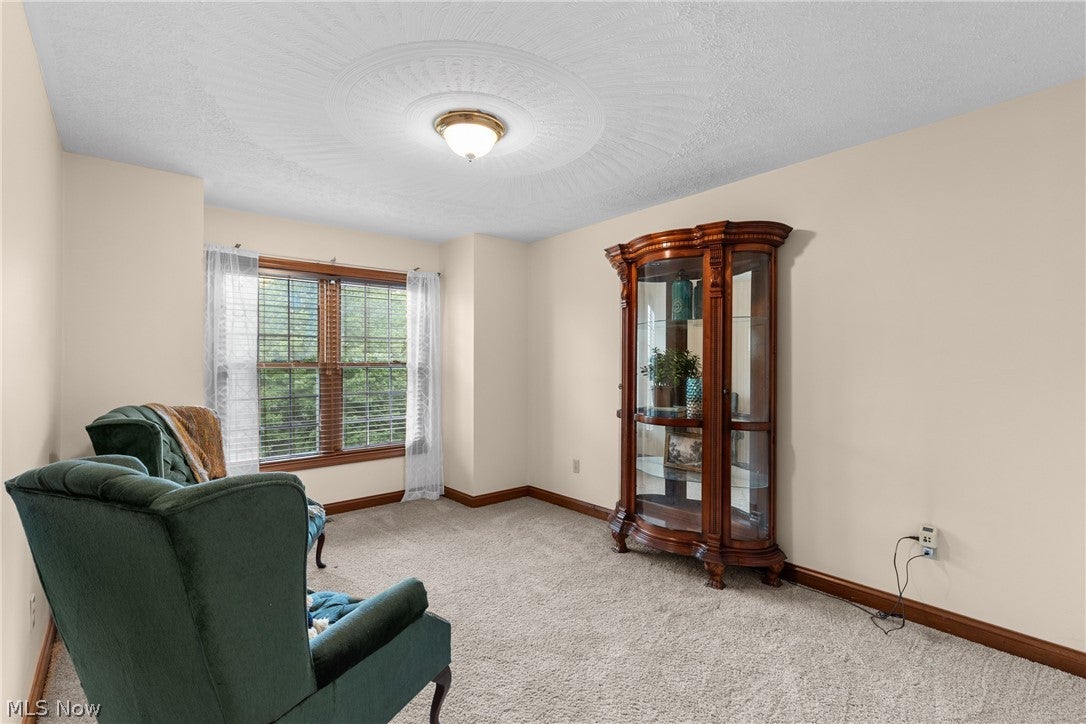
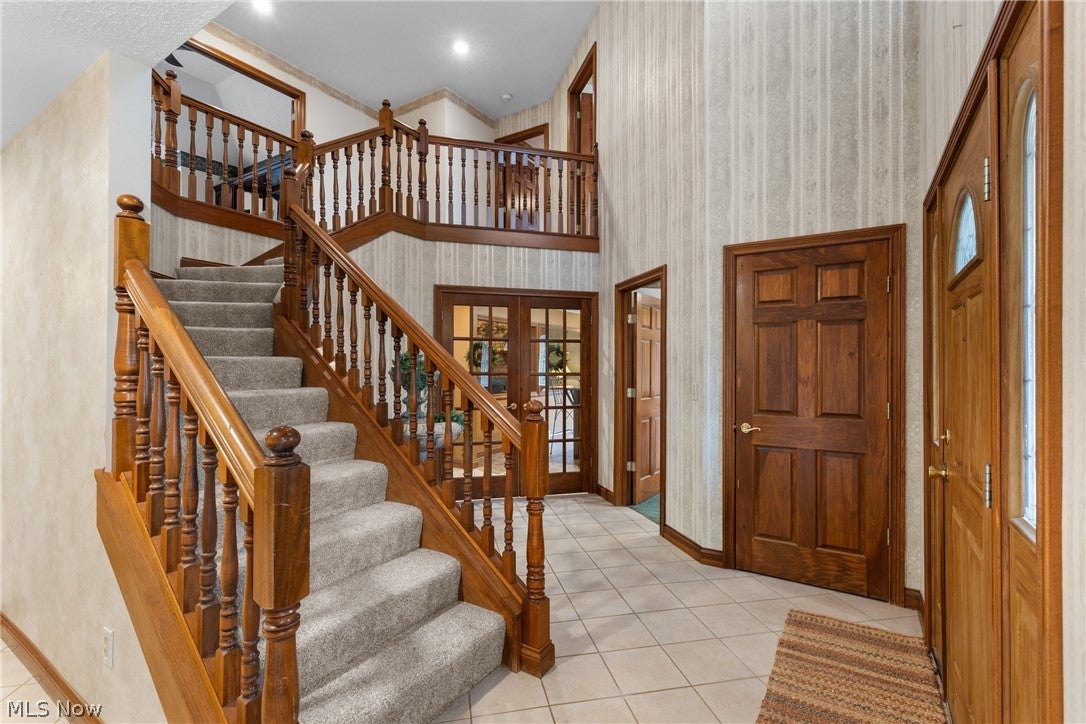
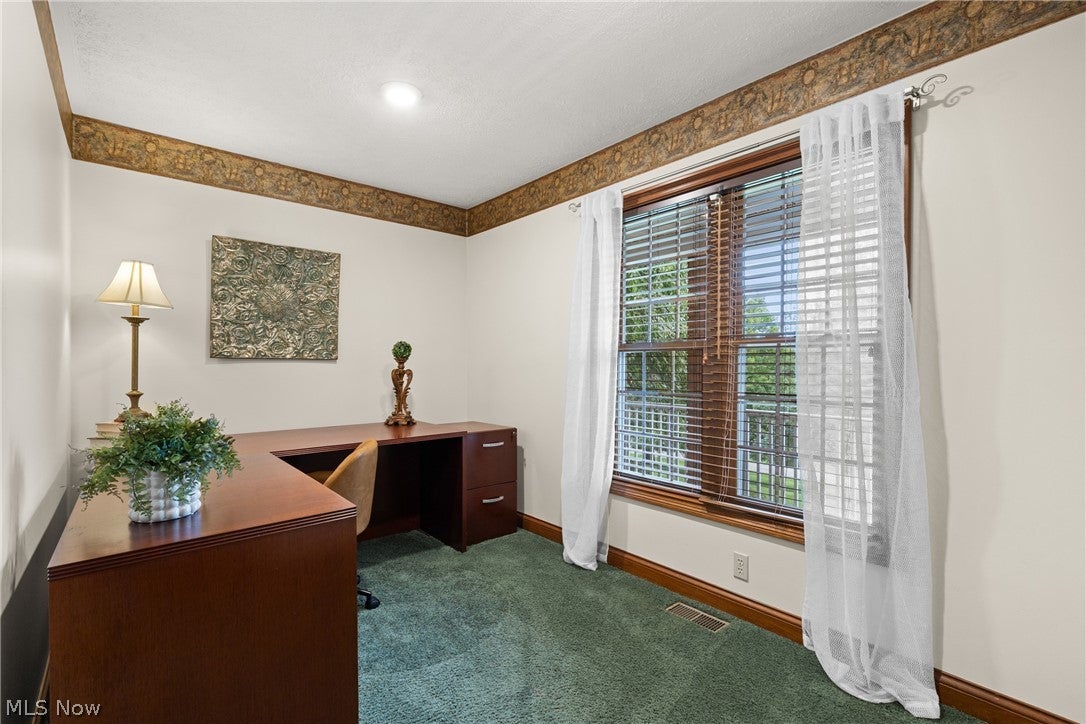
Some homes host gatherings; this one practically plans them for you. Set on 3.95 acres at the end of a cul-de-sac, this substantial brick residence offers 4,321 square feet, five to six bedrooms, four bathrooms, and the space to make every celebration feel effortless. Three separate living areas give everyone room to spread out, while two indoor bars keep refreshments close at hand. Whether you’re planning game day, holiday dinner, or a casual weekend with friends, the flexible layout is ready. Geothermal heat adds everyday efficiency, while the brick exterior and conventional two-story design lend a substantial, timeless presence. Outside is where the fun really clocks in. An in-ground pool, pool house, and new fence create a dedicated recreation zone, while the outdoor kitchen lets the cook stay part of the conversation. Vehicle and hobby storage is equally impressive, with a two-car attached garage, two-car detached garage, and separate recreational vehicle garage. Yes, even the toys get their own accommodations. Despite the private setting, convenience stays close. Interstate access is about five minutes away, shopping is roughly ten minutes away, and Wheeling, Cambridge, and Pittsburgh are within practical driving distance. The Ohio Valley Mall adds dining and retail options nearby. If entertaining is your favorite pastime—or you simply appreciate room to breathe—this property delivers in grand fashion. Book your private tour and see how easily your next gathering could come together. DOOR KNOCKER ON FRONT DOOR IS NOT INCLUDED IN SALE AND WILL BE REMOVED PRIOR TO CLOSING

Save
Ask
Tour
Hide
Share
Listing Snapshot
Price 
$850,000
Days On Site 
3 Days
Bedrooms 
5
Inside Area (SqFt) 
4,321 sqft
Total Baths 
4
Full Baths 
4
Partial Baths 
N/A
Lot Size 
3.945 Acres
Year Built 
1993
MLS® Number 
5250800
Status 
Active
Property Tax 
$6,902
HOA/Condo/Coop Fees 
N/A
Sq Ft Source 
N/A
Friends & Family
Recent Activity
3 days agoListing first seen on site
3 days agoListing updated with changes from the MLS®
General Features
Acres 
3.945
Attached Garage 
Yes
Disclosures 
Principal Is Real Estate Licensed
Garage 
Yes
Garage Spaces 
6
Land Lease 
No
Levels 
Two
Number Of Stories 
2
Parking 
AttachedDetachedGarageGarage Door OpenerRV Garage
Property Sub Type 
Single Family Residence
Security 
Security SystemSmoke Detector(s)
Sewer 
Septic Tank
SqFt Above 
3762
SqFt Below 
559
Style 
Conventional
Water Source 
Public
Interior Features
Appliances 
DryerDishwasherMicrowaveRangeRefrigeratorWasher
Basement 
Full
Cooling 
Ceiling Fan(s)Central Air
Fireplace 
Yes
Fireplaces 
1
Heating 
Forced AirGeothermal
Interior 
Breakfast BarCeiling Fan(s)Double VanityEat-in KitchenGranite CountersBarWalk-In Closet(s)
Main Level Bedrooms 
1
Bathroom 
Dimensions - ND x NDLevel - Second
Bedroom 
Dimensions - ND x NDLevel - Second
Dining Room 
Dimensions - ND x NDLevel - First
Family Room 
Dimensions - ND x NDLevel - First
Kitchen 
Dimensions - ND x NDLevel - First
Laundry 
Dimensions - ND x NDLevel - First
Library 
Dimensions - ND x NDLevel - First
Living Room 
Dimensions - ND x NDLevel - First
Office 
Dimensions - ND x NDLevel - First
Other 
Dimensions - ND x NDLevel - FirstFeatures - Bar
PrimaryBathroom 
Dimensions - ND x NDLevel - Second
PrimaryBedroom 
Dimensions - ND x NDLevel - Second
Recreation 
Dimensions - ND x NDLevel - Lower
Save
Ask
Tour
Hide
Share
Exterior Features
Construction Details 
BrickVinyl Siding
Exterior 
Outdoor Grill
Fencing 
Partial
Patio And Porch 
CoveredFront PorchPatio
Pool Features 
FencedIn GroundPrivate
Private Pool 
Yes
Roof 
AsphaltFiberglass
Community Features
School District 
St Clairsville-Richl - 706
Township 
Richland Twp
Schools
School District
St Clairsville-Richl - 706
Elementary School
Unknown
Middle School
Unknown
High School
Unknown
Listing courtesy of Stacey M Longenette of The Holden Agency


The data relating to real estate for sale on this website comes in part from the Internet Data Exchange program of MLS NOW. Real estate listings held by brokerage firms other than are marked with the Internet Data Exchange logo and detailed information about them includes the name of the listing broker(s). The photos may be altered, edited, enhanced or virtually staged. Information Deemed Reliable But Not Guaranteed. Copyright 2026 - Multiple Listing Service, Inc. – All Rights Reserved.

Neighborhood & Commute
Source: Walkscore
Disclosure: Community information and market data powered by Constellation Data Labs. Information is deemed reliable but not guaranteed.
Save
Ask
Tour
Hide
Share