919 S Mill Street, Louisville, OH, 44641

Save
Ask
Tour
Hide
Share
$349,900
1 Day On Site

919 S Mill Street
Louisville, OH 44641

For Sale|Single Family Residence|Active
5
Beds
3
Total Baths
3
Full Baths
3,068
SqFt
$114
/SqFt
1977
Built
Subdivision:
Louisville
County:
Stark
Call Now: 330-440-3253
Is this the listing for you? We can help make it yours.
330-440-3253
Upcoming Open Houses
Sun, Oct 11, 12:00 PM - 2:00 PM
919 S Mill Street919 S Mill Street919 S Mill Street919 S Mill Street
Save
Ask
Tour
Hide
Share

Mortgage Calculator

Monthly Payment (Est.)

Enter an interest rate to see your estimated monthly payment.
Calculator powered by Showcase IDX, a Constellation1 Company. Copyright ©2026 Information is deemed reliable but not guaranteed.

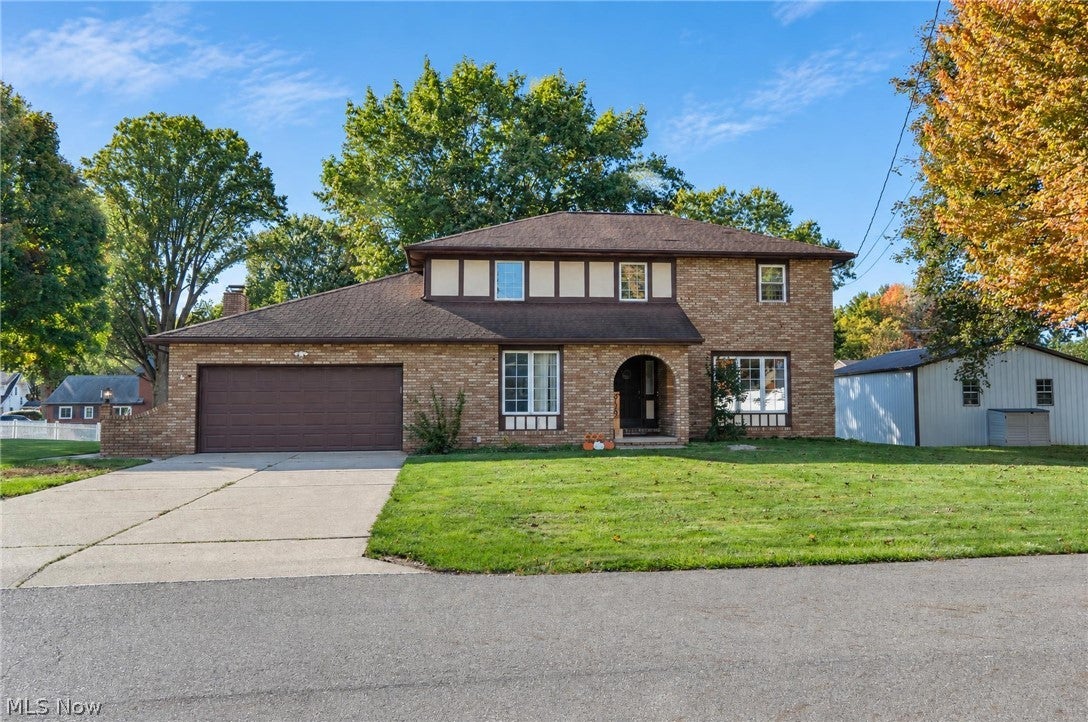
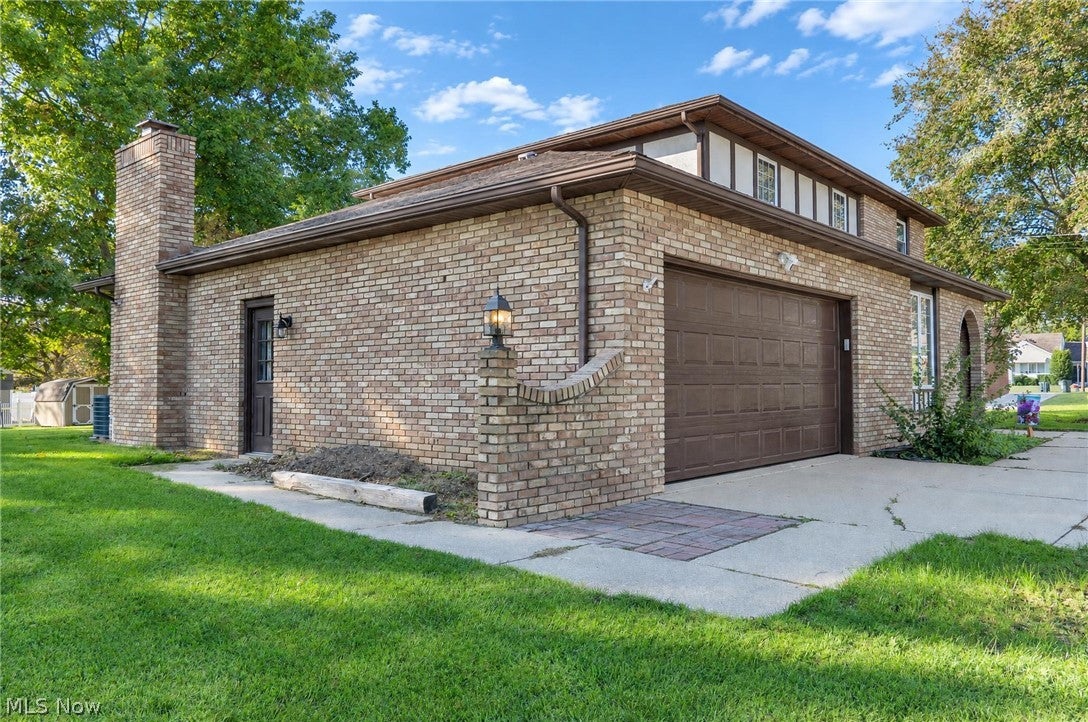
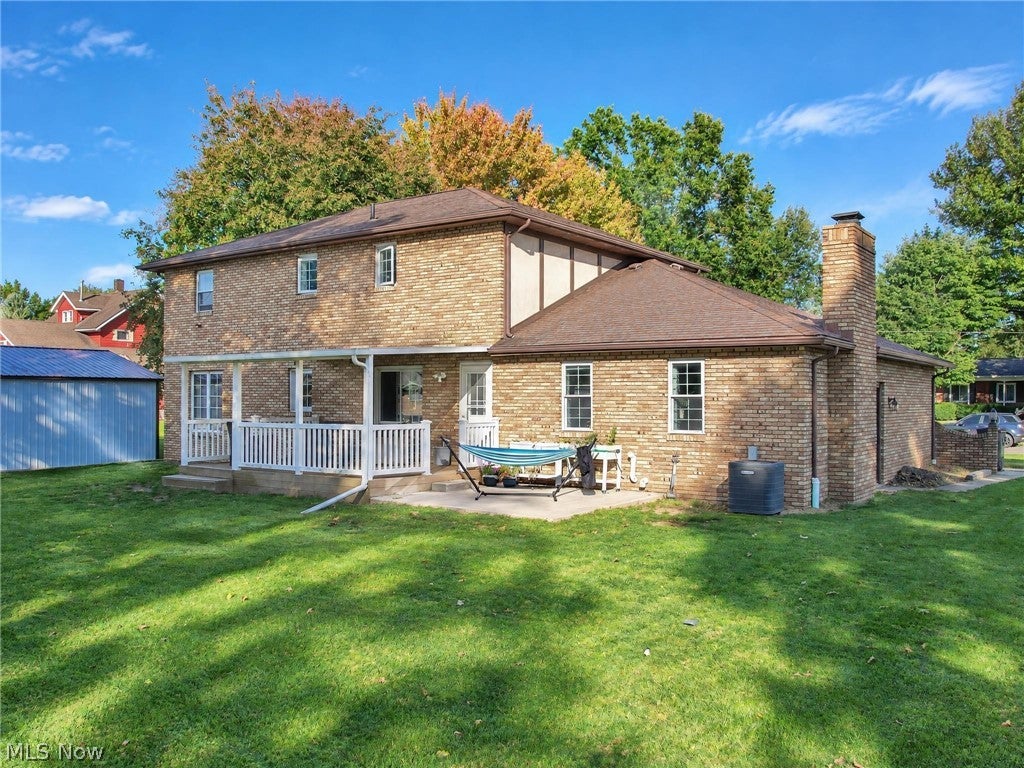
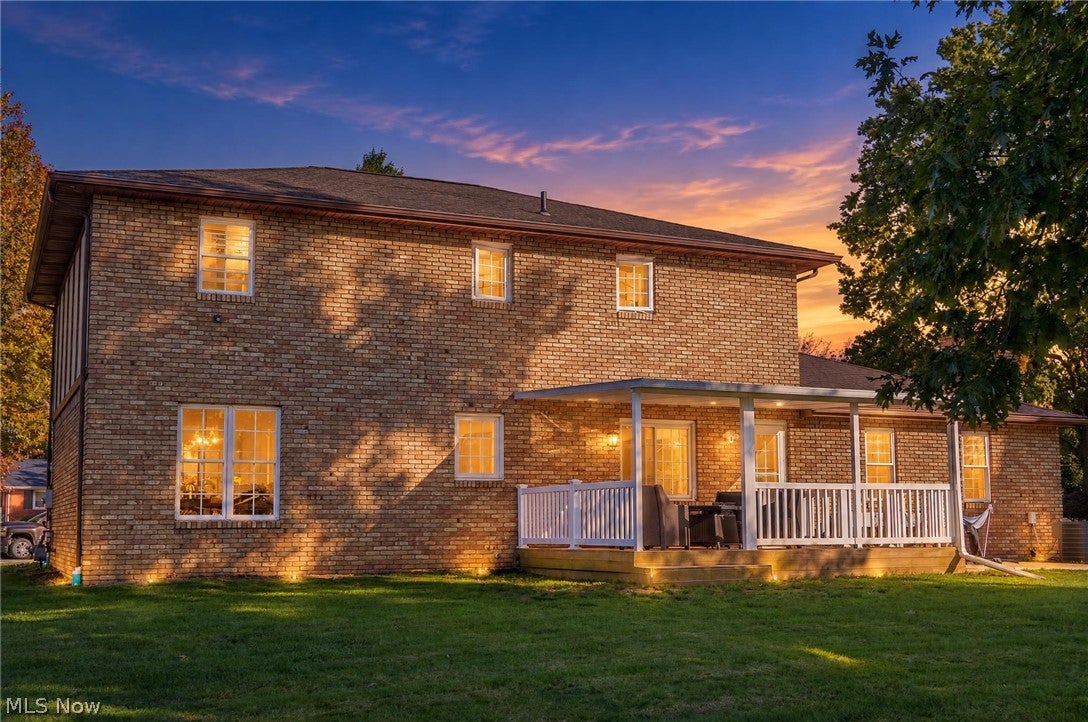
Welcome home to 919 S Mill St - a classic colonial-style brick home in desirable Louisville City with 5 bedrooms, 3 full baths, and 3,068 square feet of beautifully functional space. Inside, you'll find a formal living room and a separate cozy family room complete with a fireplace. An eat-in kitchen for everyday mornings complete with custom Johenings cabinetry, and a formal dining room ready for holidays and gatherings. The flooring throughout was refreshed in 2021 with luxury vinyl plank, and a first-floor bedroom offers wonderful flexibility - a home office, guest space, or simply an escape from the stairs. A partially finished basement adds even more room for versatility and storage. So many big-ticket updates are already done: All lighting updated to be modern and bright, a 200-amp electrical panel (2024), a brand-new master tub and shower (2026), water heater (2022), water softener (2023), and a furnace and A/C serviced every year. The dishwasher is brand new (2026), and the fridge, microwave, and stove were updated in 2021. Several windows were replaced in 2021, and the garage door was updated in 2025. You'll also love the working gas fireplace, gas stove, and the flexibility of gas or electric hookups for the dryer and water heater. Outside, enjoy a covered porch with composite decking and a freshly poured concrete pad ready for a hot tub, plus extra storage in the 8x12 shed. This is a home that's been loved, maintained, and made ready for its next chapter. Schedule your private showing today!

Save
Ask
Tour
Hide
Share
Listing Snapshot
Price 
$349,900
Days On Site 
1 Day
Bedrooms 
5
Inside Area (SqFt) 
3,068 sqft
Total Baths 
3
Full Baths 
3
Partial Baths 
N/A
Lot Size 
0.39 Acres
Year Built 
1977
MLS® Number 
5250810
Status 
Active
Property Tax 
$4,822
HOA/Condo/Coop Fees 
N/A
Sq Ft Source 
N/A
Friends & Family
Recent Activity
yesterdayListing first seen on site
yesterdayListing updated with changes from the MLS®
General Features
Acres 
0.39
Attached Garage 
Yes
Direction Faces 
East
Foundation 
Block
Garage 
Yes
Garage Spaces 
2
Land Lease 
No
Levels 
Two
Number Of Stories 
2
Parking 
AttachedDrivewayGarageGarage Door OpenerPaved
Property Sub Type 
Single Family Residence
Sewer 
Public Sewer
Special Circumstances 
Standard
SqFt Above 
2536
SqFt Below 
532
Style 
Colonial
Water Source 
Public
Interior Features
Appliances 
DishwasherDisposalMicrowaveRangeRefrigeratorWater Softener
Basement 
FullPartially FinishedStorage SpaceSump Pump
Cooling 
Ceiling Fan(s)Central Air
Fireplace 
Yes
Fireplace Features 
Family RoomGas LogGas
Fireplaces 
1
Heating 
Natural GasForced AirFireplace(s)
Interior 
Built-in FeaturesCeiling Fan(s)Entrance FoyerEat-in KitchenHigh Speed InternetPantryRecessed LightingWalk-In Closet(s)Central Vacuum
Laundry Features 
Electric Dryer HookupGas Dryer HookupIn Basement
Main Level Bedrooms 
1
Window Features 
Double Pane WindowsScreens
Bedroom 
Dimensions - 12 x 11Level - Second
Dining Room 
Dimensions - 12 x 11Level - FirstFeatures - Chandelier, Central Vacuum
EatInKitchen 
Dimensions - 24 x 12Level - FirstFeatures - Central Vacuum, Natural Woodwork
Family Room 
Dimensions - 19 x 13Level - First
Living Room 
Dimensions - 15 x 15Level - First
PrimaryBedroom 
Dimensions - 18 x 14Level - SecondFeatures - Central Vacuum, Walk-In Closet(s)
Recreation 
Dimensions - 20 x 13Level - Lower
Save
Ask
Tour
Hide
Share
Exterior Features
Construction Details 
Brick
Lot Features 
Back YardFront YardLandscaped
Other Structures 
OutbuildingStorage
Patio And Porch 
CoveredDeck
Roof 
Asphalt
Windows/Doors 
Double Pane WindowsScreens
Community Features
School District 
Louisville CSD - 7607
Township 
Louisville
Financing Terms Available 
CashConventionalFHAVA Loan
Schools
School District
Louisville CSD - 7607
Elementary School
Unknown
Middle School
Unknown
High School
Unknown
Listing courtesy of Randi Blymiller of XRE


The data relating to real estate for sale on this website comes in part from the Internet Data Exchange program of MLS NOW. Real estate listings held by brokerage firms other than are marked with the Internet Data Exchange logo and detailed information about them includes the name of the listing broker(s). The photos may be altered, edited, enhanced or virtually staged. Information Deemed Reliable But Not Guaranteed. Copyright 2026 - Multiple Listing Service, Inc. – All Rights Reserved.

Neighborhood & Commute
Source: Walkscore
Disclosure: Community information and market data powered by Constellation Data Labs. Information is deemed reliable but not guaranteed.
Save
Ask
Tour
Hide
Share