2525 Thurman Avenue, Cleveland, OH, 44113

Save
Ask
Tour
Hide
Share
$695,000
New Listing

2525 Thurman Avenue
Cleveland, OH 44113

For Sale|Single Family Residence|Active
5
Beds
3
Total Baths
2
Full Baths
1
Partial Bath
2,789
SqFt
$249
/SqFt
1870
Built
Subdivision:
William Slade Jrs Allotment
County:
Cuyahoga
Call Now: 330-440-3253
Is this the listing for you? We can help make it yours.
330-440-3253
Upcoming Open Houses
Sun, Oct 11, 3:30 PM - 5:00 PM
2525 Thurman Avenue2525 Thurman Avenue2525 Thurman Avenue2525 Thurman Avenue
Save
Ask
Tour
Hide
Share

Mortgage Calculator

Monthly Payment (Est.)

Enter an interest rate to see your estimated monthly payment.
Calculator powered by Showcase IDX, a Constellation1 Company. Copyright ©2026 Information is deemed reliable but not guaranteed.

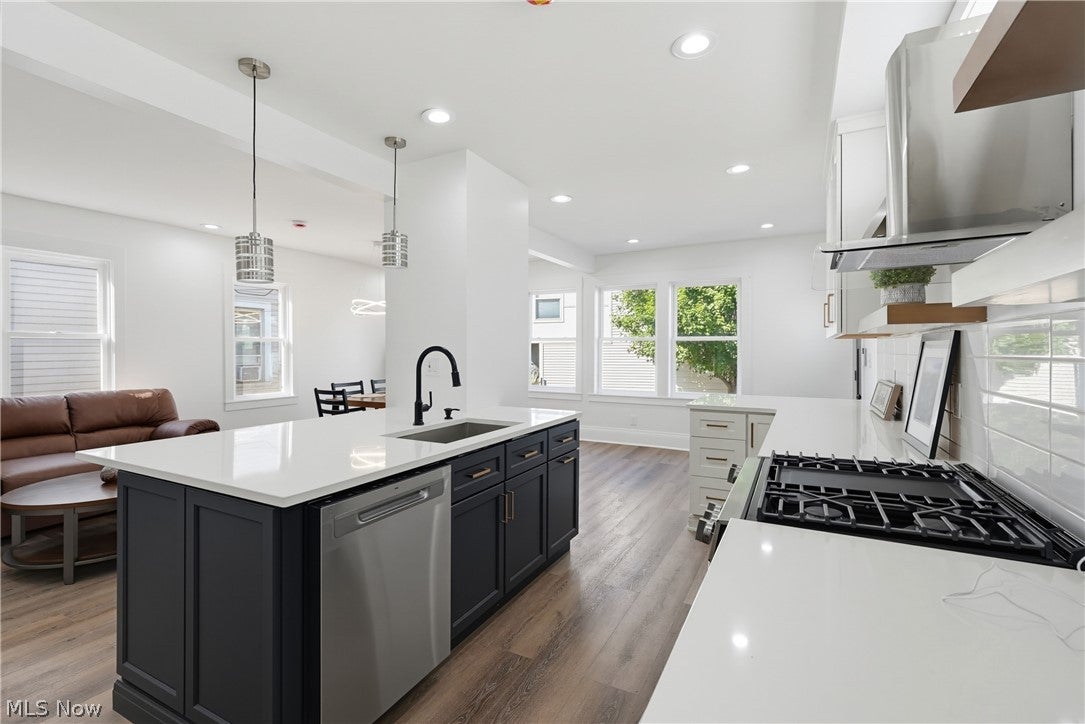
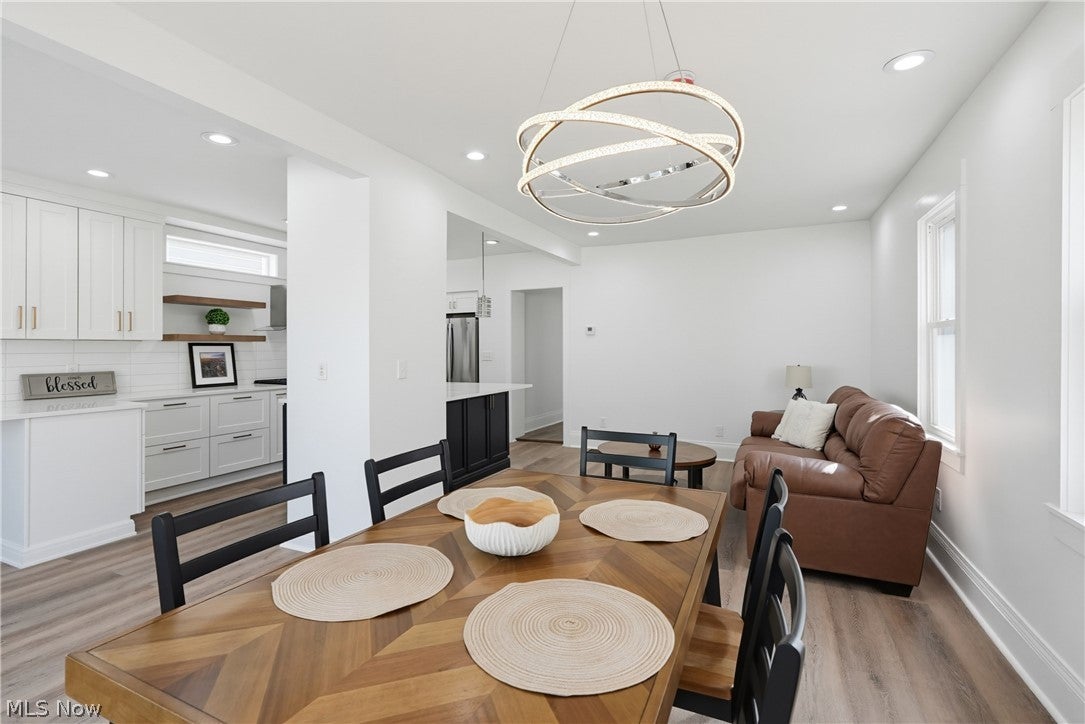
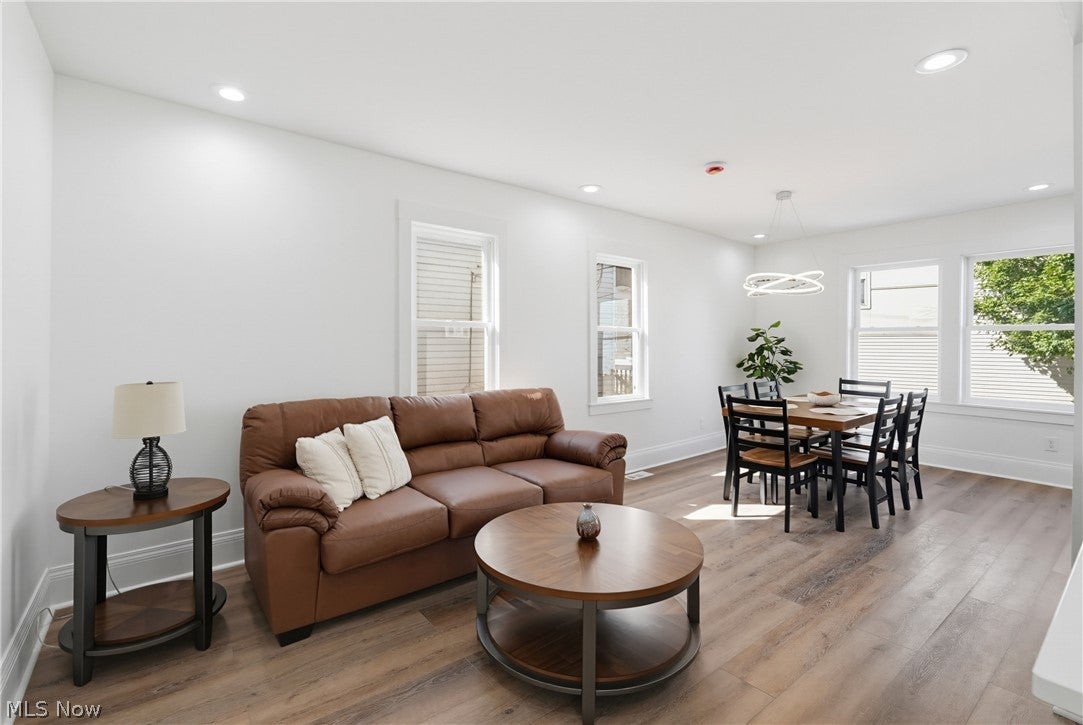
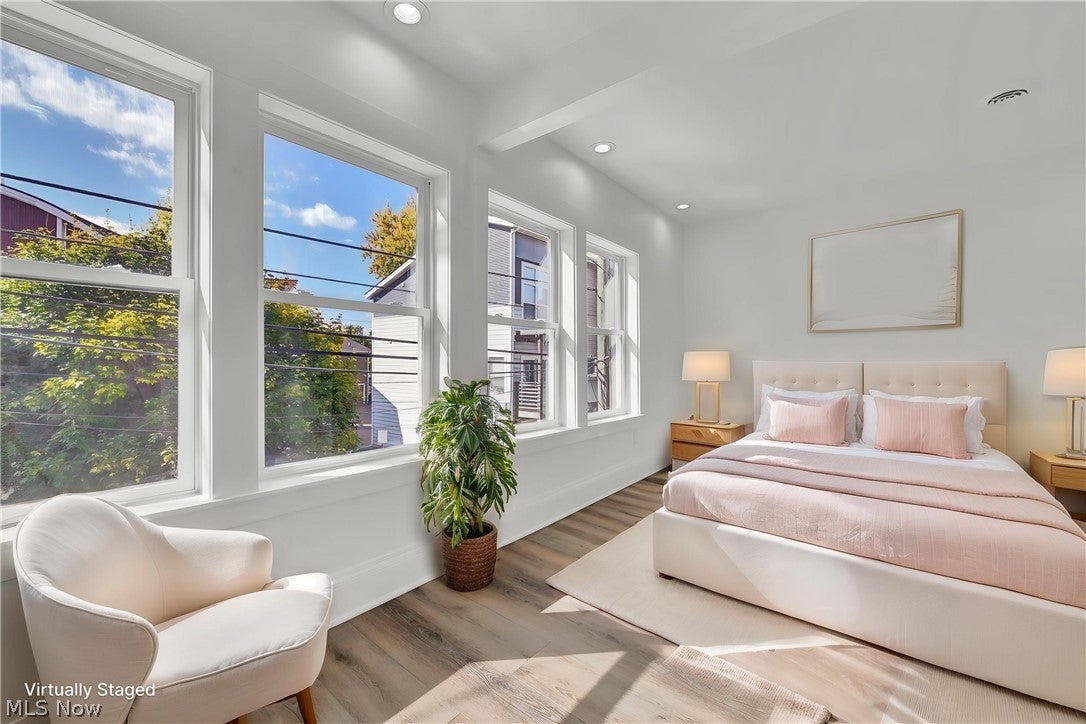
Welcome to this stunning 2,789 sq. ft. single-family home in the heart of Tremont, where historic charm meets modern luxury. Featuring 5 bedrooms, an open-concept first floor, custom Cleveland Cabinets kitchen with quartz countertops and spacious island, brand-new GE appliances, a luxurious primary suite, 2 full bathrooms, a finished third floor, and a private patio. Located just steps from iconic St. Theodosius Cathedral, this beautifully reimagined home offers the character of one of Cleveland’s most sought-after neighborhoods with the comfort and peace of mind of a complete renovation. The inviting main level features four large living room windows with picturesque views and an open layout perfect for everyday living and entertaining. The custom kitchen showcases premium cabinetry with soft-close hardware, quartz countertops, a spacious island, brand-new GE appliances, and a Sharp microwave drawer. The second floor offers 3 bedrooms, including a stunning primary suite with a spa-inspired bathroom featuring a custom double vanity with quartz top, corner Jacuzzi tub, spacious stand-up shower, and polished porcelain tile. A convenient nook provides space for reading or working, while the laundry room includes a brand-new GE washer/dryer combo. The second full bathroom features a unique Floor & Decor prototype vanity, custom tile work, and a large dimmable, fog-free LED mirror. The spacious finished third floor features plush carpeting and flexible space for an additional bedroom, media room, home office, gym, or recreation area. Enjoy the privacy of the patio, perfect for relaxing or entertaining. The extensive renovation includes all-new flooring, roof, siding, windows, doors, electrical, plumbing, lighting, insulation, double-pane windows, 2 high-efficiency HVAC systems, 2 central air units, and a tankless water heater. Enjoy the best of Tremont with nearby dining, art galleries, boutiques, and neighborhood attractions.

Save
Ask
Tour
Hide
Share
Listing Snapshot
Price 
$695,000
Days On Site 
0 Days
Bedrooms 
5
Inside Area (SqFt) 
2,789 sqft
Total Baths 
3
Full Baths 
2
Partial Baths 
1
Lot Size 
0.06 Acres
Year Built 
1870
MLS® Number 
5250817
Status 
Active
Property Tax 
$4,924
HOA/Condo/Coop Fees 
N/A
Sq Ft Source 
N/A
Friends & Family
Recent Activity
12 hours agoListing first seen on site
16 hours agoListing updated with changes from the MLS®
General Features
Acres 
0.06
Land Lease 
No
Levels 
Three Or More
Number Of Stories 
3
Parking 
Driveway
Property Sub Type 
Single Family Residence
Sewer 
Public Sewer
Special Circumstances 
Standard
SqFt Above 
2789
Style 
Colonial
Water Source 
Public
Interior Features
Appliances 
DryerDishwasherMicrowaveRangeRefrigeratorWasher
Basement 
Dimensions - 22.3 x 19.11Level - Basement
Cooling 
Central Air
Fireplace Features 
None
Heating 
Forced Air
Interior 
Breakfast BarBuilt-in FeaturesDouble VanityEntrance FoyerEat-in KitchenGranite CountersKitchen IslandOpen FloorplanStone CountersRecessed LightingStorageSoaking Tub
Laundry Features 
Upper Level
Main Level Bedrooms 
1
Bathroom 
Dimensions - 7.2 x 5.11Level - First
Bedroom 
Dimensions - 20.7 x 9.11Level - Second
Dining Room 
Dimensions - 9.8 x 9.9Level - First
EntryFoyer 
Dimensions - 9.8 x 10.2Level - First
Family Room 
Dimensions - 16.6 x 9.1Level - First
Kitchen 
Dimensions - 14.8 x 10.4Level - First
Living Room 
Dimensions - 12 x 9.9Level - First
Other 
Dimensions - 24 x 11.7Level - ThirdDescription - Finished Attic
Save
Ask
Tour
Hide
Share
Exterior Features
Construction Details 
Aluminum SidingVinyl Siding
Exterior 
Private Yard
Fencing 
Back YardPrivacy
Patio And Porch 
Rear Porch
Pool Features 
None
Roof 
AsphaltShingle
Community Features
School District 
Cleveland Municipal - 1809
Township 
Cleveland
Schools
School District
Cleveland Municipal - 1809
Elementary School
Unknown
Middle School
Unknown
High School
Unknown
Listing courtesy of Joy Larson of Keller Williams Elevate


The data relating to real estate for sale on this website comes in part from the Internet Data Exchange program of MLS NOW. Real estate listings held by brokerage firms other than are marked with the Internet Data Exchange logo and detailed information about them includes the name of the listing broker(s). The photos may be altered, edited, enhanced or virtually staged. Information Deemed Reliable But Not Guaranteed. Copyright 2026 - Multiple Listing Service, Inc. – All Rights Reserved.

Neighborhood & Commute
Source: Walkscore
Disclosure: Community information and market data powered by Constellation Data Labs. Information is deemed reliable but not guaranteed.
Save
Ask
Tour
Hide
Share