2600 Vickers Road, Marietta, OH, 45750

Save
Ask
Tour
Hide
Share
$260,000
2 Days On Site

2600 Vickers Road
Marietta, OH 45750

For Sale|Single Family Residence|Active
3
Beds
2
Total Baths
2
Full Baths
1,742
SqFt
$149
/SqFt
1996
Built
County:
Washington
Call Now: 330-440-3253
Is this the listing for you? We can help make it yours.
330-440-3253
2600 Vickers Road2600 Vickers Road2600 Vickers Road2600 Vickers Road
Save
Ask
Tour
Hide
Share

Mortgage Calculator

Monthly Payment (Est.)

Enter an interest rate to see your estimated monthly payment.
Calculator powered by Showcase IDX, a Constellation1 Company. Copyright ©2026 Information is deemed reliable but not guaranteed.

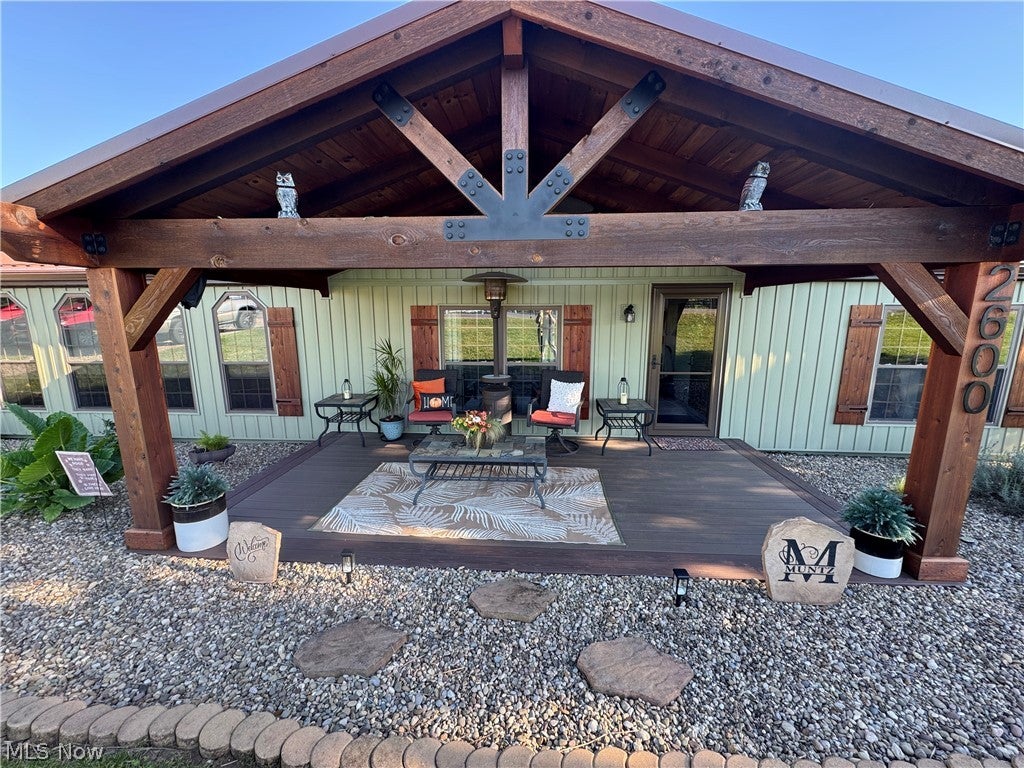
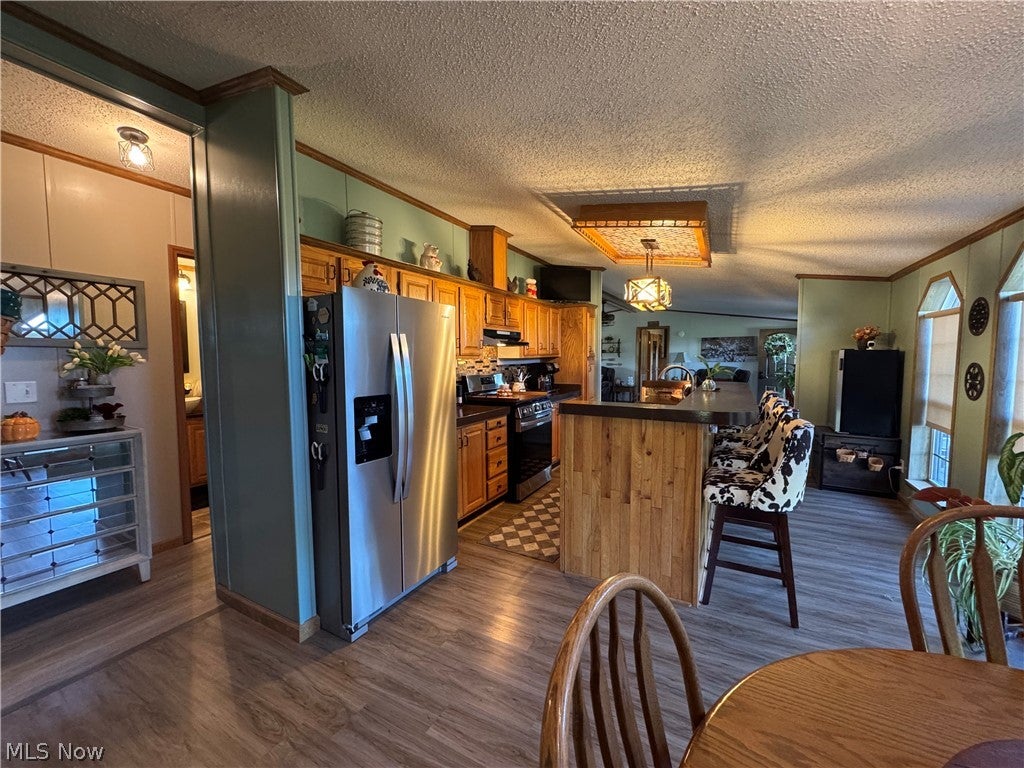
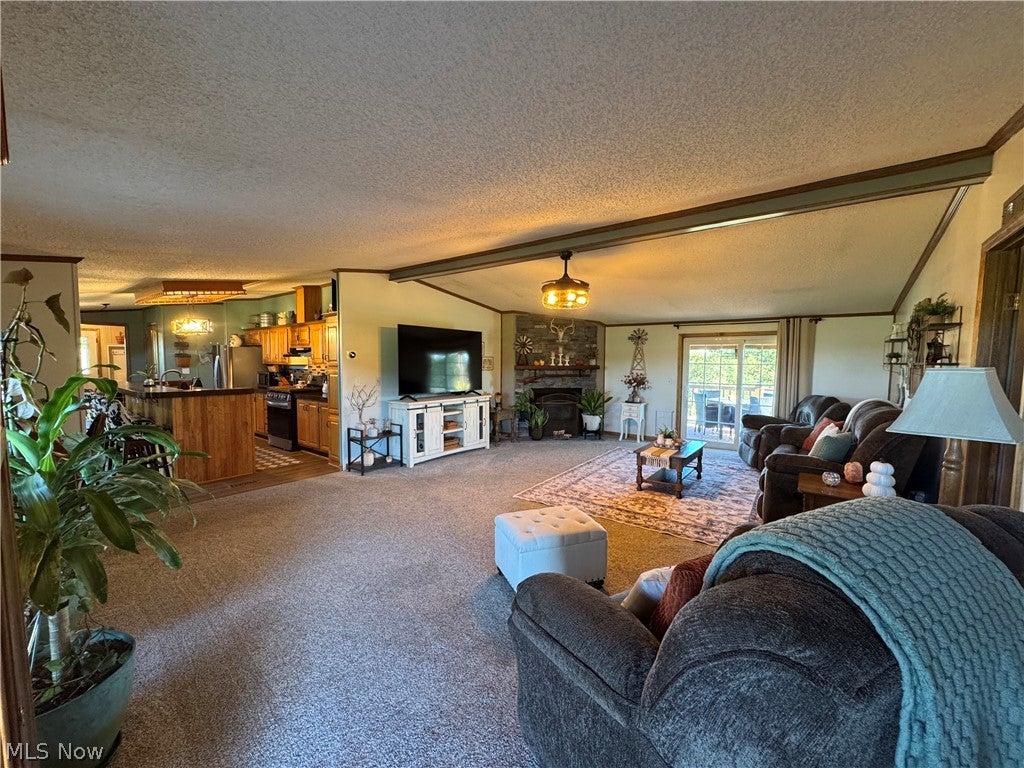
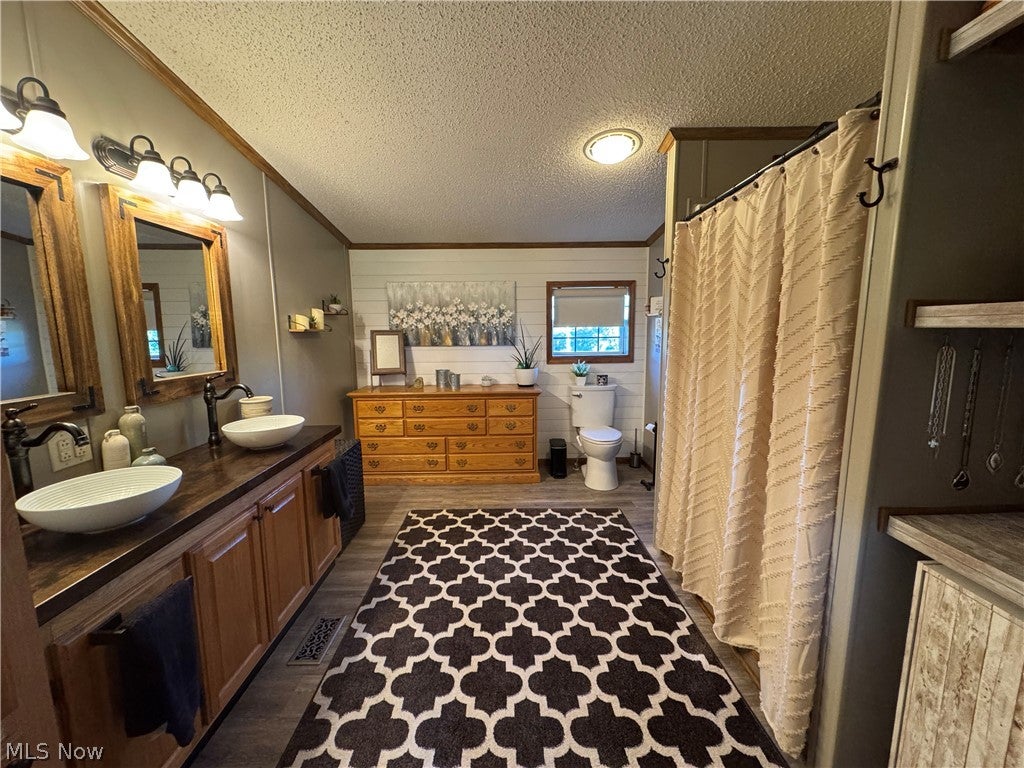
Extensively Updated & Thoughtfully Improved! This well-maintained three bedroom, two full bathroom home on a THREE acre lot offers an impressive list of updates and improvements, providing peace of mind and modern convenience for its next owner. Recent improvements include: * Metal roof on the home and barn (2022) * Master bathroom remodel (2022) * Foundation improvements (2023) * Inviting front porch with gable roof, composite decking and cedar beams (2023) * New vinyl flooring (2023) * New carpet (2024) * Board-and-batten siding (2024) * New soffit and continuous gutters (2024) * Updated exterior doors, including sliding glass door (2024) * Stone veneer exterior accents (2024) * Spacious deck with shed-style roof, finished with a tongue-and-groove ceiling (2024) * Chain-link fencing (2024) * New HVAC system with furnace and A/C (2024) * Kitchen appliances plus washer and dryer (2025) * French drain and sump pump (2026) * 200-amp electrical service with 50-amp generator hookup (2026) * Updated landscaping (2026) From the major systems to the exterior finishes and outdoor living spaces, this property has seen significant investment and numerous updates in recent years. It’s an excellent opportunity for a buyer looking for a home where many of the major improvements have already been completed. Refrigerator, gas range, dishwasher, washer, dryer all stay! Large owner suite with double sink and walk in closet. Super convenient laundry/mud room with built in cabinets and laundry sink with a side entrance/deck. Large LVR with a WB fireplace w/rear and front covered porches providing exceptional space for enjoying the rural views. Fenced yard. BDRMS 2 & 3 utilize the full bathroom in the hallway which has a tub/shower combo. Both BDRMS offer a beautiful view of the countryside. Barn and a shed for hobbies or storage. This home is truly a pleasure. Approximately 10-15 mins to Warren Local Schools in Vincent, OH, Marietta, OH or Parkersburg, WV.

Save
Ask
Tour
Hide
Share
Listing Snapshot
Price 
$260,000
Days On Site 
2 Days
Bedrooms 
3
Inside Area (SqFt) 
1,742 sqft
Total Baths 
2
Full Baths 
2
Partial Baths 
N/A
Lot Size 
3 Acres
Year Built 
1996
MLS® Number 
5250830
Status 
Active
Property Tax 
$2,087
HOA/Condo/Coop Fees 
N/A
Sq Ft Source 
N/A
Friends & Family
Recent Activity
2 days agoListing first seen on site
3 days agoListing updated with changes from the MLS®
General Features
Acres 
3
Foundation 
Permanent
Land Lease 
No
Levels 
One
Number Of Stories 
1
Parking 
Off Street
Property Condition 
Updated/Remodeled
Property Sub Type 
Single Family Residence
Sewer 
Septic Tank
SqFt Above 
1742
Style 
Manufactured Home, Mobile Home
Water Source 
Public
Interior Features
Appliances 
DryerDishwasherRangeRefrigeratorWasher
Basement 
Crawl SpaceSump Pump
Cooling 
Ceiling Fan(s)Central Air
Fireplace 
Yes
Fireplace Features 
Living RoomWood Burning
Fireplaces 
1
Heating 
Forced AirPropane
Interior 
Breakfast BarBookcasesBuilt-in FeaturesCeiling Fan(s)Double VanityEat-in KitchenHigh Speed InternetKitchen IslandOpen FloorplanPantryBarWalk-In Closet(s)
Laundry Features 
Laundry Room
Main Level Bedrooms 
3
Bathroom 
Dimensions - 5 x 9Level - First
Bedroom 
Dimensions - 11.5 x 12.5Level - First
Kitchen 
Dimensions - 12.5 x 24Level - FirstFeatures - Breakfast Bar
Laundry 
Dimensions - 12.5 x 8Level - FirstFeatures - Built-in Features
Living Room 
Dimensions - 18.5 x 25.5Level - First
Other 
Dimensions - 6 x 11Level - FirstFeatures - Walk-In Closet(s)
PrimaryBathroom 
Dimensions - 12.5 x 9Level - FirstFeatures - Walk-In Closet(s)
PrimaryBedroom 
Dimensions - 15.5 x 12.5Level - FirstFeatures - Walk-In Closet(s)
Save
Ask
Tour
Hide
Share
Exterior Features
Construction Details 
Board & Batten Siding
Fencing 
Back YardChain LinkFenced
Lot Features 
Back YardClearedLandscapedViews
Other Structures 
Barn(s)Shed(s)
Patio And Porch 
Rear PorchCoveredDeckFront Porch
Roof 
Metal
View 
Rural
Waterview 
Rural
Community Features
School District 
Warren LSD - 8405
Township 
Fearing Twp
Financing Terms Available 
CashConventionalFHAUSDA LoanVA Loan
Schools
School District
Warren LSD - 8405
Elementary School
Unknown
Middle School
Unknown
High School
Unknown
Listing courtesy of Julie L Richardson of EXP Realty, LLC.


The data relating to real estate for sale on this website comes in part from the Internet Data Exchange program of MLS NOW. Real estate listings held by brokerage firms other than are marked with the Internet Data Exchange logo and detailed information about them includes the name of the listing broker(s). The photos may be altered, edited, enhanced or virtually staged. Information Deemed Reliable But Not Guaranteed. Copyright 2026 - Multiple Listing Service, Inc. – All Rights Reserved.

Neighborhood & Commute
Source: Walkscore
Disclosure: Community information and market data powered by Constellation Data Labs. Information is deemed reliable but not guaranteed.
Save
Ask
Tour
Hide
Share