1754 Bethpage Lane, Painesville Twp, OH, 44077

Save
Ask
Tour
Hide
Share
$450,000
1 Day On Site

1754 Bethpage Lane
Painesville Twp, OH 44077

For Sale|Single Family Residence|Active
4
Beds
4
Total Baths
3
Full Baths
1
Partial Bath
3,081
SqFt
$146
/SqFt
2021
Built
Subdivision:
Fairway Pines
County:
Lake
Call Now: 330-440-3253
Is this the listing for you? We can help make it yours.
330-440-3253
1754 Bethpage Lane1754 Bethpage Lane1754 Bethpage Lane1754 Bethpage Lane
Save
Ask
Tour
Hide
Share

Mortgage Calculator

Monthly Payment (Est.)

Enter an interest rate to see your estimated monthly payment.
Calculator powered by Showcase IDX, a Constellation1 Company. Copyright ©2026 Information is deemed reliable but not guaranteed.

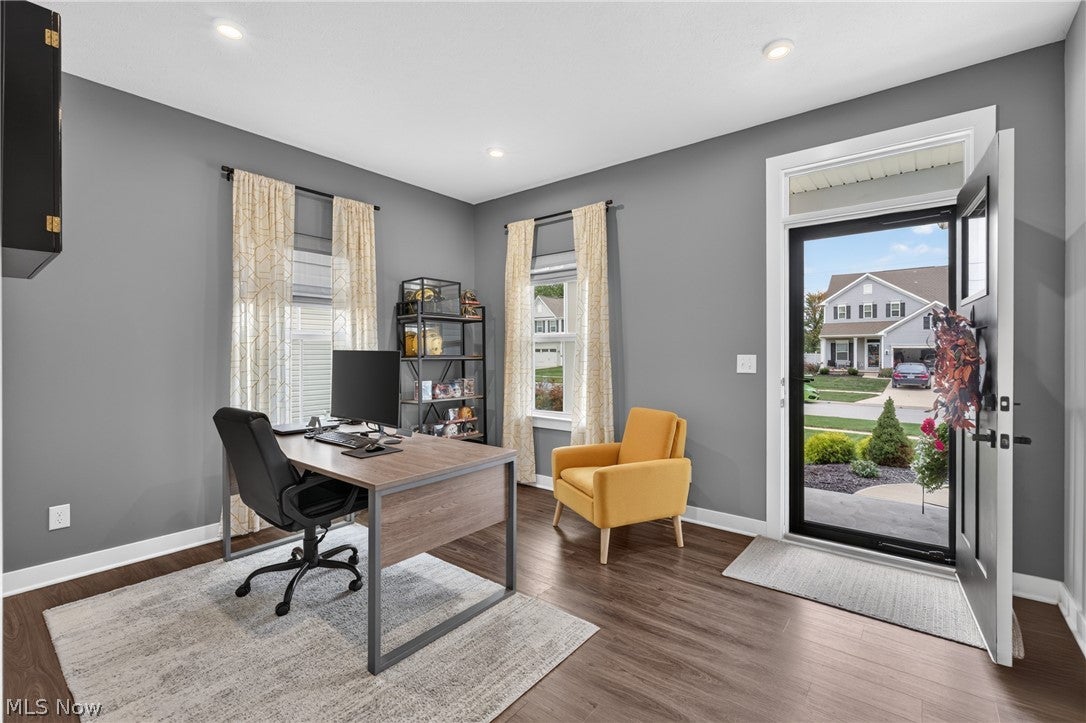
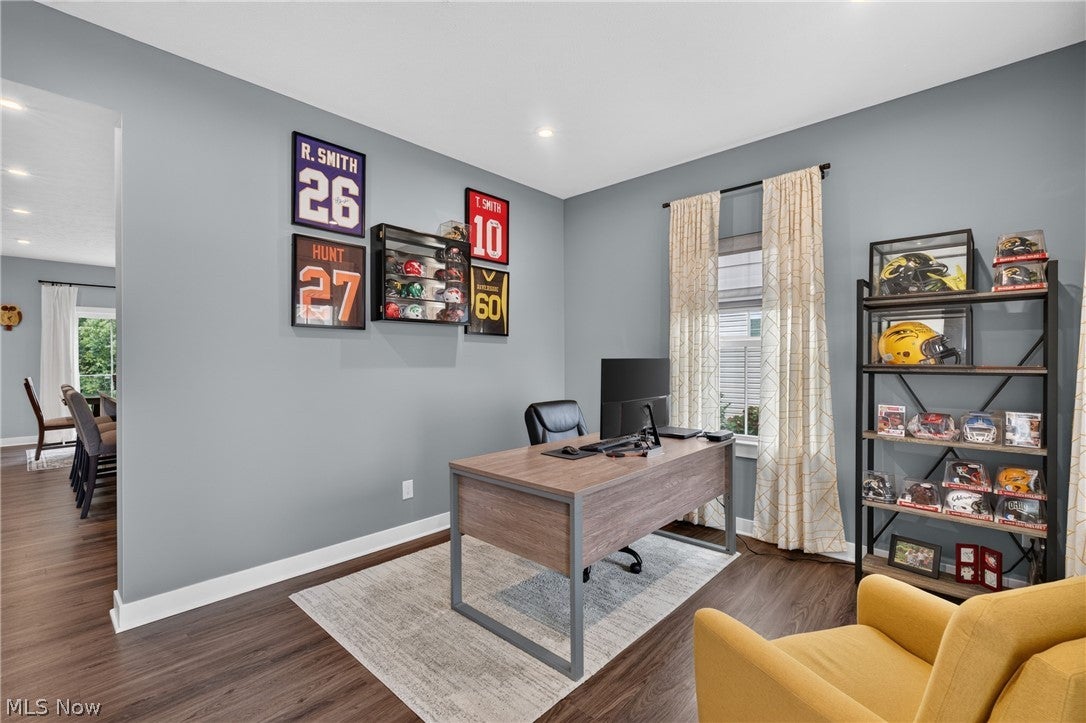
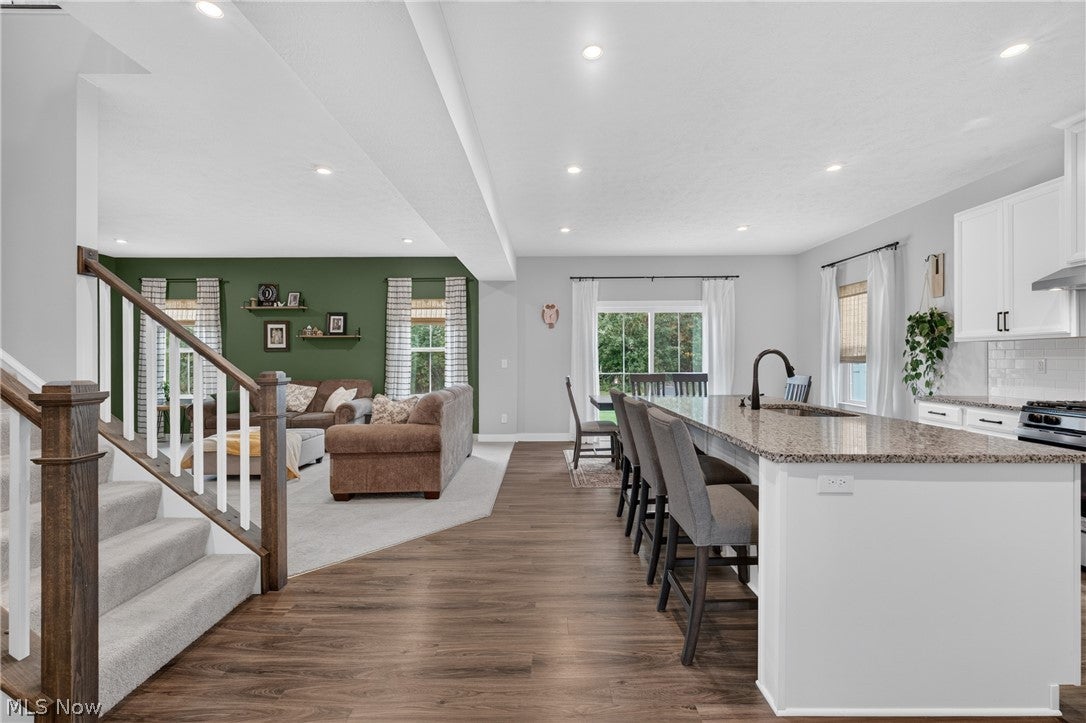
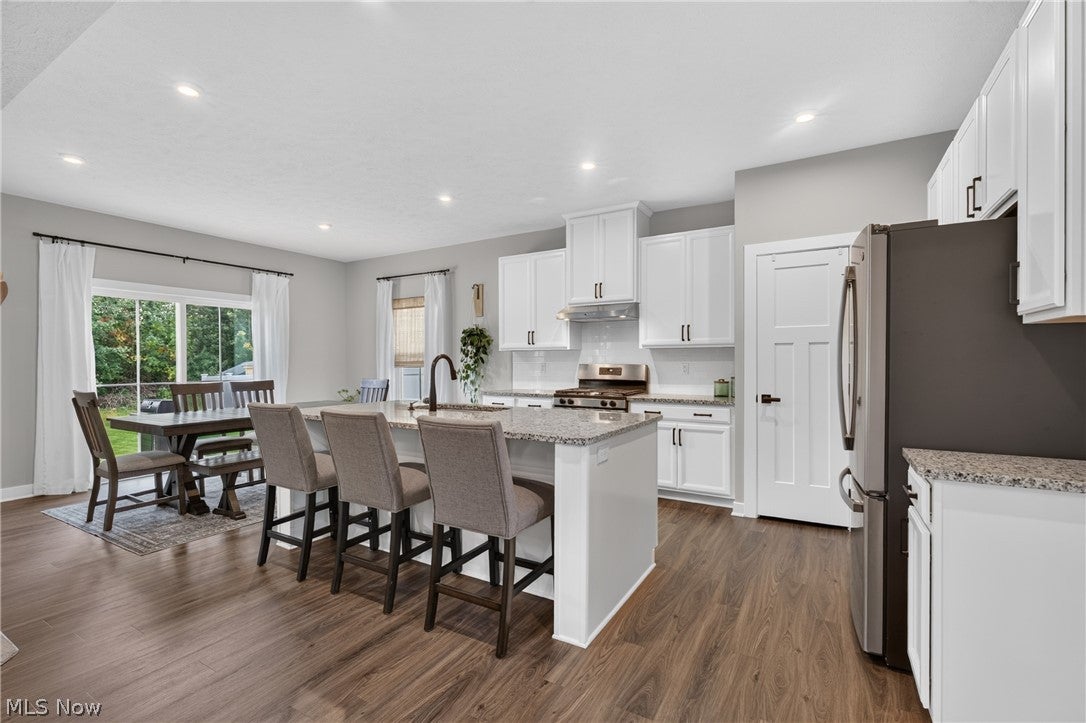
Spacious, move-in ready Colonial in Painesville Township’s Meadows at Fairview Pines community, located in the Riverside School District with access to the neighborhood pool and clubhouse. With no neighbors directly behind, a front porch, wood-look stamped concrete patio, shed, attached 2-car garage and driveway extension, this home offers plenty of space both inside and out. The open floor plan includes 4 bedrooms, 3.5 baths and 3,081 sq ft of living space including a finished basement with a full bath. The eat-in kitchen features stainless steel appliances, granite countertops, tile backsplash and a large center island with breakfast bar, opening to the dining area and family room with an electric fireplace framed by a floor-to-ceiling shiplap surround. Sliding doors off the dining area provide access to the patio and backyard. A flexible room at the front of the home can serve as an office, additional living room or formal dining room. Upstairs, the primary suite includes his-and-hers walk-in closets and an en-suite bath with double vanity and tiled Roman shower. Three additional bedrooms, another full bath and a convenient 2nd-floor laundry room complete the upper level. The finished basement provides a large additional living area along with a full bath, creating plenty of room for recreation, entertaining, guests or a home gym. RECENT UPDATES: Installed 15'x30' stamped concrete patio (2022), driveway extension (2021), fireplace (2024), shed (2022), updated laundry room (2026) and half bath (2024). INCLUDED are ALL kitchen appliances and washer/dryer. Conveniently located just minutes from Lake Erie with easy access to OH-2, US-20, shopping, restaurants, parks, and many other local attractions.

Save
Ask
Tour
Hide
Share
Listing Snapshot
Price 
$450,000
Days On Site 
1 Day
Bedrooms 
4
Inside Area (SqFt) 
3,081 sqft
Total Baths 
4
Full Baths 
3
Partial Baths 
1
Lot Size 
0.1694 Acres
Year Built 
2021
MLS® Number 
5250844
Status 
Active
Property Tax 
$6,532
HOA/Condo/Coop Fees 
$40 monthly
Sq Ft Source 
N/A
Friends & Family
Recent Activity
yesterdayListing first seen on site
yesterdayListing updated with changes from the MLS®
General Features
Acres 
0.1694
Attached Garage 
Yes
Garage 
Yes
Garage Spaces 
2
Land Lease 
No
Levels 
Two
Number Of Stories 
2
Parking 
AttachedGarage
Property Sub Type 
Single Family Residence
Sewer 
Public Sewer
SqFt Above 
2408
SqFt Below 
673
Style 
Colonial
Water Source 
Public
Interior Features
Appliances 
DryerDishwasherDisposalMicrowaveRangeRefrigeratorWasher
Basement 
FullFinishedSump Pump
Cooling 
Central Air
Fireplace 
Yes
Fireplace Features 
ElectricFamily Room
Fireplaces 
1
Heating 
Natural GasForced AirFireplace(s)
Laundry Features 
Washer HookupElectric Dryer HookupLaundry RoomUpper Level
Bedroom 
Dimensions - 11 x 13Level - Second
Dining Room 
Dimensions - 10 x 13Level - First
EatInKitchen 
Dimensions - 14 x 13Level - First
Family Room 
Dimensions - 14 x 20Level - First
Laundry 
Dimensions - 6 x 6Level - Second
Office 
Dimensions - 11 x 13Level - First
PrimaryBedroom 
Dimensions - 14 x 14Level - Second
Recreation 
Dimensions - 17 x 33Level - Lower
Save
Ask
Tour
Hide
Share
Exterior Features
Construction Details 
StoneVinyl Siding
Other Structures 
Shed(s)
Patio And Porch 
Front PorchPatio
Pool Features 
Community
Roof 
AsphaltFiberglass
View 
Trees/Woods
Waterview 
Trees/Woods
Community Features
Association Fee 
$480.0
Association Fee Frequency 
Annually
Community Features 
PoolClubhouse
School District 
Riverside LSD Lake- 4306
Township 
Painesville Twp
Financing Terms Available 
CashContractFHAVA Loan
Schools
School District
Riverside LSD Lake- 4306
Elementary School
Unknown
Middle School
Unknown
High School
Unknown
Listing courtesy of Anna Marie Velazquez of Engel & Völkers Distinct


The data relating to real estate for sale on this website comes in part from the Internet Data Exchange program of MLS NOW. Real estate listings held by brokerage firms other than are marked with the Internet Data Exchange logo and detailed information about them includes the name of the listing broker(s). The photos may be altered, edited, enhanced or virtually staged. Information Deemed Reliable But Not Guaranteed. Copyright 2026 - Multiple Listing Service, Inc. – All Rights Reserved.

Neighborhood & Commute
Source: Walkscore
Disclosure: Community information and market data powered by Constellation Data Labs. Information is deemed reliable but not guaranteed.
Save
Ask
Tour
Hide
Share