5740 Shadow Ridge Circle NW, North Canton, OH, 44720

Save
Ask
Tour
Hide
Share
$859,000
New Listing

5740 Shadow Ridge Circle NW
North Canton, OH 44720

For Sale|Single Family Residence|Active
4
Beds
3
Total Baths
2
Full Baths
1
Partial Bath
2,850
SqFt
$301
/SqFt
2020
Built
Subdivision:
Shadow Rdg
County:
Stark
Call Now: 330-440-3253
Is this the listing for you? We can help make it yours.
330-440-3253
Upcoming Open Houses
Tue, Oct 13, 5:00 PM - 7:00 PM
5740 Shadow Ridge Circle NW5740 Shadow Ridge Circle NW5740 Shadow Ridge Circle NW5740 Shadow Ridge Circle NW
Save
Ask
Tour
Hide
Share

Mortgage Calculator

Monthly Payment (Est.)

Enter an interest rate to see your estimated monthly payment.
Calculator powered by Showcase IDX, a Constellation1 Company. Copyright ©2026 Information is deemed reliable but not guaranteed.

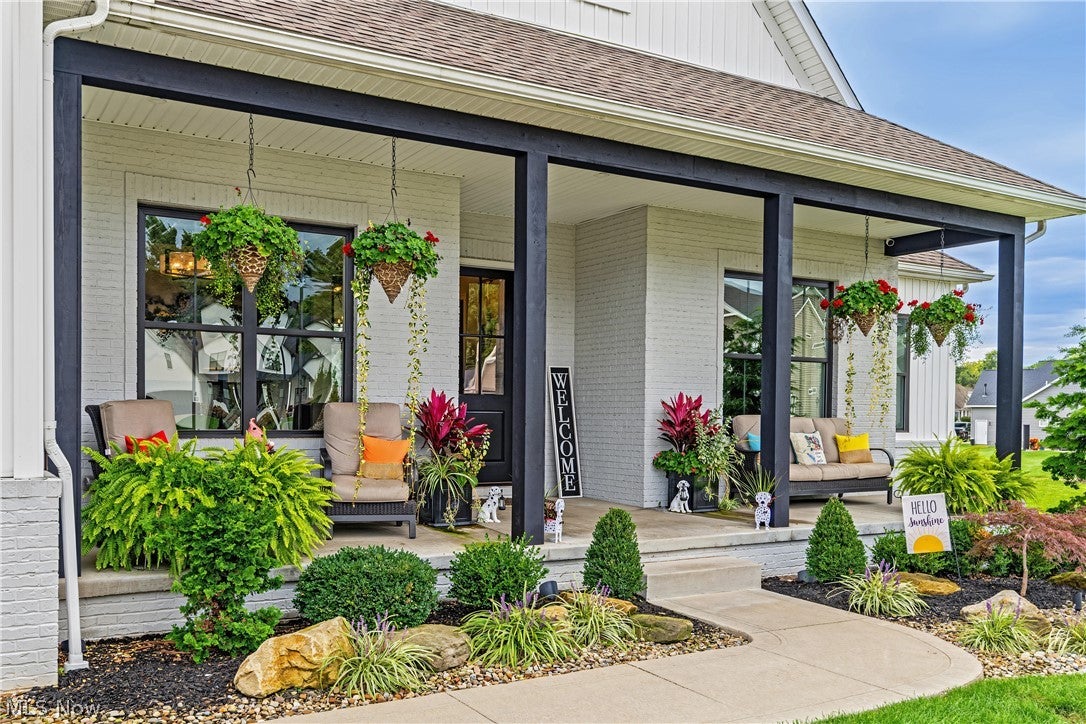
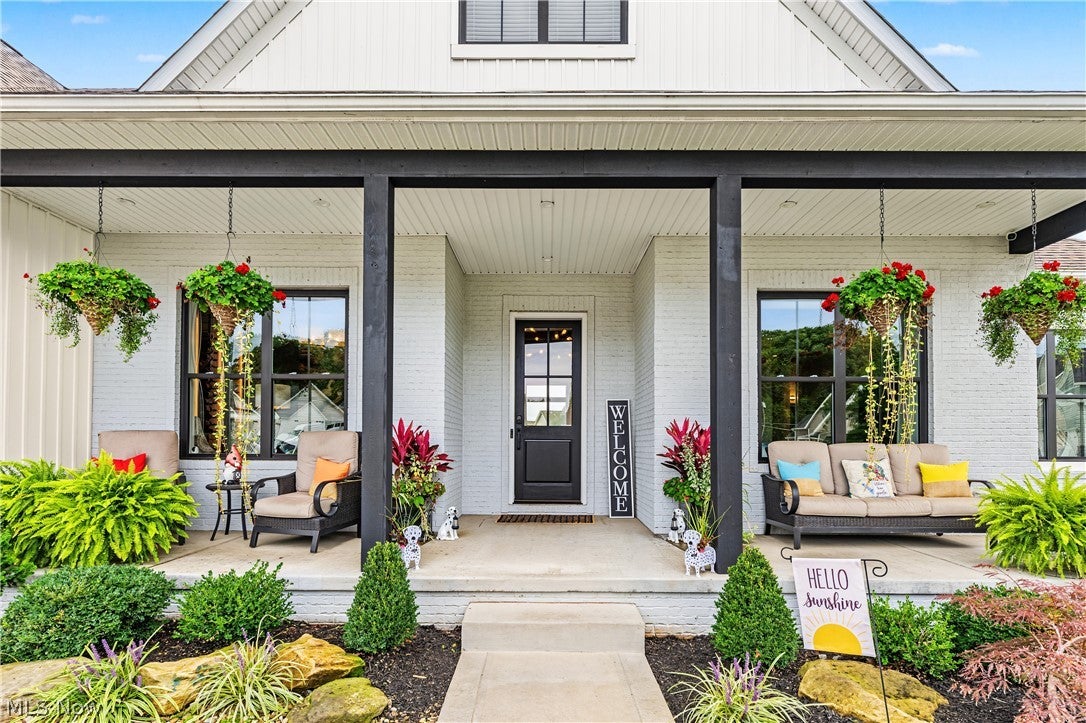
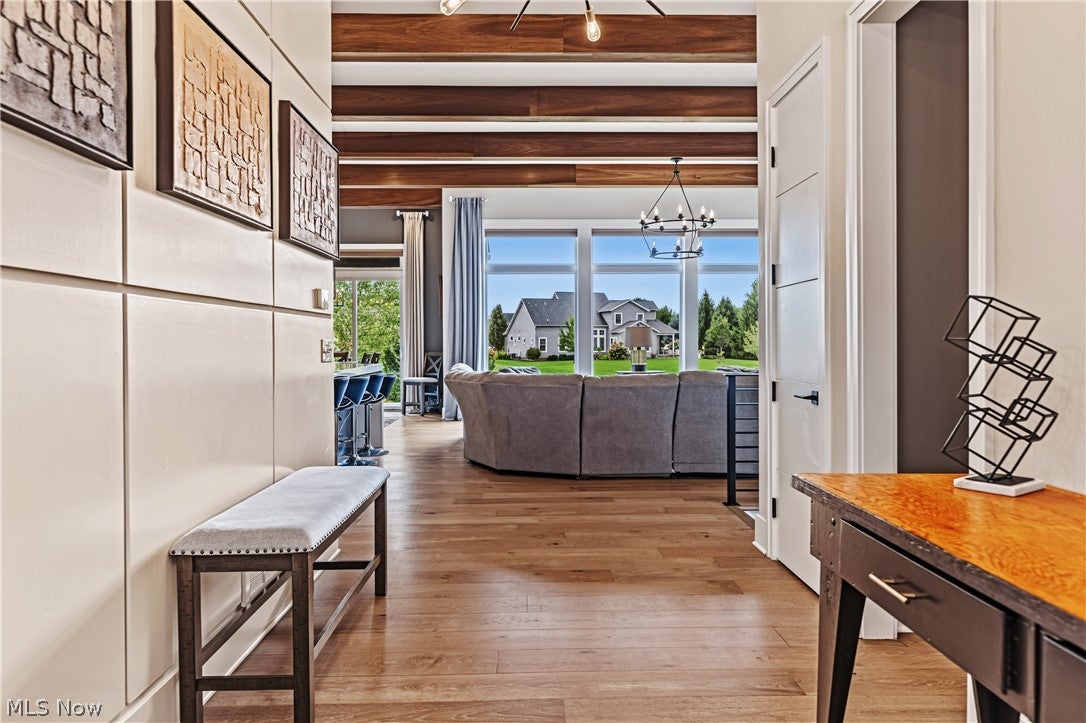
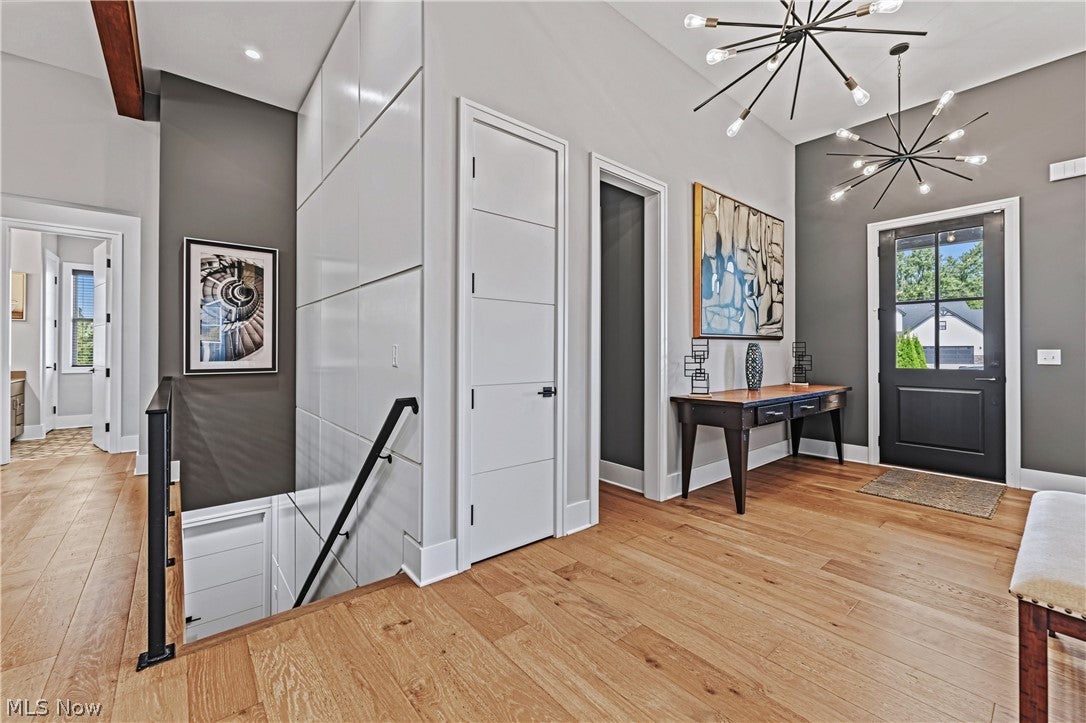
Impeccably maintained and thoughtfully designed, this 2020 ranch-style home offers nearly 3,000 square feet of elevated living on a quiet cul-de-sac in desirable Shadow Ridge. Professional landscaping, 360° irrigation, exterior uplighting, and a covered front porch create a striking first impression, while a cohesive, sophisticated interior awaits inside. Wide-plank hardwood floors, soaring ceilings with exposed beams, statement lighting, and a sleek wine feature wall set the tone. The dramatic great room features floor-to-ceiling windows with custom power blinds, bathing the space in natural light, while a full-height focal wall with dark marble-look panels, subtle gold veining, and an integrated linear fireplace adds warmth and impact. The chef’s kitchen flows seamlessly into the main living area and features an oversized waterfall island, quartz countertops and backsplash, stainless steel appliances, and a walk-in prep pantry. The serene primary suite offers floor-to-ceiling views, custom power blinds, ambient uplighting, a spa-like ensuite with oversized shower, and dual walk-in closets with custom shelving. Three additional bedrooms, a second full bath, dedicated office space, spacious laundry room, and modern staircase to the expansive full basement complete the main level. Outdoors, a covered back porch leads to a terraced stamped-concrete patio framed by natural rock, an inviting setting for relaxing or entertaining. Additional highlights include an integrated alarm system with cameras and sensors, heated three-car garage, new tankless water heater, and new water softener. Located within highly rated Jackson schools and minutes from North Canton shopping and dining, local parks, and highway access. Better than new construction, this Shadow Ridge gem delivers custom upgrades without the wait.

Save
Ask
Tour
Hide
Share
Listing Snapshot
Price 
$859,000
Days On Site 
0 Days
Bedrooms 
4
Inside Area (SqFt) 
2,850 sqft
Total Baths 
3
Full Baths 
2
Partial Baths 
1
Lot Size 
0.5729 Acres
Year Built 
2020
MLS® Number 
5250860
Status 
Active
Property Tax 
$9,341
HOA/Condo/Coop Fees 
$25 monthly
Sq Ft Source 
N/A
Friends & Family
Recent Activity
4 hours agoListing first seen on site
8 hours agoListing updated with changes from the MLS®
General Features
Acres 
0.5729
Attached Garage 
Yes
Foundation 
Block
Garage 
Yes
Garage Spaces 
3
Land Lease 
No
Levels 
One
Number Of Stories 
1
Parking 
AttachedConcreteDrivewayGarage Faces FrontGarageGarage Door OpenerHeated GarageOversizedStorage
Property Sub Type 
Single Family Residence
Security 
Security SystemCarbon Monoxide Detector(s)Smoke Detector(s)
Sewer 
Public Sewer
SqFt Above 
2850
Style 
Ranch
Water Source 
Public
Interior Features
Appliances 
CooktopDishwasherDisposalMicrowaveRangeRefrigeratorWater SoftenerOven
Basement 
DaylightFullBath/StubbedStorage SpaceUnfinishedSump Pump
Cooling 
Central Air
Fireplace 
Yes
Fireplace Features 
ElectricGreat Room
Fireplaces 
1
Heating 
Natural GasForced AirFireplace(s)
Interior 
Vaulted Ceiling(s)Beamed CeilingsBreakfast BarChandelierCathedral Ceiling(s)Double VanityEntrance FoyerEat-in KitchenHigh CeilingsHis and Hers ClosetsKitchen IslandOpen FloorplanPantryStone CountersRecessed LightingStorageSmart ThermostatBarWalk-In Closet(s)Master Downstairs
Laundry Features 
Electric Dryer HookupMain LevelSink
Main Level Bedrooms 
4
Window Features 
Window CoveringsWindow Treatments
Save
Ask
Tour
Hide
Share
Exterior Features
Construction Details 
BrickHardiPlank Type
Exterior 
Lighting
Lot Features 
Cul-De-SacLandscaped
Patio And Porch 
Rear PorchCoveredFront PorchPatioTerrace
Roof 
AsphaltFiberglass
Windows/Doors 
Window CoveringsWindow Treatments
Community Features
Association Fee 
$300.0
Association Fee Frequency 
Annually
School District 
Jackson LSD - 7605
Township 
Jackson Twp
Schools
School District
Jackson LSD - 7605
Elementary School
Unknown
Middle School
Unknown
High School
Unknown
Listing courtesy of Amanda Carter of The Agency Cleveland Northcoast


The data relating to real estate for sale on this website comes in part from the Internet Data Exchange program of MLS NOW. Real estate listings held by brokerage firms other than are marked with the Internet Data Exchange logo and detailed information about them includes the name of the listing broker(s). The photos may be altered, edited, enhanced or virtually staged. Information Deemed Reliable But Not Guaranteed. Copyright 2026 - Multiple Listing Service, Inc. – All Rights Reserved.

Neighborhood & Commute
Source: Walkscore
Disclosure: Community information and market data powered by Constellation Data Labs. Information is deemed reliable but not guaranteed.
Save
Ask
Tour
Hide
Share