3433 Beaver Trail A, Aurora, OH, 44202

Save
Ask
Tour
Hide
Share
$155,000
New Listing

3433 Beaver Trail A
Aurora, OH 44202

For Sale|Condominium|Active
2
Beds
1
Total Bath
1
Full Bath
968
SqFt
$160
/SqFt
1972
Built
Subdivision:
Ivy Hill Aurora Shores Condo
County:
Summit
Call Now: 330-440-3253
Is this the listing for you? We can help make it yours.
330-440-3253
3433 Beaver Trail A3433 Beaver Trail A3433 Beaver Trail A3433 Beaver Trail A
Save
Ask
Tour
Hide
Share

Mortgage Calculator

Monthly Payment (Est.)

Enter an interest rate to see your estimated monthly payment.
Calculator powered by Showcase IDX, a Constellation1 Company. Copyright ©2026 Information is deemed reliable but not guaranteed.

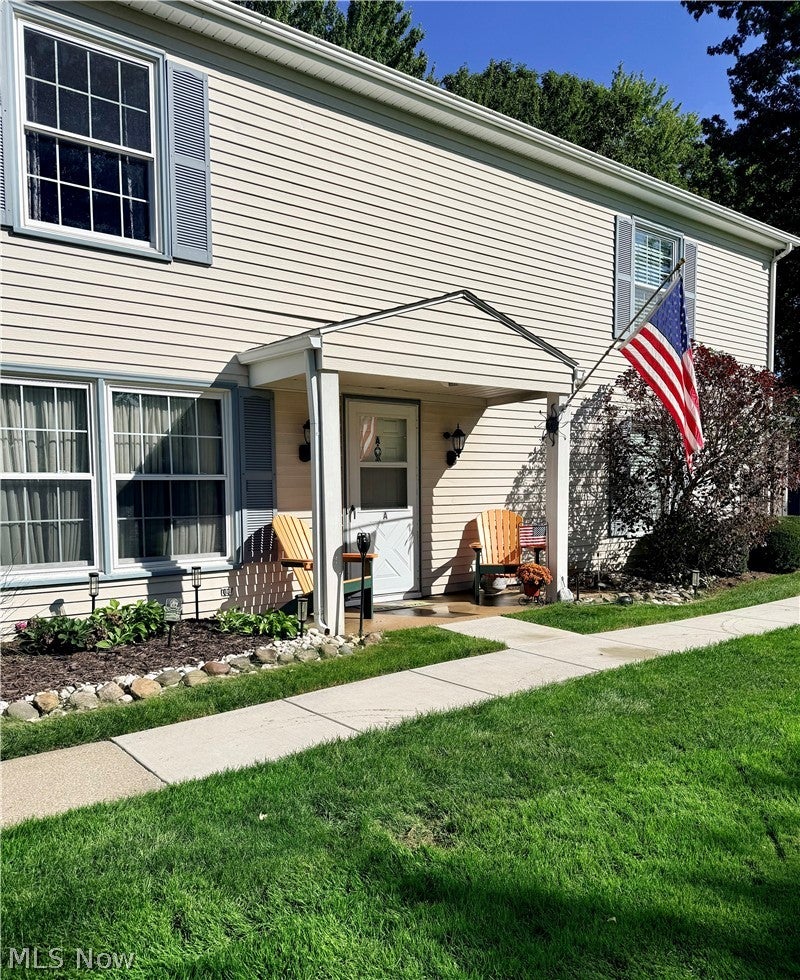
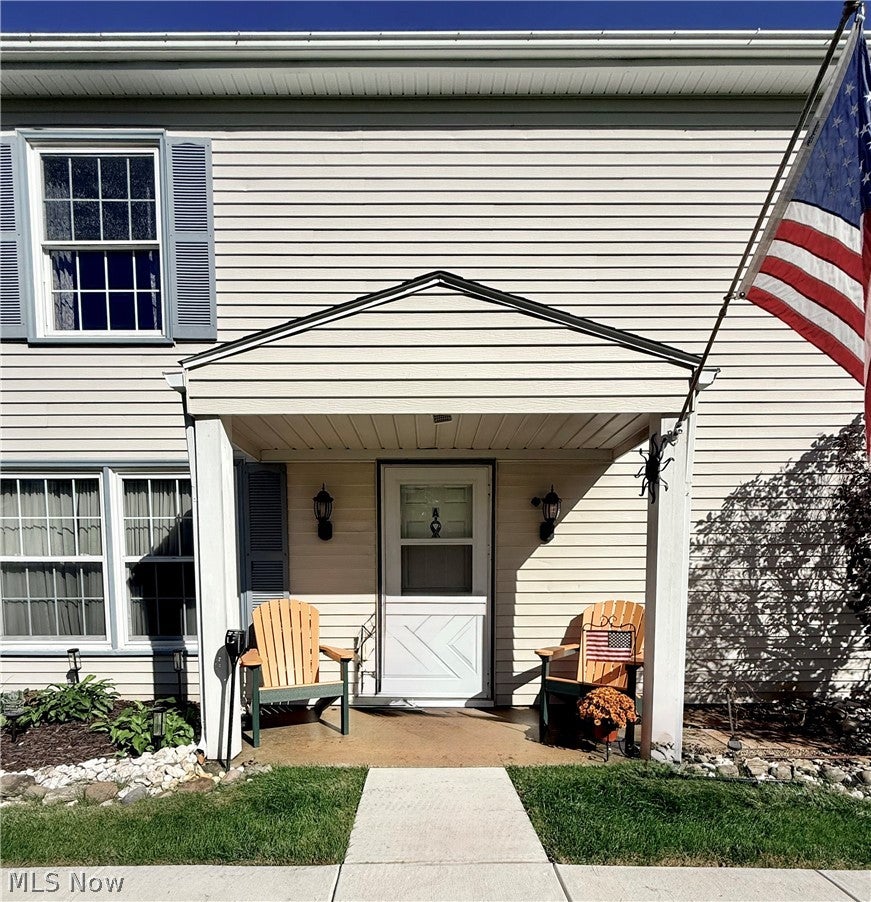
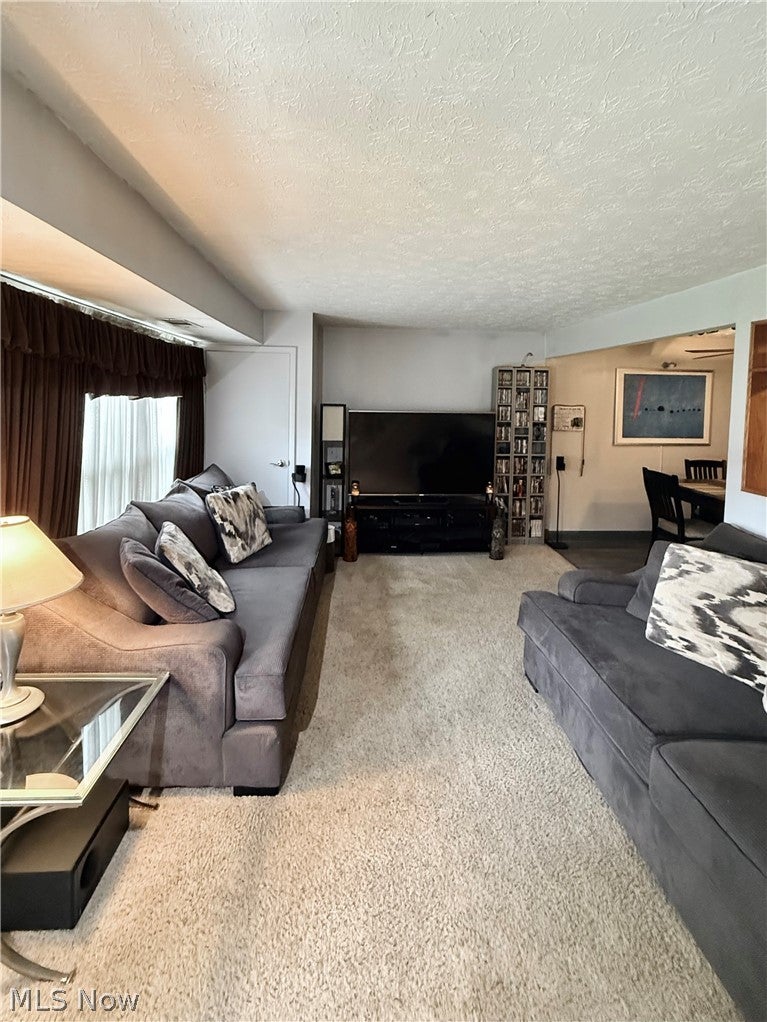
Maintenance-free, resort-style living, Aurora Shores has it all! This beautifully renovated 2-bedroom townhome is truly move-in ready and located in the highly desirable Aurora Shores community. Updated throughout with a fresh, modern feel, this two-story home offers the perfect combination of comfort, convenience, and an incredible lake-lifestyle setting. Step inside to a bright, open-concept main level featuring a beautifully renovated kitchen with all appliances included and a convenient pass-through opening that connects seamlessly to the dining and family rooms, perfect for everyday living and entertaining. Upstairs, you’ll find two generously sized bedrooms, including a spacious primary bedroom with a large walk-in closet, along with a fully updated bathroom. Additional conveniences include in-unit laundry with a brand-new washer and dryer, a private one-car garage, and plenty of additional outdoor parking for guests. The real showstopper is the lifestyle! Aurora Shores offers an impressive array of resort-style amenities, including a private lake, scenic trails, large in-ground pool, sand volleyball, canoeing, boating, basketball and tennis courts, pickleball courts, and a spacious party center. Enjoy the best of lake life without the upkeep. Whether you’re relaxing by the pool, spending the day on the water, or enjoying everything this vibrant community has to offer, this home delivers the maintenance-free lifestyle you’ve been looking for!

Save
Ask
Tour
Hide
Share
Listing Snapshot
Price 
$155,000
Days On Site 
0 Days
Bedrooms 
2
Inside Area (SqFt) 
968 sqft
Total Baths 
1
Full Baths 
1
Partial Baths 
N/A
Lot Size 
0.0222 Acres
Year Built 
1972
MLS® Number 
5250926
Status 
Active
Property Tax 
$1,891
HOA/Condo/Coop Fees 
$313 monthly
Sq Ft Source 
N/A
Friends & Family
Recent Activity
5 hours agoListing first seen on site
9 hours agoListing updated with changes from the MLS®
General Features
Acres 
0.0222
Foundation 
Block
Garage 
Yes
Garage Spaces 
1
Land Lease 
No
Levels 
Two
Number Of Stories 
2
Parking 
Additional ParkingDetachedGarageGarage Door Opener
Pets 
Cats OKDogs OK
Property Sub Type 
Condominium
Sewer 
Public Sewer
SqFt Above 
968
Water Source 
Public
Interior Features
Appliances 
DryerDishwasherDisposalMicrowaveRangeRefrigeratorWasher
Cooling 
Ceiling Fan(s)Central Air
Heating 
Natural GasForced Air
Interior 
Built-in FeaturesCeiling Fan(s)Open FloorplanPantryWalk-In Closet(s)
Laundry Features 
In Unit
Bedroom 
Dimensions - ND x NDLevel - Second
Dining Room 
Dimensions - 10 x 10Level - First
Family Room 
Dimensions - 20 x 12Level - First
Kitchen 
Dimensions - 12 x 10Level - FirstFeatures - Built-in Features
Save
Ask
Tour
Hide
Share
Exterior Features
Construction Details 
Vinyl Siding
Exterior 
Awning(s)Basketball CourtBuilt-in BarbecueBarbecueBoat SlipDockPlaygroundTennis Court(s)
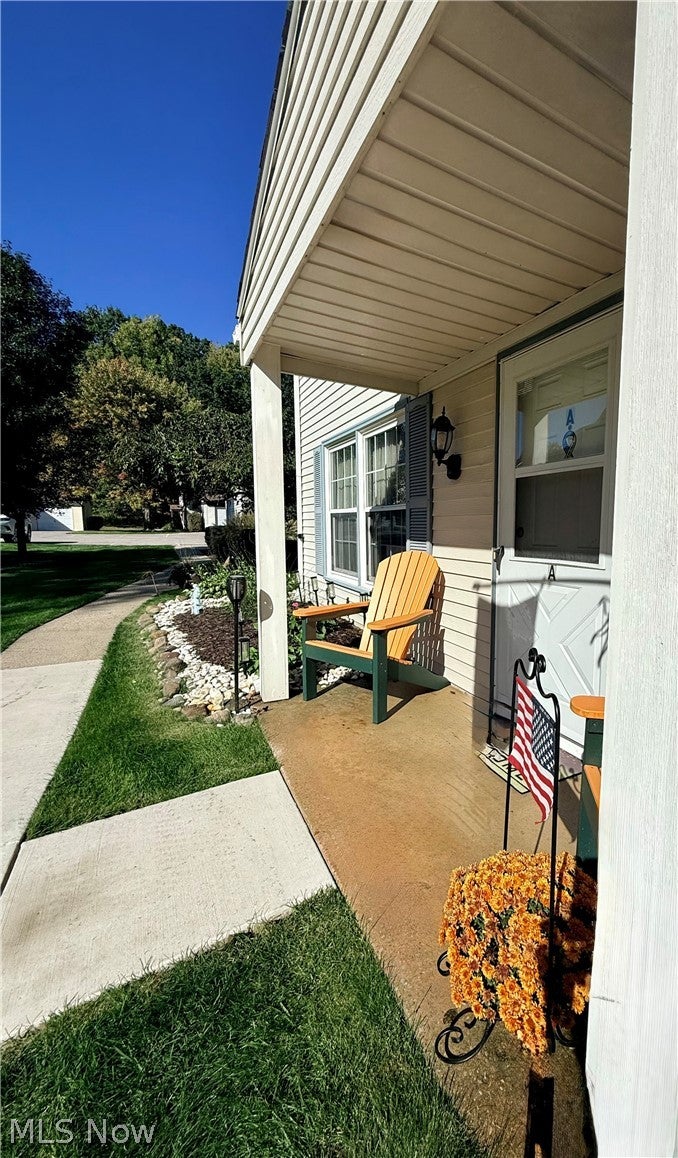
Patio And Porch 
Covered
Pool Features 
AssociationIn GroundOutdoor PoolPrivate
Private Pool 
Yes
Roof 
Asphalt
Community Features
Association Fee 
$600.0
Association Fee Frequency 
Annually
Additional Association Fee 
$263.0
Additional Association Fee Frequency 
Monthly
School District 
Twinsburg CSD - 7716
Township 
Reminderville
Financing Terms Available 
CashConventionalFHAVA Loan
Schools
School District
Twinsburg CSD - 7716
Elementary School
Unknown
Middle School
Unknown
High School
Unknown
Listing courtesy of Sharon M Hajek of RE/MAX Above & Beyond


The data relating to real estate for sale on this website comes in part from the Internet Data Exchange program of MLS NOW. Real estate listings held by brokerage firms other than are marked with the Internet Data Exchange logo and detailed information about them includes the name of the listing broker(s). The photos may be altered, edited, enhanced or virtually staged. Information Deemed Reliable But Not Guaranteed. Copyright 2026 - Multiple Listing Service, Inc. – All Rights Reserved.

Neighborhood & Commute
Source: Walkscore
Disclosure: Community information and market data powered by Constellation Data Labs. Information is deemed reliable but not guaranteed.
Save
Ask
Tour
Hide
Share