
730 Columbia RoadWestlake, OH 44145
Mortgage Calculator
Monthly Payment (Est.)
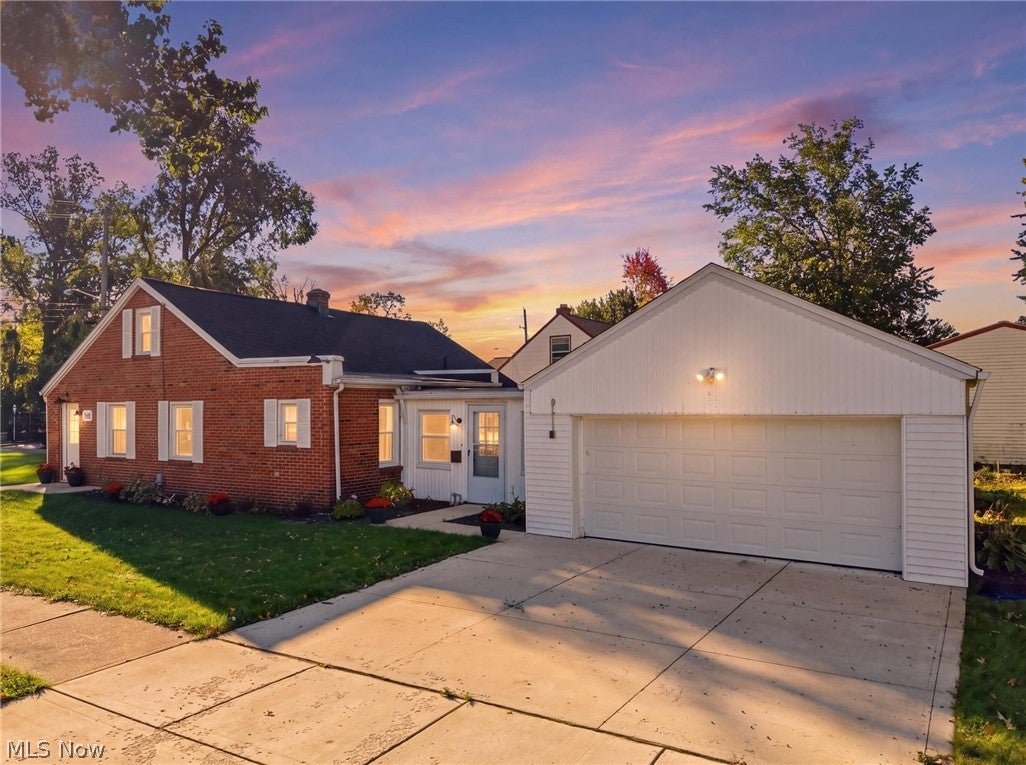
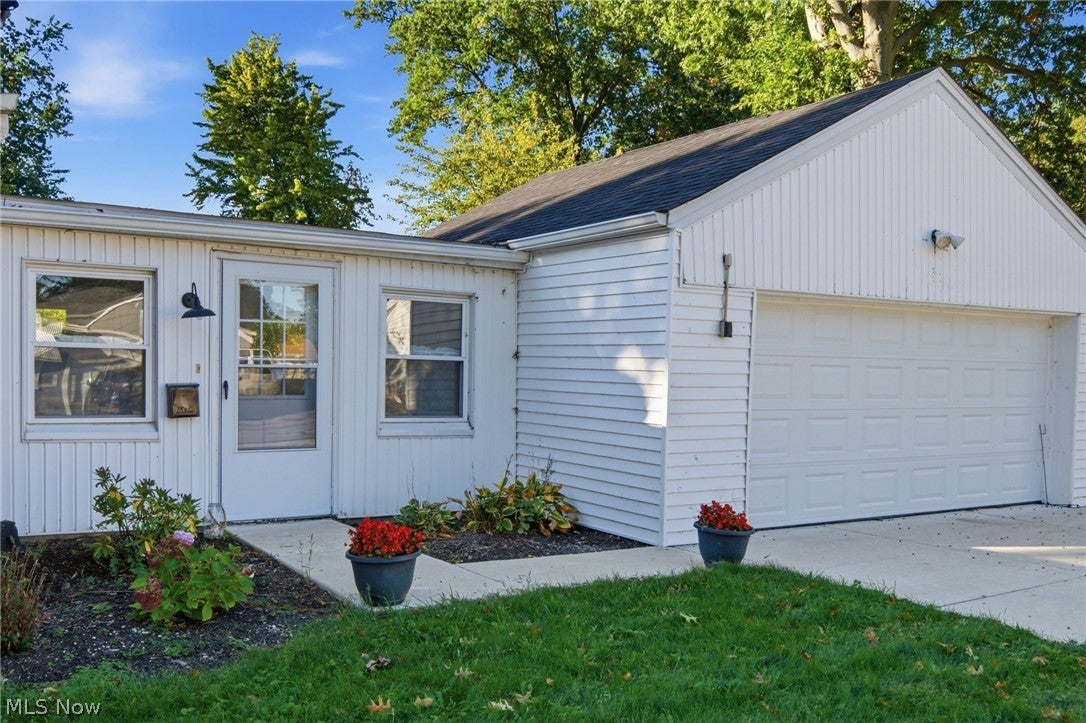
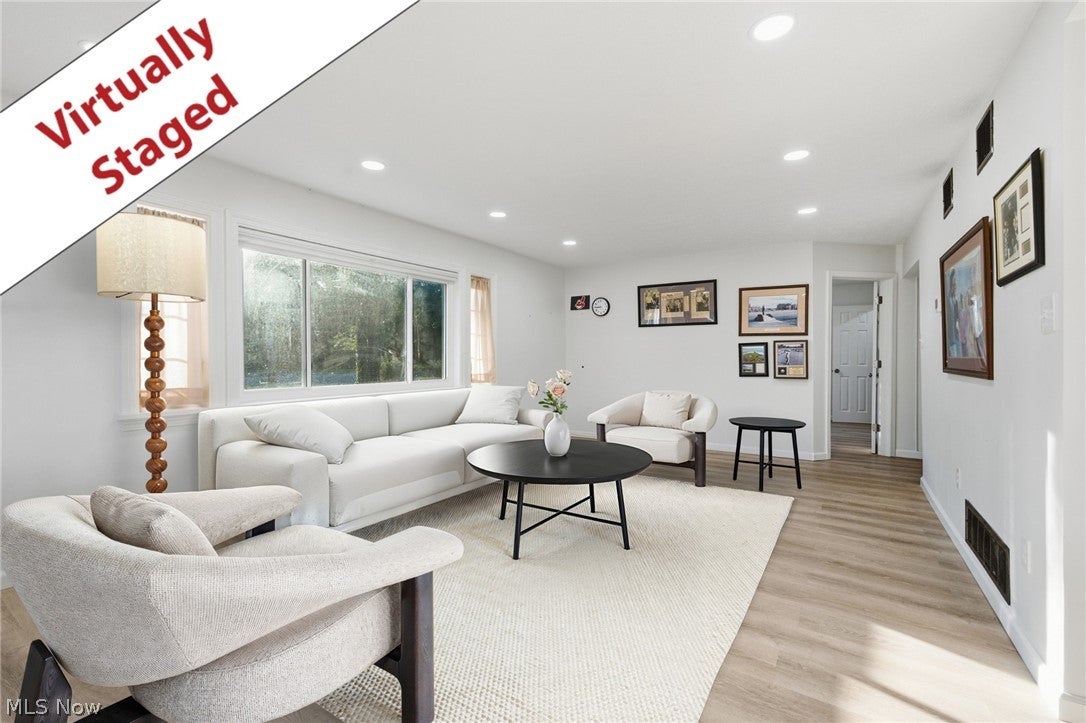
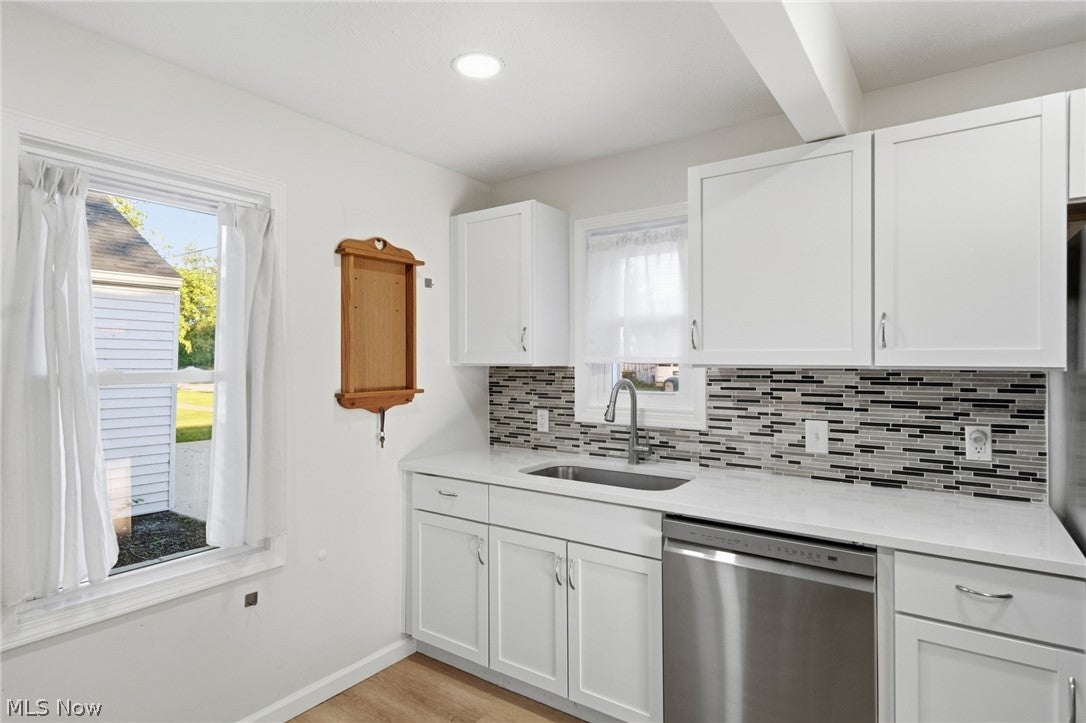
Enter an interest rate to see your estimated monthly payment.Thoughtfully updated and well maintained, this all brick, two bedroom ranch offers comfortable one floor living, inviting spaces and a convenient location near Crocker Park. From the bright interior to the improved landscaping, there is plenty to appreciate inside and out. Natural light fills the living and dining rooms, creating a welcoming space for everyday living & gatherings. Adjoining updated kitchen offers granite counters, ample cabinet storage, included stainless steel appliances & a practical layout that keeps everything within reach. Both bedrooms feature generous walk in closets, providing excellent storage space. The bathroom includes a newer shower designed for easy entry. Spacious 15x12 foot breezeway offers room to do more than simply pass through. With natural light & a painted brick accent wall, this versatile space could become a favorite spot for cards and board games, a cozy reading area or a comfortable place to gather with friends. Connecting the home to the attached 2 car garage, it also provides convenient access to the backyard. Significant landscaping improvements including grading, weed killing and seeding which created a more usable outdoor space and additional tree removal have enhanced the grounds. Enjoy your morning coffee in the backyard, settle in with a good book or spend an evening outdoors. Extensive plumbing upgrades including newer (2024) sewer line, reflect the continued investment in this well cared for home. Additional improvements include a newer roof, windows, driveway, central air conditioning, garage door and hot water tank. With bus route, shopping, dining and entertainment at Crocker Park nearby, plus convenient access to major highways, this home offers a wonderful combination of comfort, manageable space and everyday convenience. Whether you are enjoying a quiet evening at home or heading out to explore the area, this inviting ranch is ready for its next chapter. Welcome Home!
| 10 hours ago | Listing first seen on site | |
| 14 hours ago | Listing updated with changes from the MLS® |

The data relating to real estate for sale on this website comes in part from the Internet Data Exchange program of MLS NOW. Real estate listings held by brokerage firms other than are marked with the Internet Data Exchange logo and detailed information about them includes the name of the listing broker(s). The photos may be altered, edited, enhanced or virtually staged. Information Deemed Reliable But Not Guaranteed. Copyright 2026 - Multiple Listing Service, Inc. – All Rights Reserved.