959 Neimans Avenue SE, East Canton, OH, 44730

Save
Ask
Tour
Hide
Share
$239,900
2 Days On Site

959 Neimans Avenue SE
East Canton, OH 44730

For Sale|Single Family Residence|Active
3
Beds
1
Total Bath
1
Full Bath
1,336
SqFt
$180
/SqFt
1952
Built
County:
Stark
Call Now: 330-440-3253
Is this the listing for you? We can help make it yours.
330-440-3253
959 Neimans Avenue SE959 Neimans Avenue SE959 Neimans Avenue SE959 Neimans Avenue SE
Save
Ask
Tour
Hide
Share

Mortgage Calculator

Monthly Payment (Est.)

Enter an interest rate to see your estimated monthly payment.
Calculator powered by Showcase IDX, a Constellation1 Company. Copyright ©2026 Information is deemed reliable but not guaranteed.

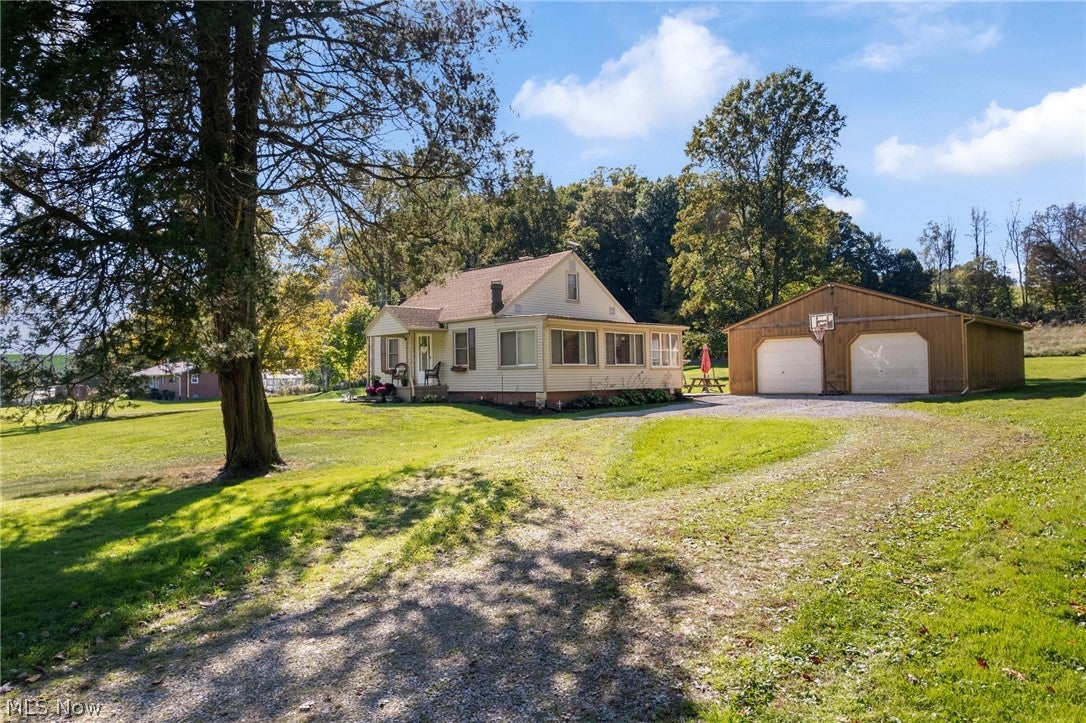
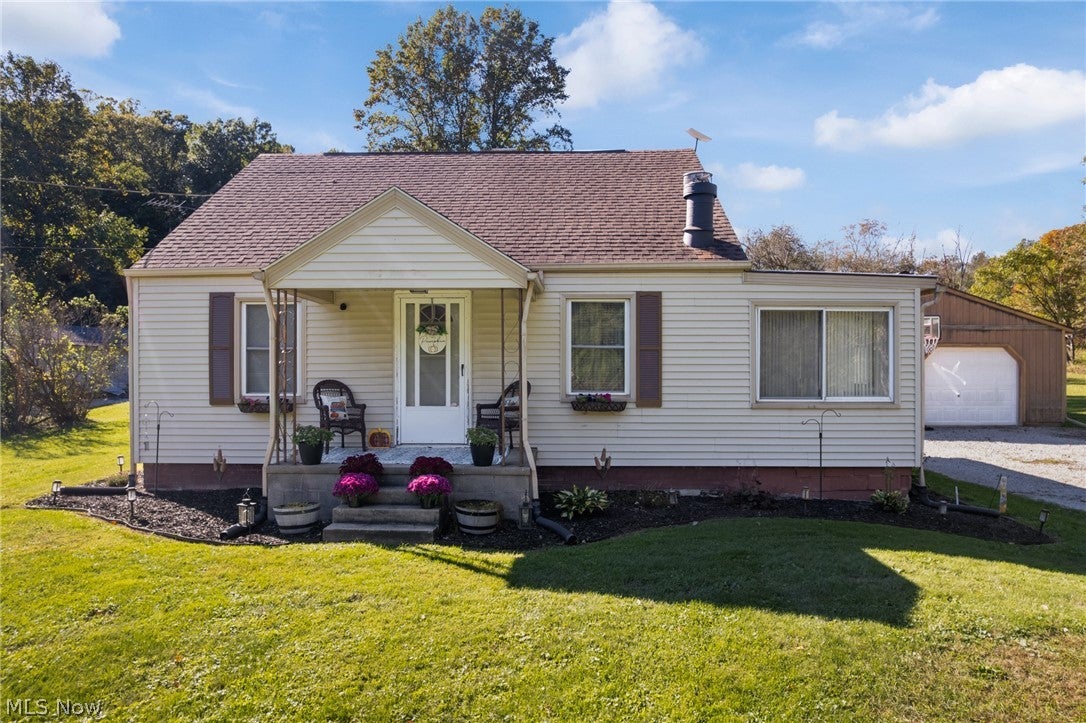
Welcome to 959 Neimans Avenue SE in East Canton, where space, privacy, and incredible garage capacity come together on 3.45 acres! This approximately 1,400-square-foot home offers 3 bedrooms and 1 full bath, with plenty of opportunity to make the property your own. A standout feature is the impressive 6-car garage, providing exceptional space for vehicles, a workshop, hobbies, equipment, or additional storage. The expansive acreage offers room to spread out and enjoy a more private setting while still being conveniently located. Important updates add peace of mind, including a new furnace in 2025, new water softener in 2021, and new well pump in 2021. Whether you're looking for extra land, serious garage space, or a property with room for your next chapter, 959 Neimans Avenue SE offers a combination that's hard to find. Bring your ideas and come see the possibilities!

Save
Ask
Tour
Hide
Share
Listing Snapshot
Price 
$239,900
Days On Site 
2 Days
Bedrooms 
3
Inside Area (SqFt) 
1,336 sqft
Total Baths 
1
Full Baths 
1
Partial Baths 
N/A
Lot Size 
3.45 Acres
Year Built 
1952
MLS® Number 
5250940
Status 
Active
Property Tax 
$2,259
HOA/Condo/Coop Fees 
N/A
Sq Ft Source 
N/A
Friends & Family
Recent Activity
2 days agoListing first seen on site
2 days agoListing updated with changes from the MLS®
General Features
Acres 
3.45
Disclosures 
Owner Is Listing Agent
Foundation 
Block
Garage 
Yes
Garage Spaces 
6
Land Lease 
No
Levels 
One and One Half
Parking 
DetachedGarage Faces FrontGarageGravelKitchen LevelOversized
Property Sub Type 
Single Family Residence
Security 
Smoke Detector(s)
Sewer 
Septic Tank
SqFt Above 
1336
Style 
Bungalow
Water Source 
Well
Interior Features
Appliances 
DishwasherMicrowaveRangeRefrigeratorWater Softener
Basement 
ConcreteStorage Space
Cooling 
Ceiling Fan(s)Central Air
Fireplace 
Yes
Fireplace Features 
Living RoomWood Burning StoveWood Burning
Fireplaces 
1
Heating 
Forced AirFireplace(s)Oil
Interior 
Built-in FeaturesCeiling Fan(s)Eat-in KitchenLaminate CountersStorageNatural Woodwork
Laundry Features 
Electric Dryer HookupIn BasementLower Level
Main Level Bedrooms 
3
Window Features 
Double Pane Windows
Save
Ask
Tour
Hide
Share
Exterior Features
Construction Details 
BlockFrameGlassPlasterVinyl Siding
Exterior 
Private Yard
Lot Features 
AgriculturalBack YardFront YardPrivateMany Trees
Patio And Porch 
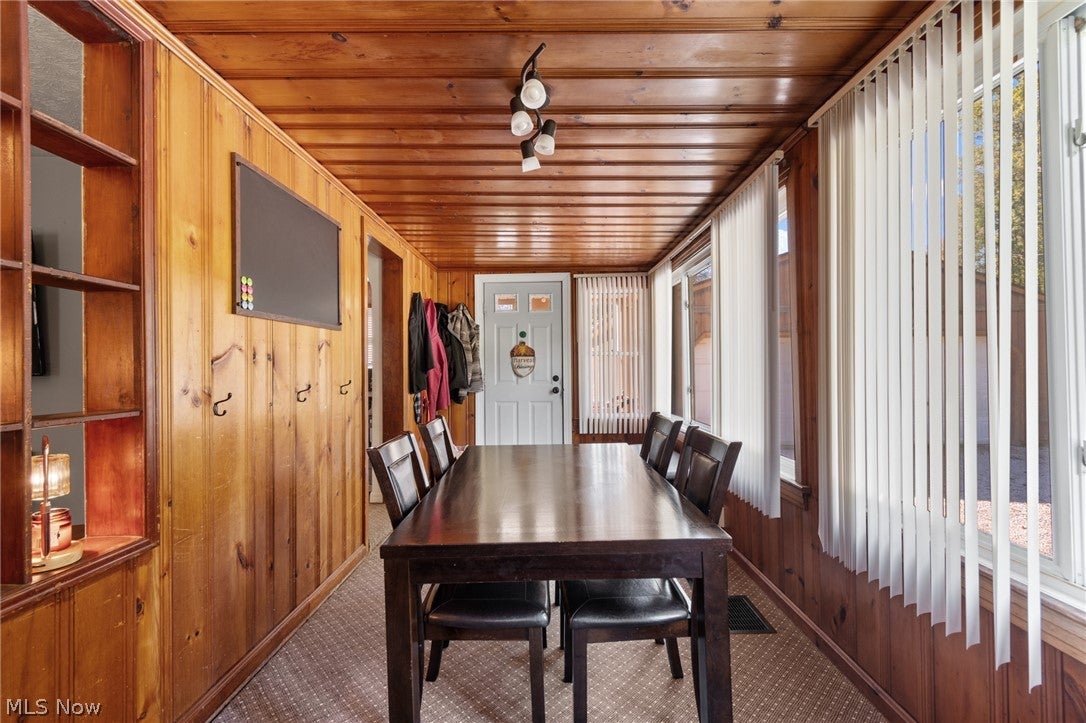
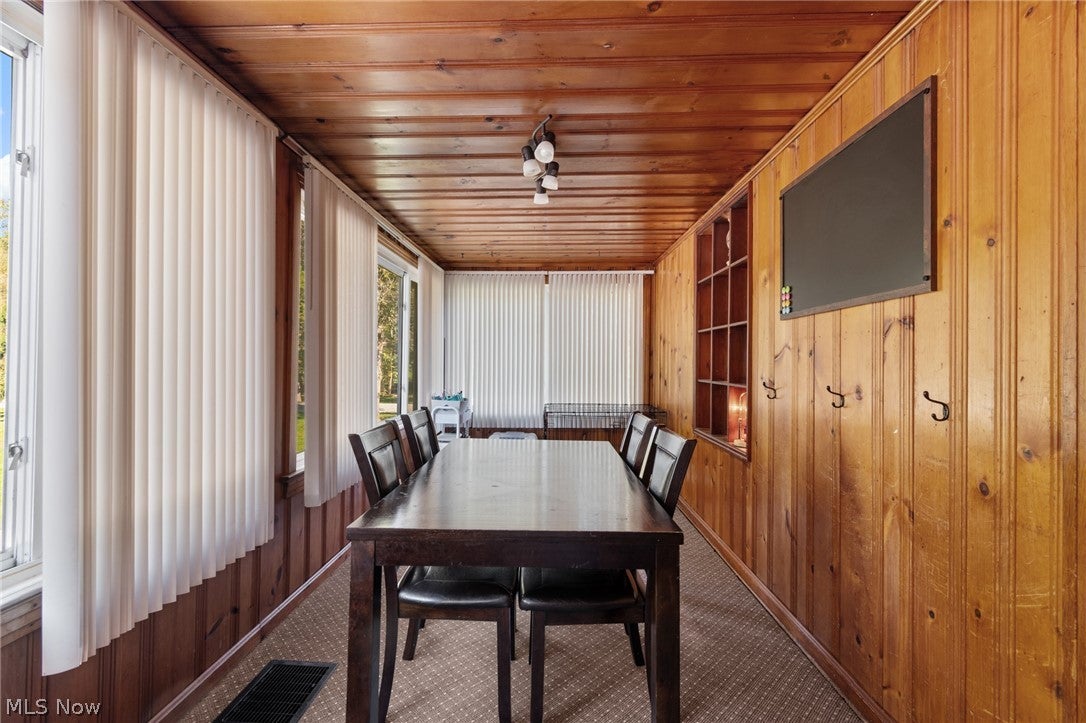
EnclosedPatioPorch
Pool Features 
None
Roof 
AsphaltFiberglass
View 
Trees/Woods
Waterview 
Trees/Woods
Windows/Doors 
Double Pane Windows
Community Features
Community Features 
None
School District 
Osnaburg LSD - 7613
Township 
Osnaburg Twp
Financing Terms Available 
CashConventional
Schools
School District
Osnaburg LSD - 7613
Elementary School
Unknown
Middle School
Unknown
High School
Unknown
Listing courtesy of Jessica Nader of RE/MAX Crossroads Properties


The data relating to real estate for sale on this website comes in part from the Internet Data Exchange program of MLS NOW. Real estate listings held by brokerage firms other than are marked with the Internet Data Exchange logo and detailed information about them includes the name of the listing broker(s). The photos may be altered, edited, enhanced or virtually staged. Information Deemed Reliable But Not Guaranteed. Copyright 2026 - Multiple Listing Service, Inc. – All Rights Reserved.

Neighborhood & Commute
Source: Walkscore
Disclosure: Community information and market data powered by Constellation Data Labs. Information is deemed reliable but not guaranteed.
Save
Ask
Tour
Hide
Share