
7253 Edison Street NEHartville, OH 44632
Mortgage Calculator
Monthly Payment (Est.)
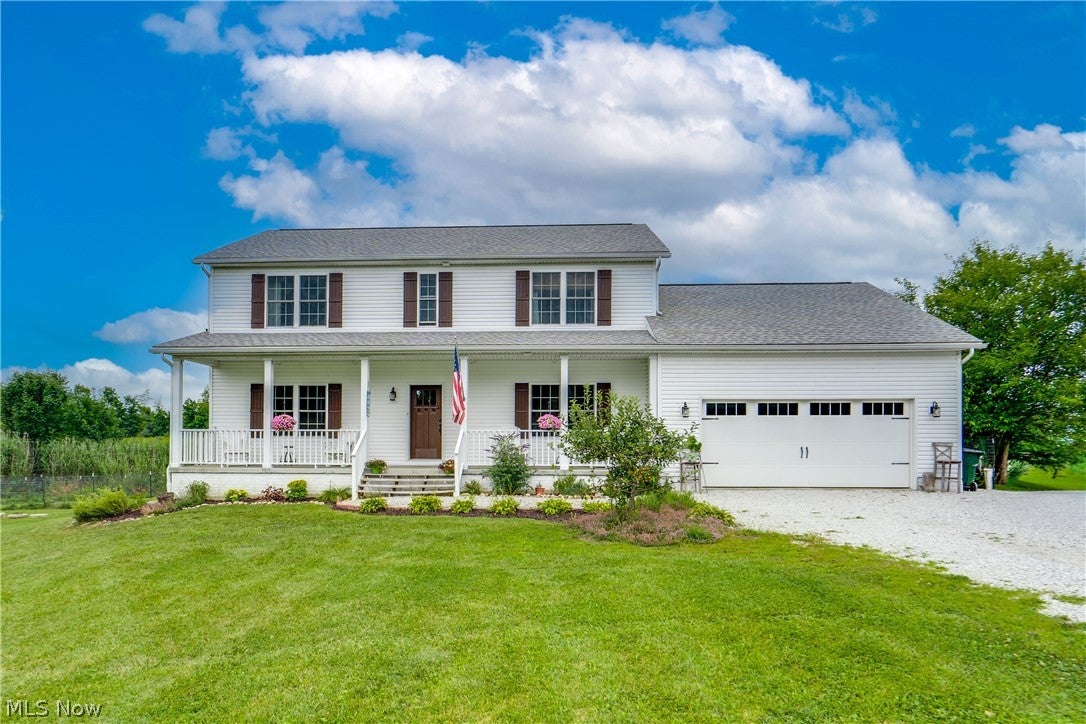
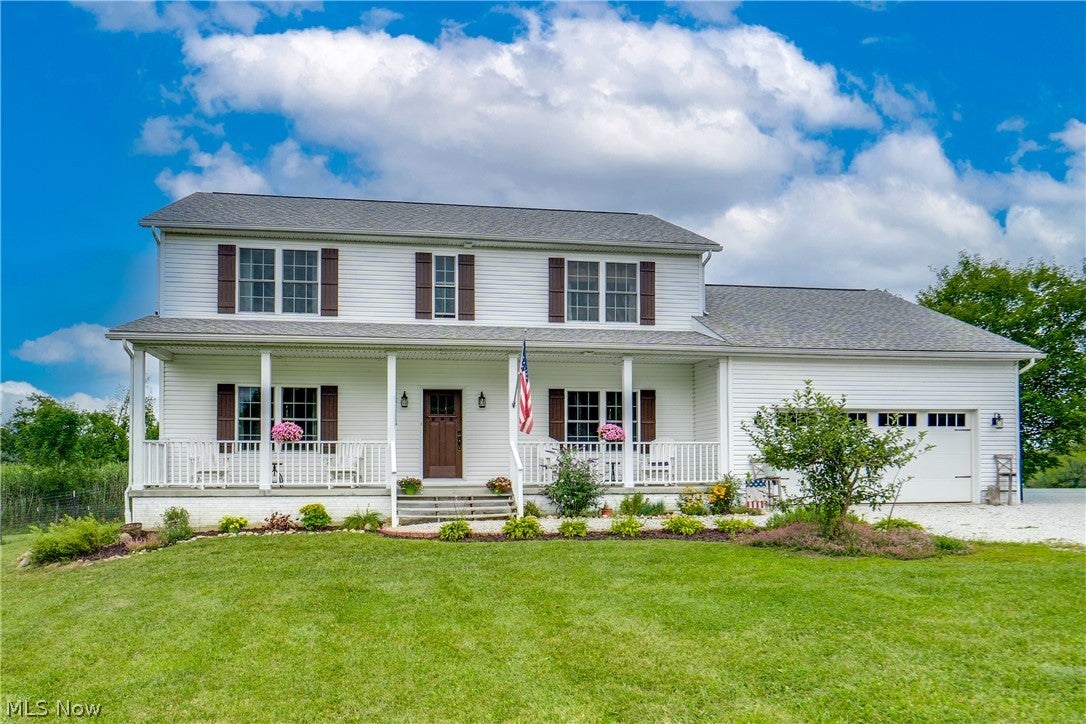
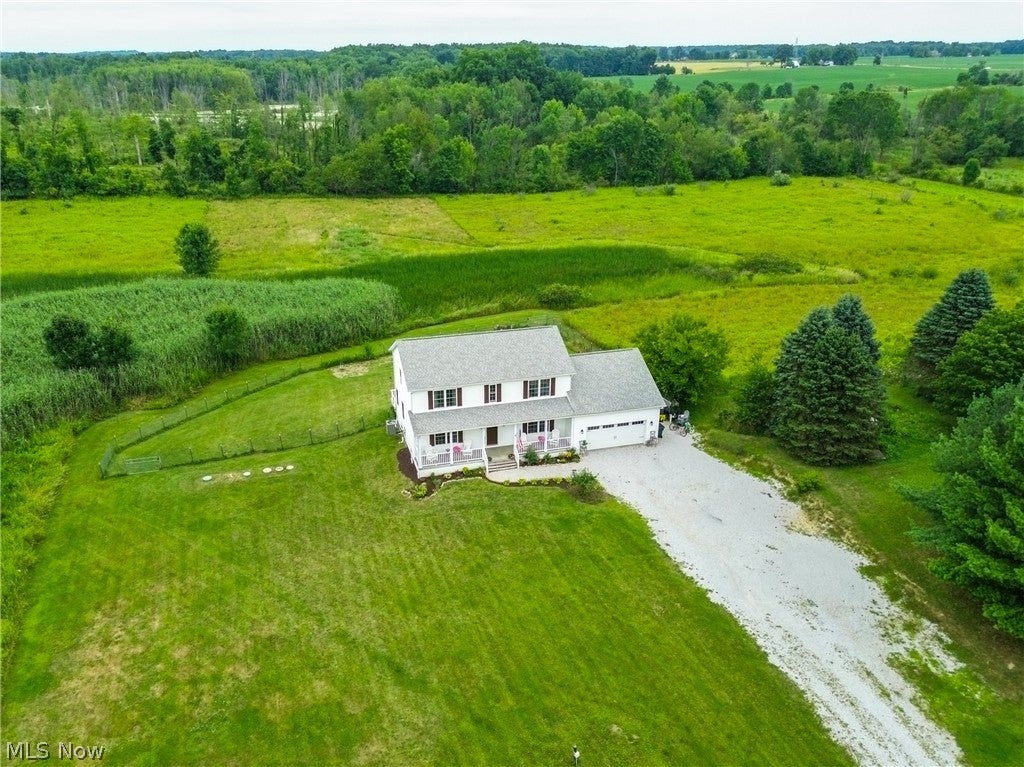
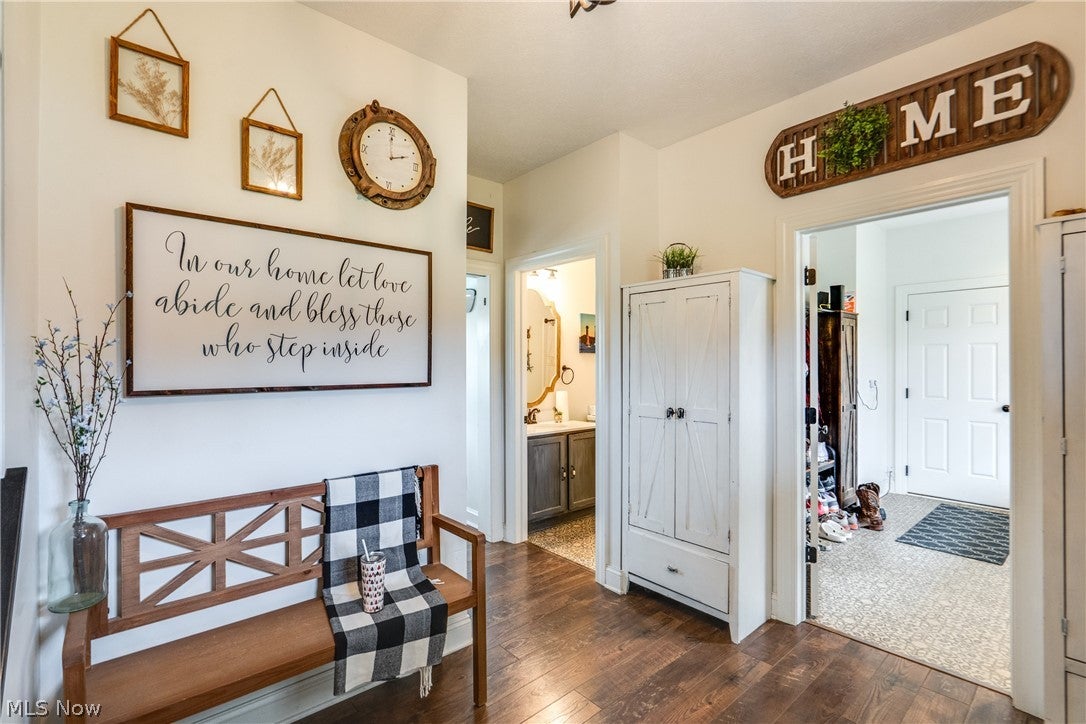
Enter an interest rate to see your estimated monthly payment.THE SELLERS ARE OFFERING UP TO $10K TO LOWER YOUR RATE! Tucked well back from the road on 2.17 sprawling acres in Marlboro Township (Marlington Schools), this 2018 Schumacher-built home offers four bedrooms and three FULL baths. From the covered front porch to the big back deck overlooking open fields and trees, this home invites you to slow down and take in the nature you are surrounded by. Step inside to laminate wood flooring that flows throughout the main level, setting the stage for an open-concept family room, kitchen, and dinette that's made for everyday living and easy entertaining. The kitchen is a true centerpiece, featuring quartz countertops, a Reverse Osmosis water dispenser at the kitchen sink, Merillat Classic cabinetry with storage, a pantry, and a full suite of appliances. Just off the kitchen, the dinette's slider door leads straight out to the deck. The family room offers a cozy gathering space warmed by an electric fireplace, while a dedicated main-floor office provides a quiet spot to work from home. A full bath and a mudroom with garage access and a water hookup round out this level, and a comfortable living room offers additional flex space. Upstairs, four spacious bedrooms and two full bathrooms await. Every bedroom includes two closets, providing ample storage. The primary suite is a true retreat, with a private full bath featuring a double vanity, a walk-in closet, and a separate jetted tub and shower. In the hall closet, you'll find the laundry. The unfinished basement is a blank canvas with exterior access, already plumbed for a future bathroom, and ready to become a rec space. It also features a Clearwater Kinetic Water softener. Outside, the fenced backyard backs up to fields that provide a peaceful, private setting for pets or simply enjoying nature. A separate water supply for watering the plants and a septic tank were emptied in April 2026. For your safety, EMS is 3 minutes away, and you're right across the street from the police.
| 2 days ago | Listing first seen on site | |
| 3 days ago | Listing updated with changes from the MLS® |

The data relating to real estate for sale on this website comes in part from the Internet Data Exchange program of MLS NOW. Real estate listings held by brokerage firms other than are marked with the Internet Data Exchange logo and detailed information about them includes the name of the listing broker(s). The photos may be altered, edited, enhanced or virtually staged. Information Deemed Reliable But Not Guaranteed. Copyright 2026 - Multiple Listing Service, Inc. – All Rights Reserved.