2018 W 10th Street, Ashtabula, OH, 44004

Save
Ask
Tour
Hide
Share
$169,000
1 Day On Site

2018 W 10th Street
Ashtabula, OH 44004

For Sale|Single Family Residence|Active
3
Beds
2
Total Baths
1
Full Bath
1
Partial Bath
1,694
SqFt
$100
/SqFt
1925
Built
County:
Ashtabula
Call Now: 330-440-3253
Is this the listing for you? We can help make it yours.
330-440-3253
2018 W 10th Street2018 W 10th Street2018 W 10th Street2018 W 10th Street
Save
Ask
Tour
Hide
Share

Mortgage Calculator

Monthly Payment (Est.)

Enter an interest rate to see your estimated monthly payment.
Calculator powered by Showcase IDX, a Constellation1 Company. Copyright ©2026 Information is deemed reliable but not guaranteed.

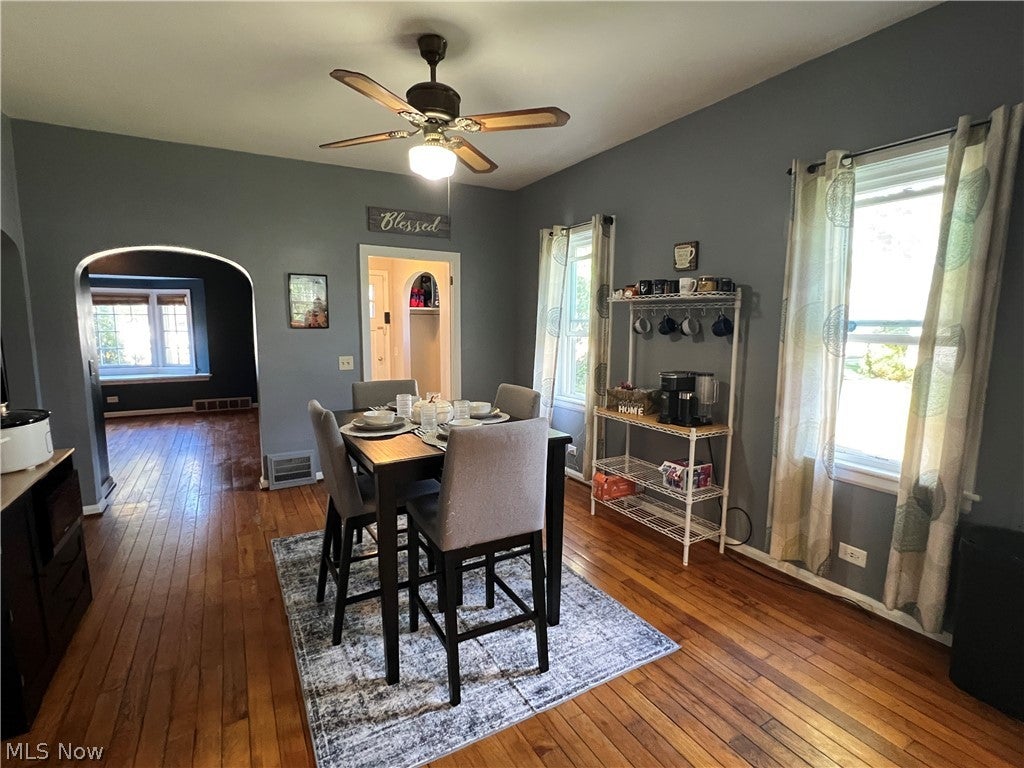
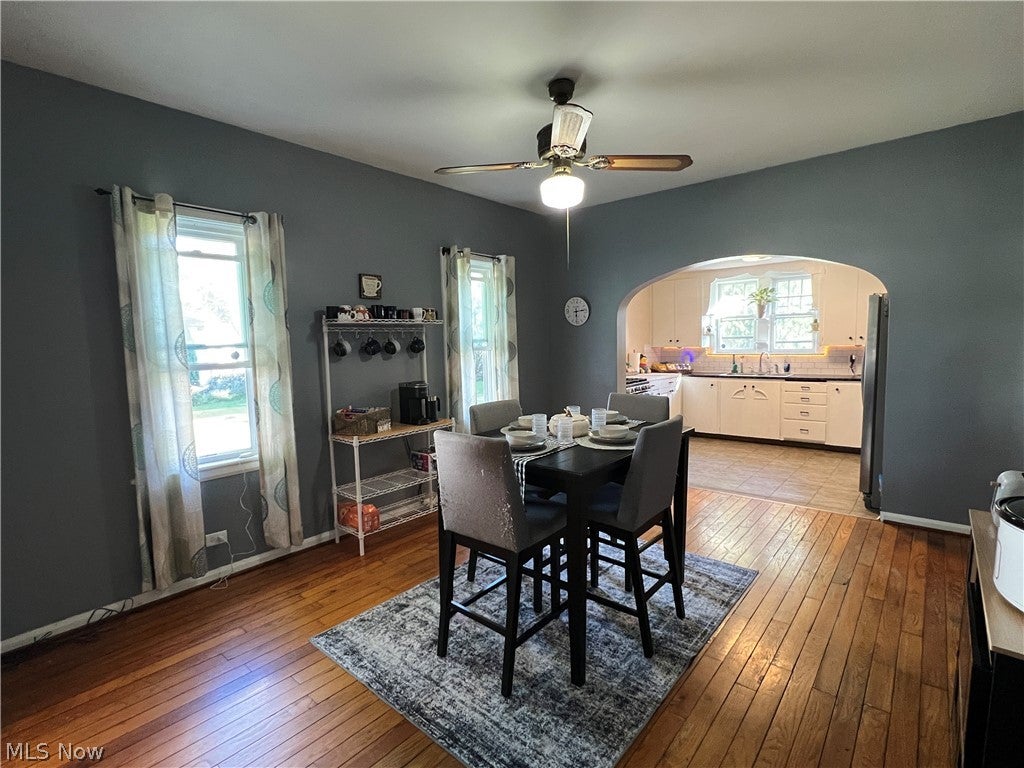
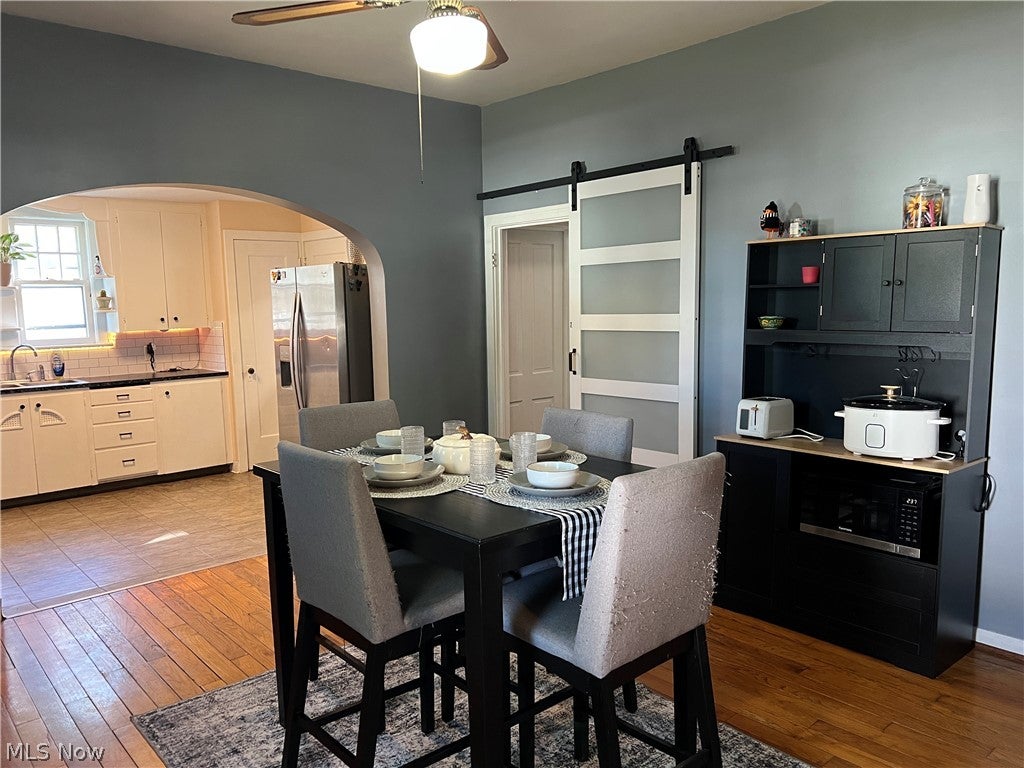
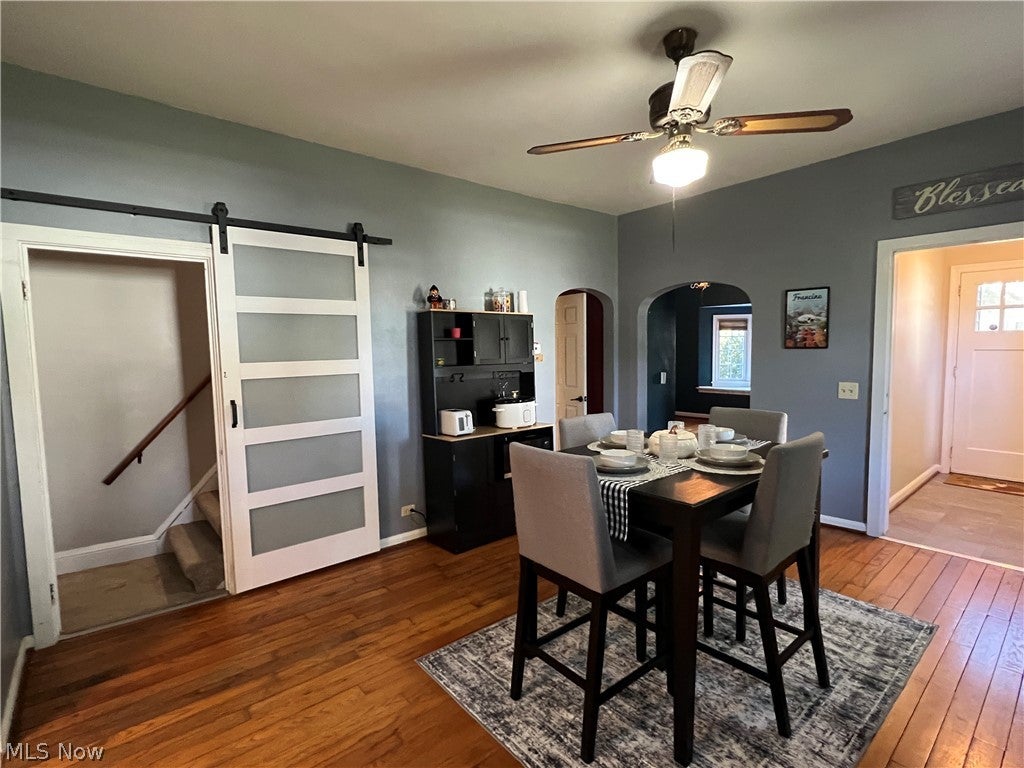
Welcome to your new home! This classic 2-story offers 3–4 bedrooms, 1.5 baths, and plenty of space inside and out. Step inside to beautiful living and dining rooms, a convenient main-floor bedroom with an ensuite half bath, and a main-floor laundry. Lots of charm with rounded doorways, hardwood flooring, bow window in living room and more. Upstairs, you’ll find two generously sized bedrooms, an office/playroom that offers flexibility for your needs, and a wonderful second-floor sunporch overlooking the backyard—the perfect spot to unwind, read a book, or simply relax. The basement was professionally waterproofed by Ohio Basement Authority, providing additional peace of mind. Outside, enjoy a small entry porch, rear deck, and firepit area. Garage and entertaining space are a real highlight! In addition to a 2-car detached garage, the property features an impressive 26' x 27' brick garage with two extra-tall overhead doors. Inside, you’ll find an awesome brick party room complete with a pool table and small refrigerator—both staying with the property! Recent updates include fascia and gable vent in 2024, furnace in 2024, updated upstairs bath in 2024, chimney resealed in 2025, and basement waterproofing in 2025. With flexible living space, multiple garages, great entertaining areas, and valuable updates already completed, this home has so much to offer. Schedule your showing and see if this is the one you’ve been waiting for!

Save
Ask
Tour
Hide
Share
Listing Snapshot
Price 
$169,000
Days On Site 
1 Day
Bedrooms 
3
Inside Area (SqFt) 
1,694 sqft
Total Baths 
2
Full Baths 
1
Partial Baths 
1
Lot Size 
0.34 Acres
Year Built 
1925
MLS® Number 
5250951
Status 
Active
Property Tax 
$1,774
HOA/Condo/Coop Fees 
N/A
Sq Ft Source 
N/A
Friends & Family
Recent Activity
yesterdayListing first seen on site
2 days agoListing updated with changes from the MLS®
General Features
Acres 
0.34
Direction Faces 
North
Foundation 
Block
Garage 
Yes
Garage Spaces 
4
Land Lease 
No
Levels 
Two
Number Of Stories 
2
Parking 
DrivewayGarage Faces FrontGravel
Property Sub Type 
Single Family Residence
Security 
Security SystemSmoke Detector(s)
Sewer 
Public Sewer
SqFt Above 
1694
Style 
Colonial
Water Source 
Public
Interior Features
Appliances 
DryerDisposalMicrowaveRangeRefrigeratorWasher
Basement 
FullUnfinishedSump Pump
Cooling 
Ceiling Fan(s)Window Unit(s)
Fireplace 
Yes
Fireplace Features 
Gas LogLiving RoomGas
Fireplaces 
1
Heating 
Natural GasForced AirFireplace(s)
Interior 
Built-in FeaturesCeiling Fan(s)High Speed Internet
Laundry Features 
Washer HookupGas Dryer HookupMain LevelLaundry Room
Main Level Bedrooms 
1
Window Features 
Insulated WindowsWood Frames
Bathroom 
Dimensions - 8 x 5Level - Second
Bedroom 
Dimensions - 15 x 11Level - SecondDescription - Ceiling Fan
Dining Room 
Dimensions - 15 x 12Level - First
EntryFoyer 
Dimensions - 8 x 5Level - First
Kitchen 
Dimensions - 13 x 9Level - First
Laundry 
Dimensions - 9 x 7Level - First
Living Room 
Dimensions - 15 x 13Level - First
Office 
Dimensions - 10 x 9Level - SecondDescription - Ceiling fan Would make a great playroom or 4th bedroom
Sunroom 
Dimensions - 16 x 8Level - SecondDescription - Great 2nd floor sunporch - great area for relaxing and reading a book
Save
Ask
Tour
Hide
Share
Exterior Features
Construction Details 
Aluminum Siding
Exterior 
Fire Pit
Other Structures 
Garage(s)
Patio And Porch 
DeckEnclosedPatioPorch
Roof 
AsphaltFiberglass
Windows/Doors 
Insulated WindowsWood Frames
Community Features
Community Features 
LakePlaygroundPark
School District 
Ashtabula Area CSD - 401
Township 
Saybrook Twp
Schools
School District
Ashtabula Area CSD - 401
Elementary School
Unknown
Middle School
Unknown
High School
Unknown
Listing courtesy of Charlotte Baldwin of HomeSmart Real Estate Momentum LLC


The data relating to real estate for sale on this website comes in part from the Internet Data Exchange program of MLS NOW. Real estate listings held by brokerage firms other than are marked with the Internet Data Exchange logo and detailed information about them includes the name of the listing broker(s). The photos may be altered, edited, enhanced or virtually staged. Information Deemed Reliable But Not Guaranteed. Copyright 2026 - Multiple Listing Service, Inc. – All Rights Reserved.

Neighborhood & Commute
Source: Walkscore
Disclosure: Community information and market data powered by Constellation Data Labs. Information is deemed reliable but not guaranteed.
Save
Ask
Tour
Hide
Share