454 Westwood Avenue, Wadsworth, OH, 44281

Save
Ask
Tour
Hide
Share
$439,000
1 Day On Site

454 Westwood Avenue
Wadsworth, OH 44281

For Sale|Single Family Residence|Active Under Contract
4
Beds
4
Total Baths
3
Full Baths
1
Partial Bath
2,700
SqFt
$163
/SqFt
1976
Built
Subdivision:
Rolling Hills
County:
Medina
Call Now: 330-440-3253
Is this the listing for you? We can help make it yours.
330-440-3253
454 Westwood Avenue454 Westwood Avenue454 Westwood Avenue454 Westwood Avenue
Save
Ask
Tour
Hide
Share

Mortgage Calculator

Monthly Payment (Est.)

Enter an interest rate to see your estimated monthly payment.
Calculator powered by Showcase IDX, a Constellation1 Company. Copyright ©2026 Information is deemed reliable but not guaranteed.

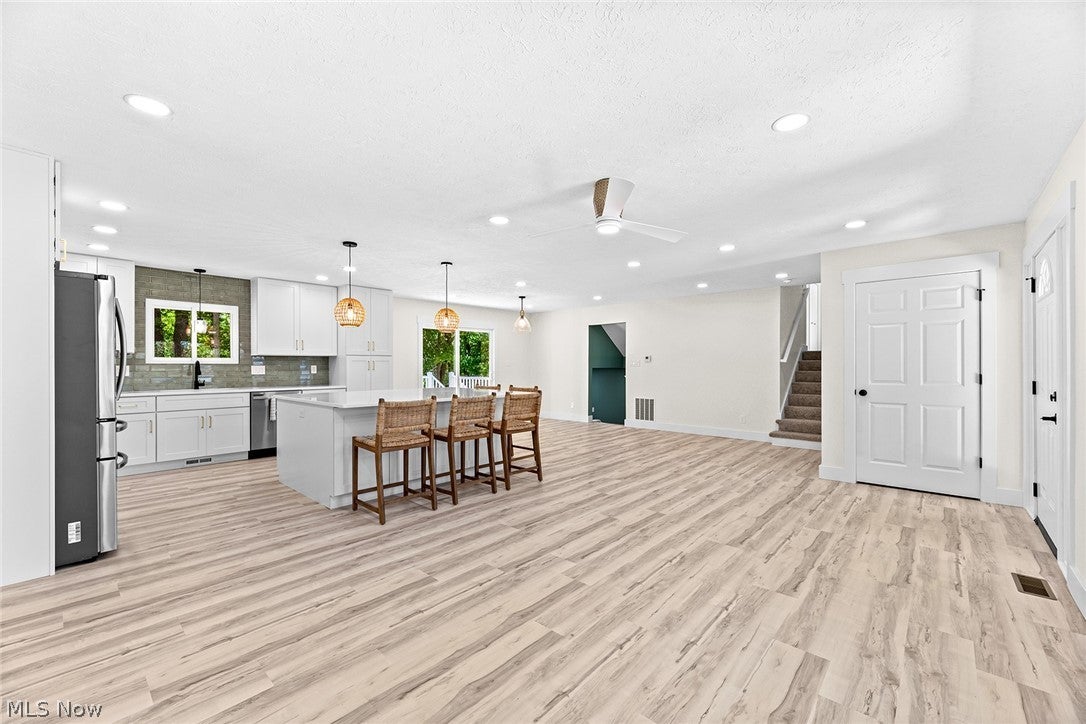
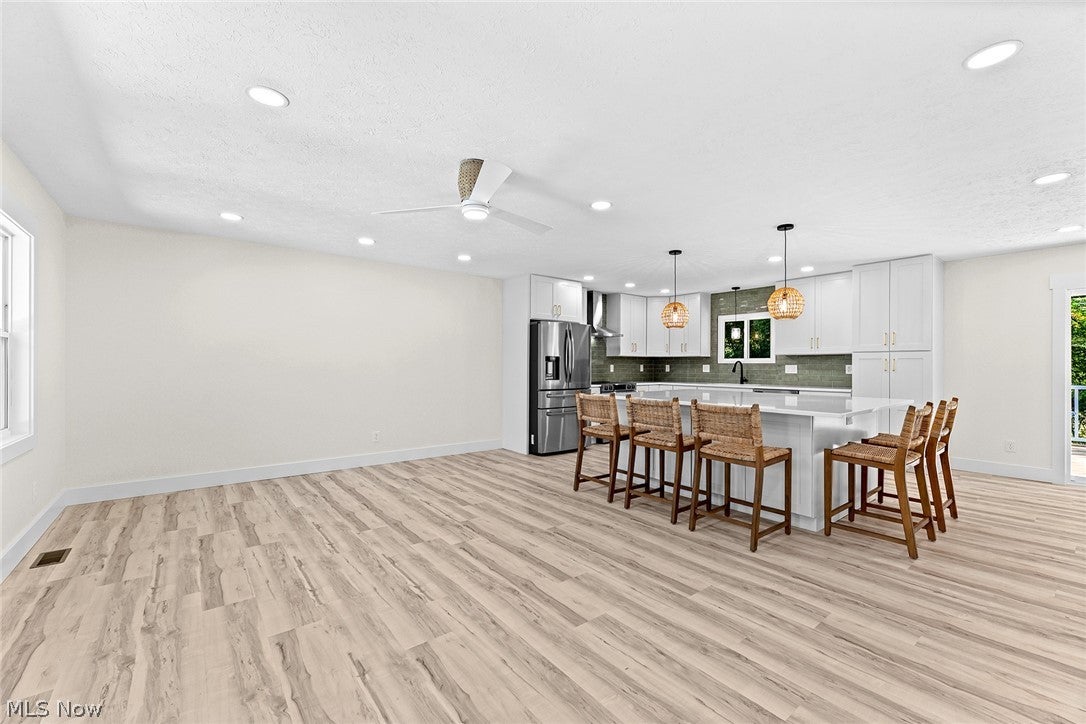
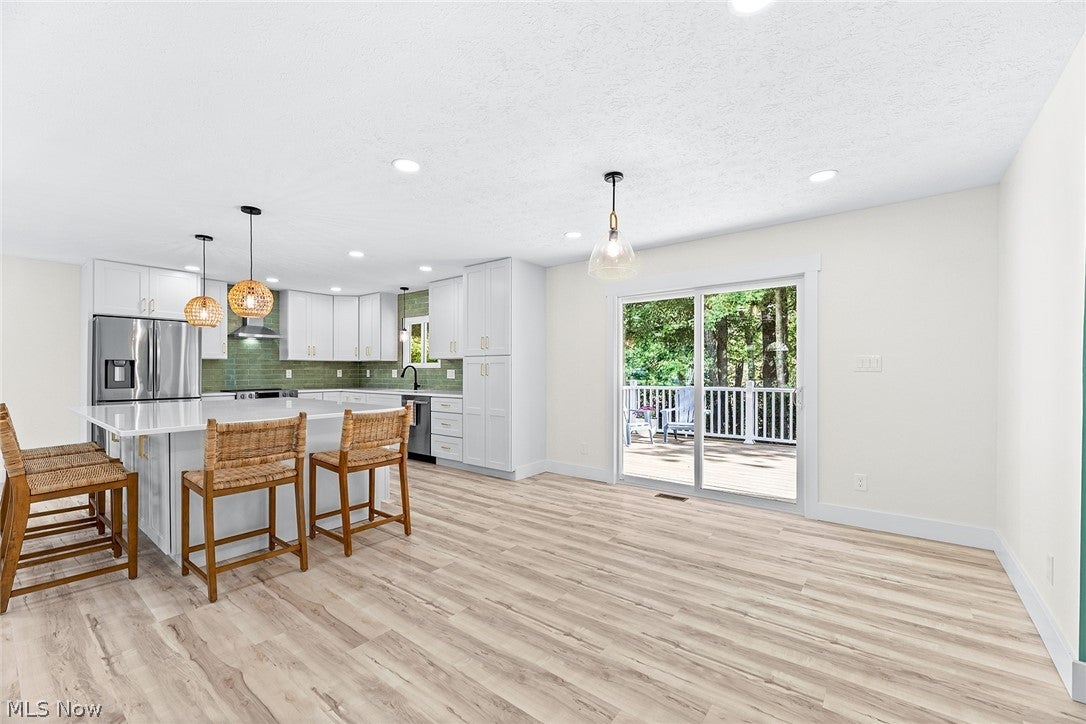
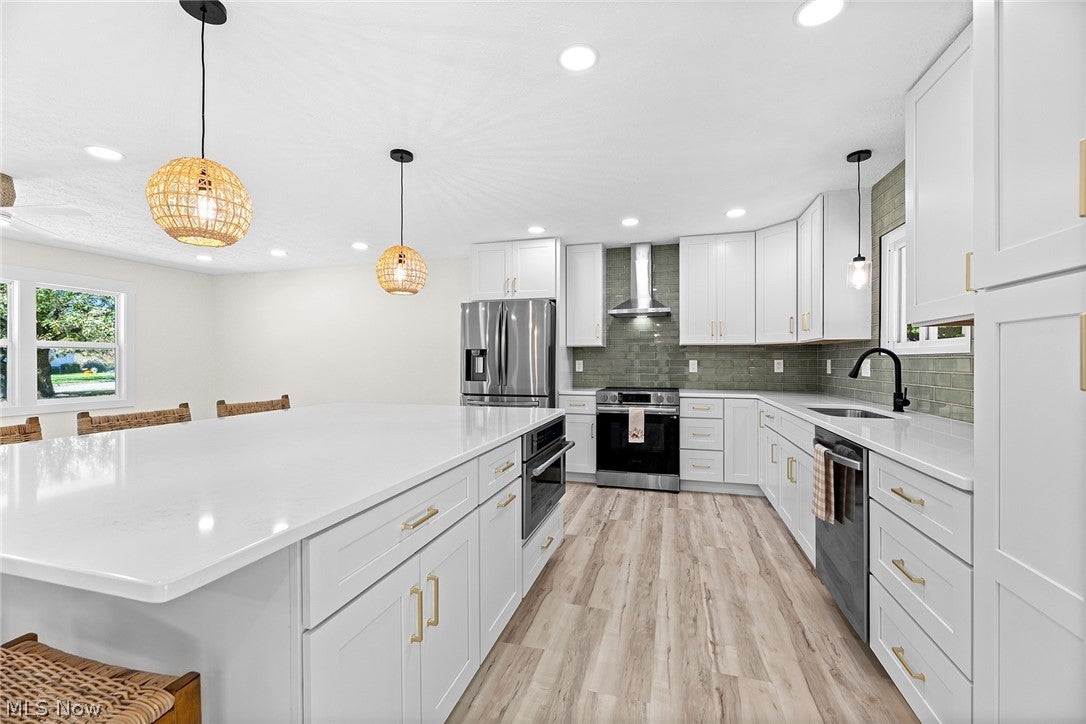
Welcome Home! This home is beautiful and completely updated, ready for you to move in and enjoy! The open-concept main living area is ready for entertaining and hosting. Family and friends will gather around the oversized island and spread out to the living and dining spaces. Upgraded stainless appliances including a microwave/convection oven for double-oven functionality, make cooking a breeze.You also have direct access to the back deck from this space. There is a half bath on the main level as well. Down a half flight of stairs is the spacious family room, another great gathering space. The fireplace makes it cozy, but there is also lots of room for multiple seating areas. This space has a deep coat closet by the back door and another big closet perfect for seasonal items or sports gear. Upstairs from the main living area are three bedrooms and two full baths, including an en suite in the primary bedroom with gorgeous walk-in shower with upgraded custom tile and fixtures. The lower level of the home has a 4th large bedroom as well as a flex space which would make a perfect home office, fitness or game room. Another full bath with a beautiful custom tile shower is on this level as well as laundry, and additional storage. This home offers a great deal of space and flexibility. Both designated areas for different activities and large gathering spaces truly give you options as your family's needs change. From the welcoming front porch to the deck overlooking the wooded area beyond and all the beautiful updates in between this home has something for everyone.

Save
Ask
Tour
Hide
Share
Listing Snapshot
Price 
$439,000
Days On Site 
1 Day
Bedrooms 
4
Inside Area (SqFt) 
2,700 sqft
Total Baths 
4
Full Baths 
3
Partial Baths 
1
Lot Size 
0.23 Acres
Year Built 
1976
MLS® Number 
5250959
Status 
Active Under Contract
Property Tax 
$3,050
HOA/Condo/Coop Fees 
N/A
Sq Ft Source 
N/A
Friends & Family
Recent Activity
9 hours agoStatus changed to Active Under Contract
9 hours agoListing updated with changes from the MLS®
yesterdayListing first seen on site
General Features
Acres 
0.23
Attached Garage 
Yes
Foundation 
Block
Garage 
Yes
Garage Spaces 
2
Land Lease 
No
Levels 
Three Or MoreMulti/Split
Parking 
AttachedGarage
Property Condition 
Updated/Remodeled
Property Sub Type 
Single Family Residence
Sewer 
Public Sewer
Special Circumstances 
Standard
SqFt Above 
1996
SqFt Below 
704
Style 
Split Level
Water Source 
Public
Interior Features
Appliances 
DishwasherMicrowaveRangeRefrigerator
Basement 
FullFinishedSump Pump
Cooling 
Central Air
Fireplace 
Yes
Fireplace Features 
InsertMasonryWood Burning
Fireplaces 
1
Heating 
Forced Air
Interior 
His and Hers ClosetsIn-Law FloorplanOpen FloorplanStone CountersRecessed Lighting
Laundry Features 
In BasementLower LevelSink
Window Features 
Double Pane WindowsInsulated Windows
Bathroom 
Dimensions - ND x NDLevel - SecondDescription - updated with new fixtures
Bedroom 
Dimensions - ND x NDLevel - LowerDescription - large bedroom and closet
Bonus Room 
Dimensions - ND x NDLevel - LowerDescription - convenient flex space for home office or tv room
Dining Room 
Dimensions - ND x NDLevel - FirstDescription - open concept kitchen, dining living space
EatInKitchen 
Dimensions - ND x NDLevel - FirstDescription - Oversized Island
Family Room 
Dimensions - ND x NDLevel - FirstDescription - fireplace, direct patio access, half level down
Great Room 
Dimensions - ND x NDLevel - FirstDescription - Huge quartz island and open entertaining area
Laundry 
Dimensions - ND x NDLevel - LowerDescription - large with storage
Living Room 
Dimensions - ND x NDLevel - FirstDescription - great room, open kitchen, dining, living area
PrimaryBathroom 
Dimensions - ND x NDLevel - SecondDescription - custom tile shower and flooring
PrimaryBedroom 
Dimensions - ND x NDLevel - SecondDescription - double closets, en suite bright natural light
Save
Ask
Tour
Hide
Share
Exterior Features
Construction Details 
Aluminum SidingVertical SidingVinyl Siding
Patio And Porch 
CoveredDeckFront Porch
Roof 
AsphaltFiberglass
View 
Neighborhood
Waterview 
Neighborhood
Windows/Doors 
Double Pane WindowsInsulated Windows
Community Features
School District 
Wadsworth CSD - 5207
Township 
Wadsworth
Financing Terms Available 
CashConventionalFHAUSDA LoanVA Loan
Schools
School District
Wadsworth CSD - 5207
Elementary School
Unknown
Middle School
Unknown
High School
Unknown
Listing courtesy of Kara Hamilton of Century 21 Homestar


The data relating to real estate for sale on this website comes in part from the Internet Data Exchange program of MLS NOW. Real estate listings held by brokerage firms other than are marked with the Internet Data Exchange logo and detailed information about them includes the name of the listing broker(s). The photos may be altered, edited, enhanced or virtually staged. Information Deemed Reliable But Not Guaranteed. Copyright 2026 - Multiple Listing Service, Inc. – All Rights Reserved.

Neighborhood & Commute
Source: Walkscore
Disclosure: Community information and market data powered by Constellation Data Labs. Information is deemed reliable but not guaranteed.
Save
Ask
Tour
Hide
Share