
Save
Ask
Tour
Hide
$155,000
1 Day On Site
375 PaulineAkron, OH 44312
For Sale|Single Family Residence|Active
3
Beds
1
Total Bath
1
Full Bath
880
SqFt
$176
/SqFt
1919
Built
Subdivision:
Springfield Heights
County:
Summit
Call Now: 330-440-3253
Is this the listing for you? We can help make it yours.
330-440-3253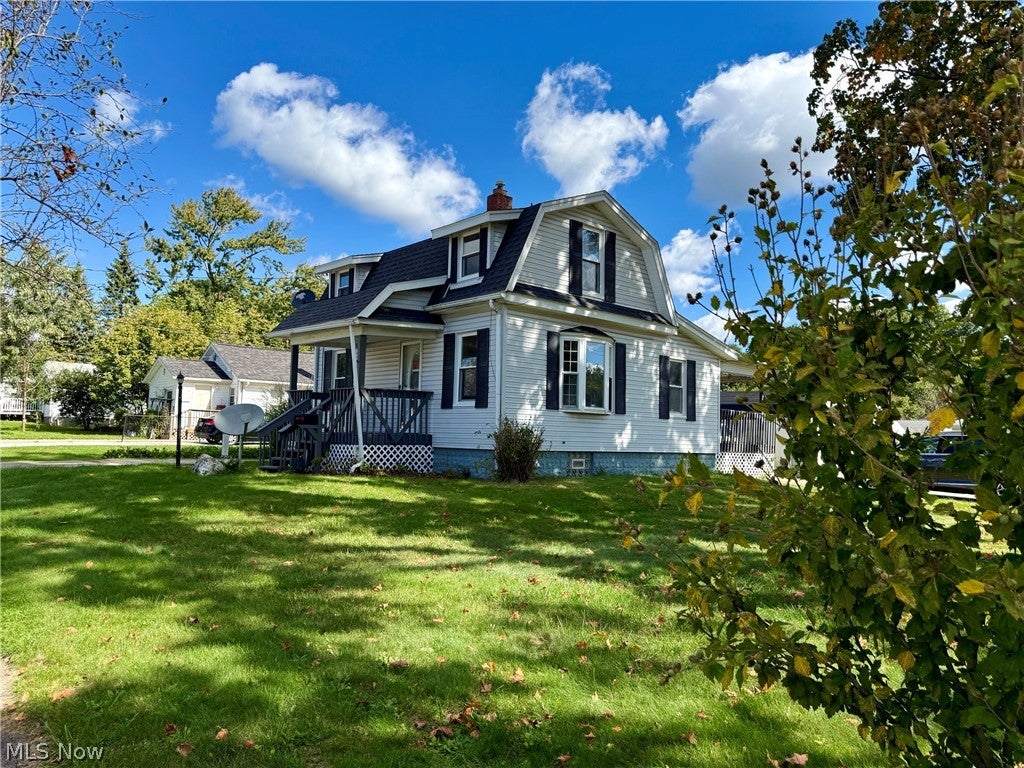
Save
Ask
Tour
Hide
Mortgage Calculator
Monthly Payment (Est.)
Enter an interest rate to see your estimated monthly payment.Calculator powered by Showcase IDX, a Constellation1 Company. Copyright ©2026 Information is deemed reliable but not guaranteed.
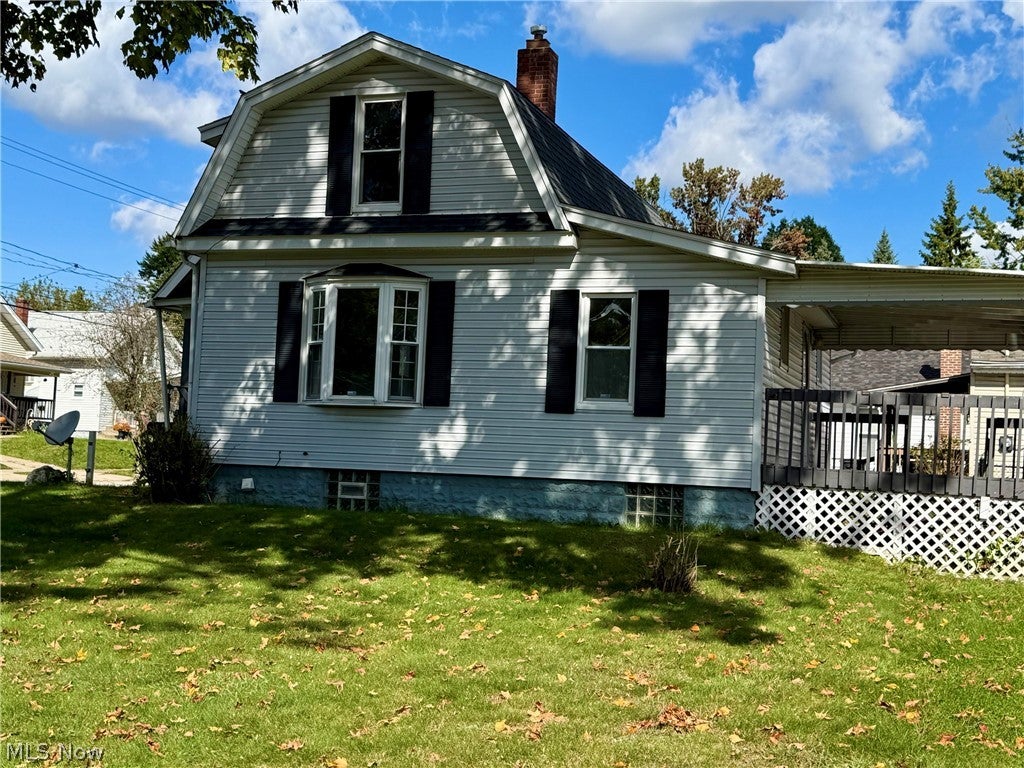
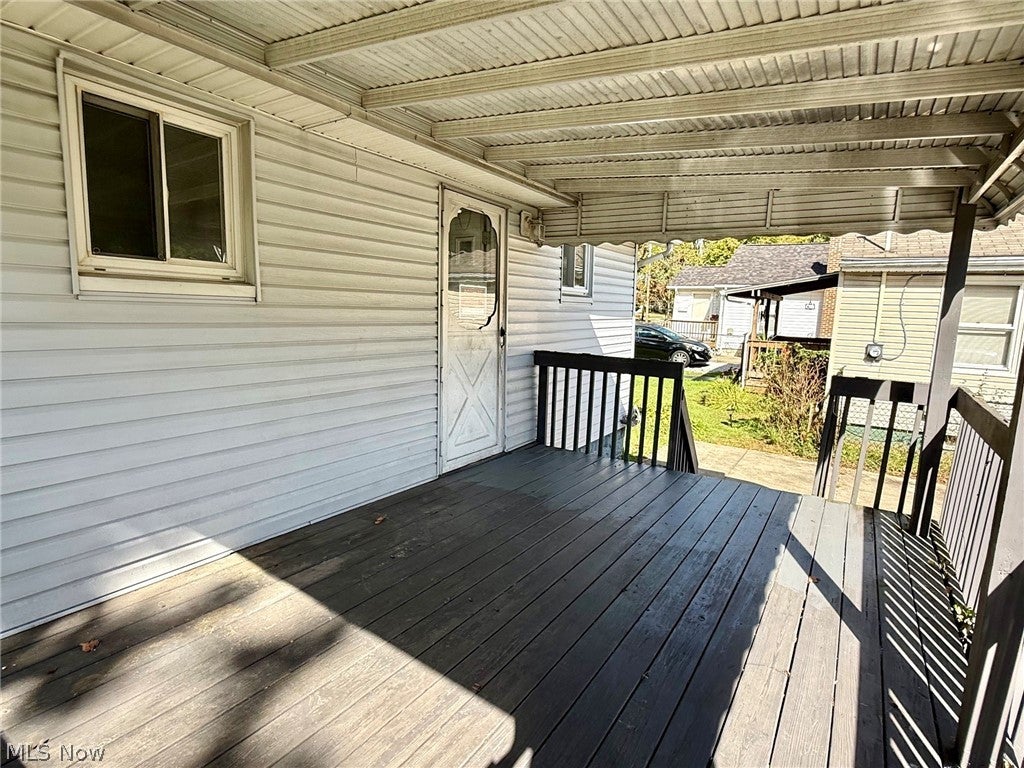
Package/ Home & 2 separate lots- Fantastic opportunity! Newly remodeled 2-bedroom home; has an extra room on the main floor that could be a 3rd bedroom-no closet. Dining room with bay window. New carpet, new laminate flooring, and a new kitchen (cupboards, newer windows). 2-car garage, 2 driveways. This package includes 4 parcels of land. The home and garage sit on two parcels. Included are also 2 parcels, already divided, each believed to be a buildable lot. Parcel 68-10294 is 40x105; Parcel 6810295 is 40x80. Both lots are on Pitt, right away the main driveway and garage on Pitt Rd. This is a great opportunity! Don't miss out. Roof 2024. Tilt-in windows. Furnace & A/C serviced twice a year.
Save
Ask
Tour
Hide
Listing Snapshot
Price
$155,000
Days On Site
1 Day
Bedrooms
3
Inside Area (SqFt)
880 sqft
Total Baths
1
Full Baths
1
Partial Baths
N/A
Lot Size
0.1 Acres
Year Built
1919
MLS® Number
5250986
Status
Active
Property Tax
$3,059
HOA/Condo/Coop Fees
N/A
Sq Ft Source
N/A
Friends & Family
Recent Activity
| yesterday | Listing first seen on site | |
| 2 days ago | Listing updated with changes from the MLS® |
General Features
Acres
0.1
Foundation
Block
Garage
Yes
Garage Spaces
2
Land Lease
No
Levels
One and One HalfTwo
Parking
DrivewayDetachedGaragePavedGarage Faces Rear
Property Sub Type
Single Family Residence
Sewer
Public Sewer
SqFt Above
704
SqFt Below
176
Style
Bungalow
Water Source
Public
Interior Features
Basement
Full
Cooling
Ceiling Fan(s)Central Air
Heating
Natural GasForced AirHot WaterSteam
Interior
Ceiling Fan(s)
Laundry Features
In Basement
Window Features
Bay Window(s)
Bathroom
Dimensions - ND x NDLevel - FirstDescription - Tub with Shower
Bedroom
Dimensions - 14 x 12Level - Second
Bonus Room
Dimensions - 11 x 8Level - FirstDescription - New carpet, previously used as a 3rd bedroom.
Dining Room
Dimensions - 12 x 9Level - FirstDescription - Corner table with benches that open for storage.
Kitchen
Dimensions - 9 x 13Level - FirstDescription - All new cabinets, hook up for stove, both gas & electric, stainless steel sink.
Living Room
Dimensions - 12 x 9Level - FirstDescription - Arched entrance, bay window
PrimaryBedroom
Dimensions - 12 x 12Level - Second
Utility Room
Dimensions - ND x NDLevel - LowerDescription - Glass block windows
Save
Ask
Tour
Hide
Exterior Features
Construction Details
Vinyl Siding
Patio And Porch
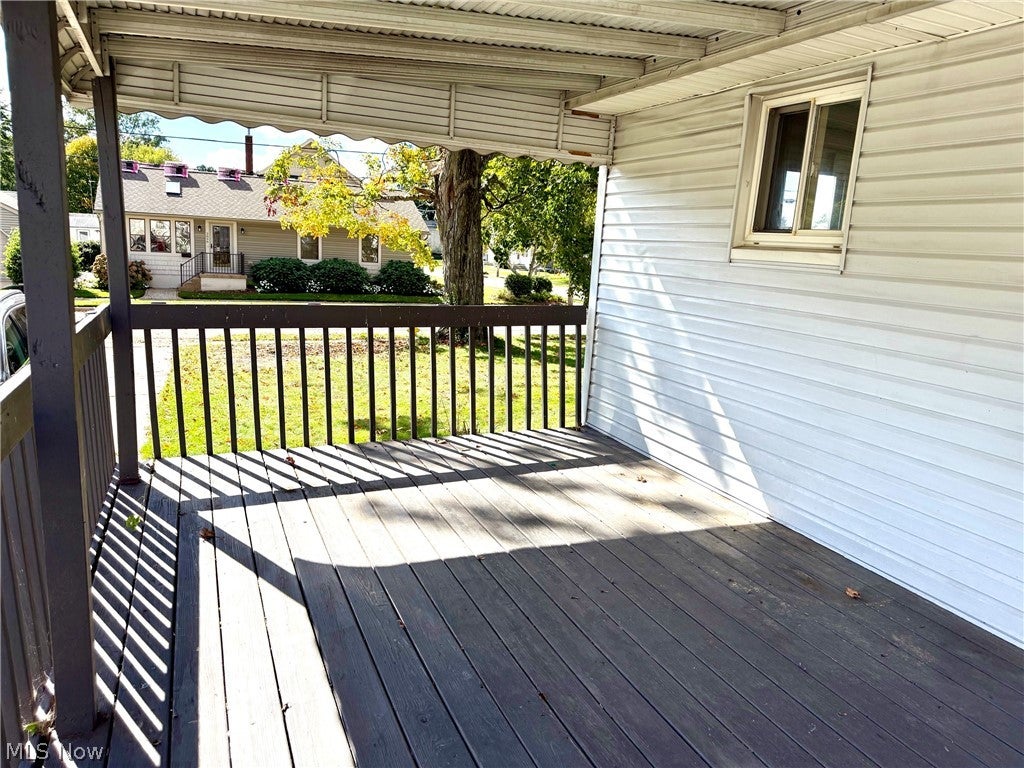
CoveredDeckFront Porch
Roof
Asphalt
View
City
Waterview
City
Windows/Doors
Bay Window(s)
Community Features
School District
Akron CSD - 7701
Township
Akron
Financing Terms Available
CashConventional
Schools
School District
Akron CSD - 7701
Elementary School
Unknown
Middle School
Unknown
High School
Unknown
Listing courtesy of Marcia Fidelholtz of Harvest Home Realty, Corp.

The data relating to real estate for sale on this website comes in part from the Internet Data Exchange program of MLS NOW. Real estate listings held by brokerage firms other than are marked with the Internet Data Exchange logo and detailed information about them includes the name of the listing broker(s). The photos may be altered, edited, enhanced or virtually staged. Information Deemed Reliable But Not Guaranteed. Copyright 2026 - Multiple Listing Service, Inc. – All Rights Reserved.
The data relating to real estate for sale on this website comes in part from the Internet Data Exchange program of MLS NOW. Real estate listings held by brokerage firms other than are marked with the Internet Data Exchange logo and detailed information about them includes the name of the listing broker(s). The photos may be altered, edited, enhanced or virtually staged. Information Deemed Reliable But Not Guaranteed. Copyright 2026 - Multiple Listing Service, Inc. – All Rights Reserved.
Neighborhood & Commute
Source: Walkscore
Disclosure: Community information and market data powered by Constellation Data Labs. Information is deemed reliable but not guaranteed.
Save
Ask
Tour
Hide