
294 Sapphire LaneStreetsboro, OH 44241
Mortgage Calculator
Monthly Payment (Est.)
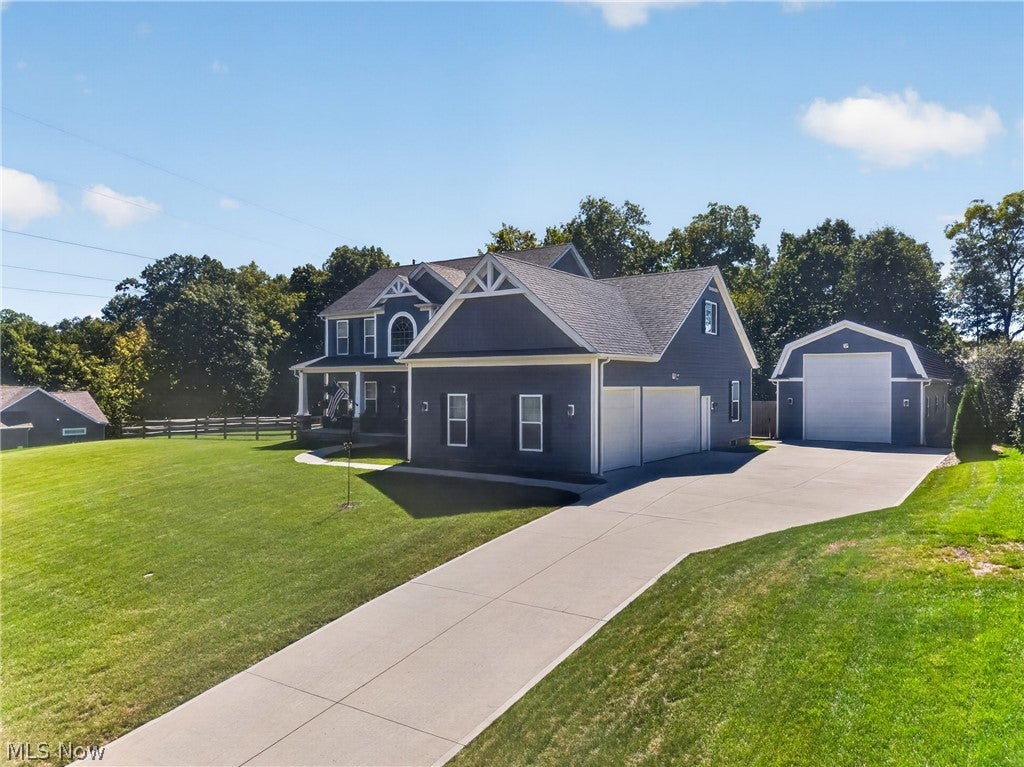
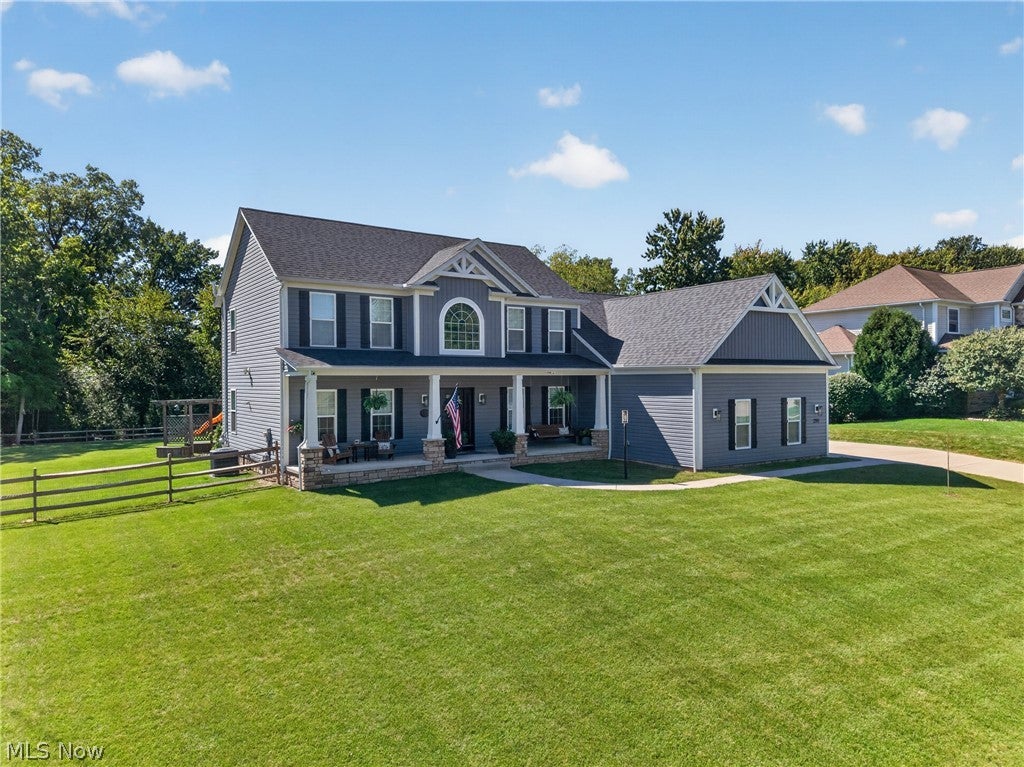
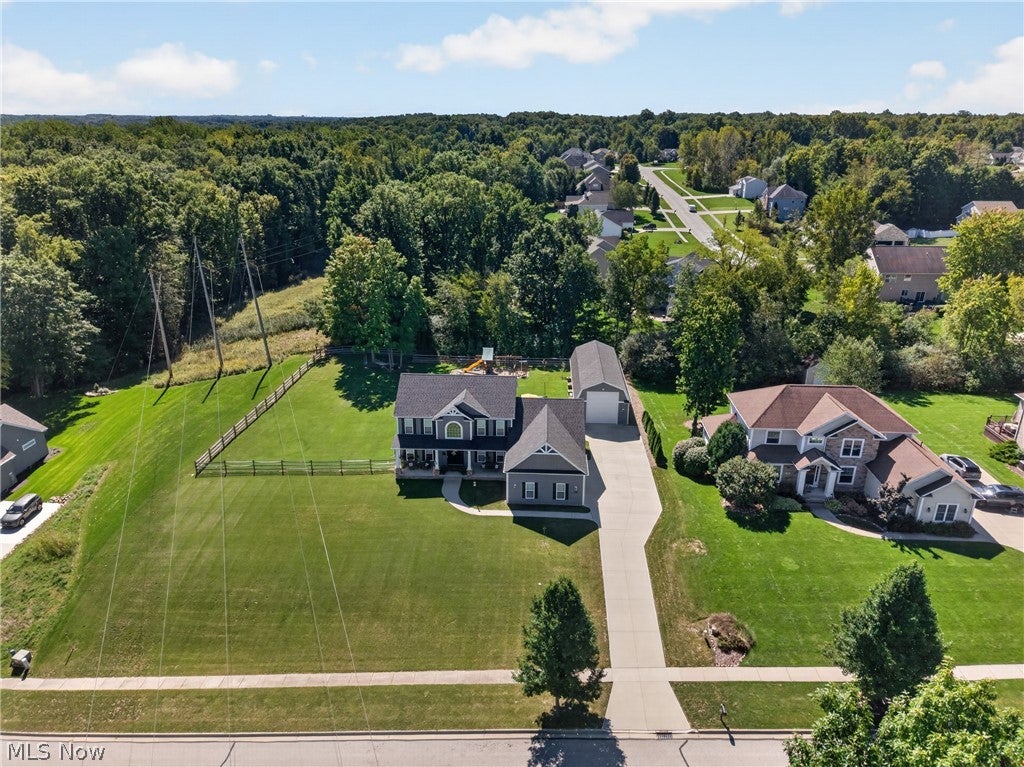
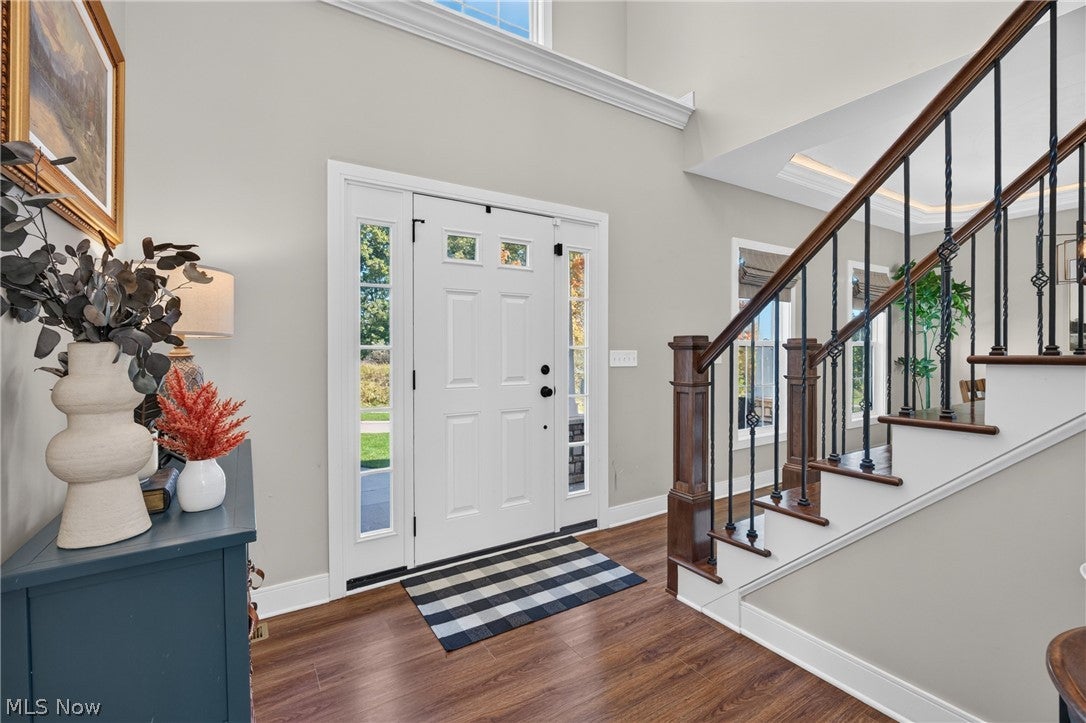
Enter an interest rate to see your estimated monthly payment.Just minutes from downtown Hudson, enjoy the benefits of a newer, custom-built home without the wait of building! Built in 2022 by LDA Custom Homes, this thoughtfully designed home offers approximately 3,875 sq ft of total living space. With 5 bedrooms, 3.5 baths, a 3-car attached garage, and an additional spacious 20’x50' pole barn, there's plenty of room to live, entertain, and store. A two-story foyer leads into the open-concept kitchen, family room, and sunroom, while a tucked-away playroom and private office offer additional flexible space. The kitchen features quartzite countertops, KraftMaid cabinetry, a 5'x5' island, farmhouse sink, walk-in pantry, beverage fridge, pot filler, and a hard-plumbed coffee maker water line. Custom Amish-built cabinetry, solid-core doors, Pella windows and doors, real stone countertops, and ambient lighting add thoughtful touches throughout. Upstairs, the primary suite features a cathedral ceiling, soaking tub, tiled shower, marble countertop, and 15 ft walk-in closet, while second-floor laundry adds everyday convenience. The finished lower level offers approximately 1,000 sq ft with a cinema area for movie nights, custom bar, electric fireplace, half bath, and additional storage. Outside, enjoy a large, private backyard with a 20'x30' TimberTech deck, covered sitting area, bistro lighting, play area, garden beds, and plenty of room to gather on the oversized lot sitting on almost an acre. The oversized 3-car attached garage provides additional height and depth, while the 20'x50' detached garage is equipped with gas, water, electric, cathedral ceilings, and oversized doors. Thoughtfully designed inside and out, this home combines newer construction, custom finishes, flexible living spaces, and exceptional indoor and outdoor space in a private and serene setting you wouldn’t normally find in one of Streetsboro's most sought after neighborhoods. This is one of those rare finds you won’t want to let go, schedule your showing today!
| 6 hours ago | Listing first seen on site | |
| 10 hours ago | Listing updated with changes from the MLS® |

The data relating to real estate for sale on this website comes in part from the Internet Data Exchange program of MLS NOW. Real estate listings held by brokerage firms other than are marked with the Internet Data Exchange logo and detailed information about them includes the name of the listing broker(s). The photos may be altered, edited, enhanced or virtually staged. Information Deemed Reliable But Not Guaranteed. Copyright 2026 - Multiple Listing Service, Inc. – All Rights Reserved.