1486 Lewis Drive, Lakewood, OH, 44107

Save
Ask
Tour
Hide
Share
$685,000
New Listing

1486 Lewis Drive
Lakewood, OH 44107

For Sale|Single Family Residence|Active
5
Beds
3
Total Baths
2
Full Baths
1
Partial Bath
3,150
SqFt
$217
/SqFt
1923
Built
Subdivision:
Waterbury
County:
Cuyahoga
Call Now: 330-440-3253
Is this the listing for you? We can help make it yours.
330-440-3253
Upcoming Open Houses
Fri, Oct 9, 4:30 PM - 6:30 PM
Sat, Oct 10, 11:30 AM - 3:30 PM
1486 Lewis Drive1486 Lewis Drive1486 Lewis Drive1486 Lewis Drive
Save
Ask
Tour
Hide
Share

Mortgage Calculator

Monthly Payment (Est.)

Enter an interest rate to see your estimated monthly payment.
Calculator powered by Showcase IDX, a Constellation1 Company. Copyright ©2026 Information is deemed reliable but not guaranteed.

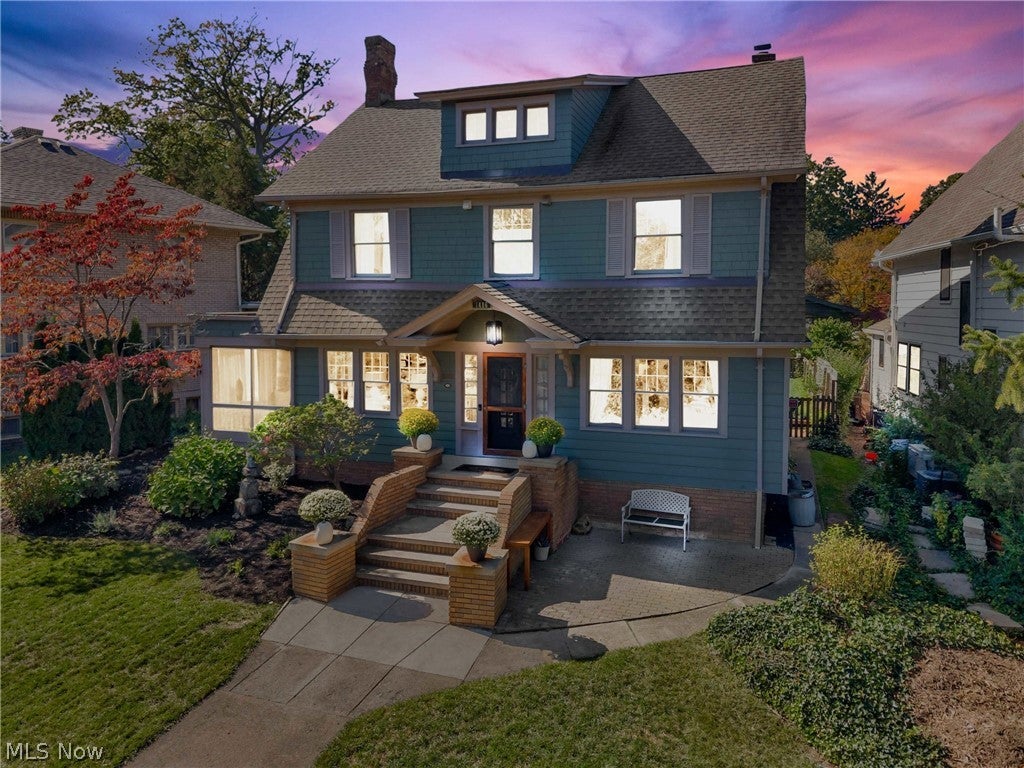
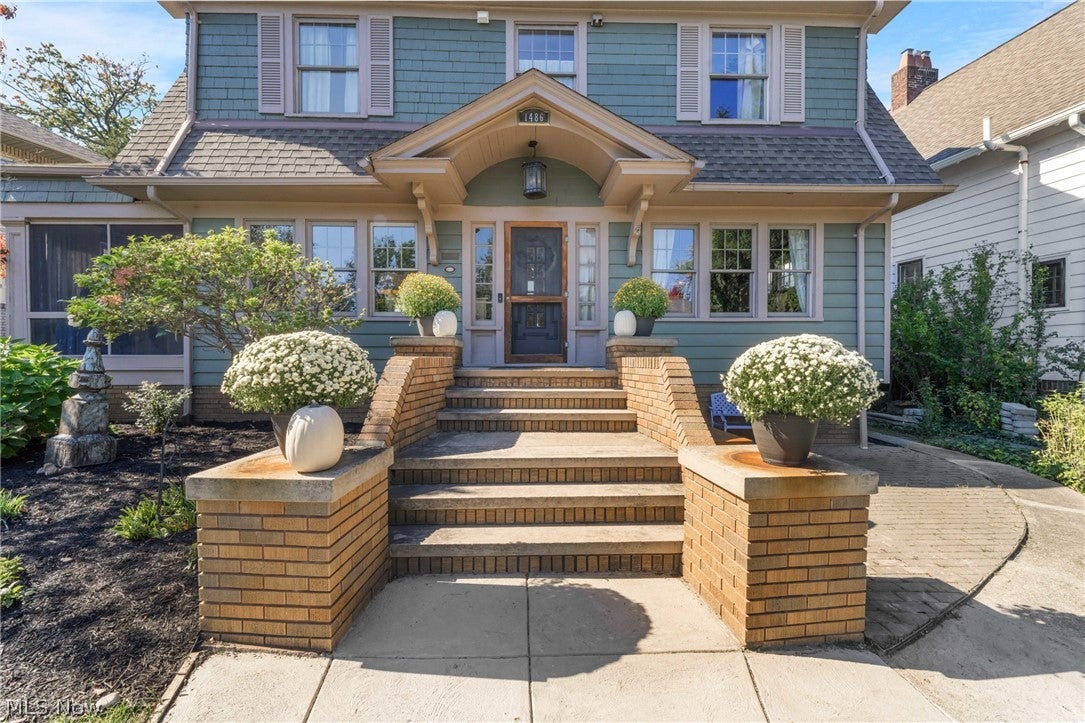
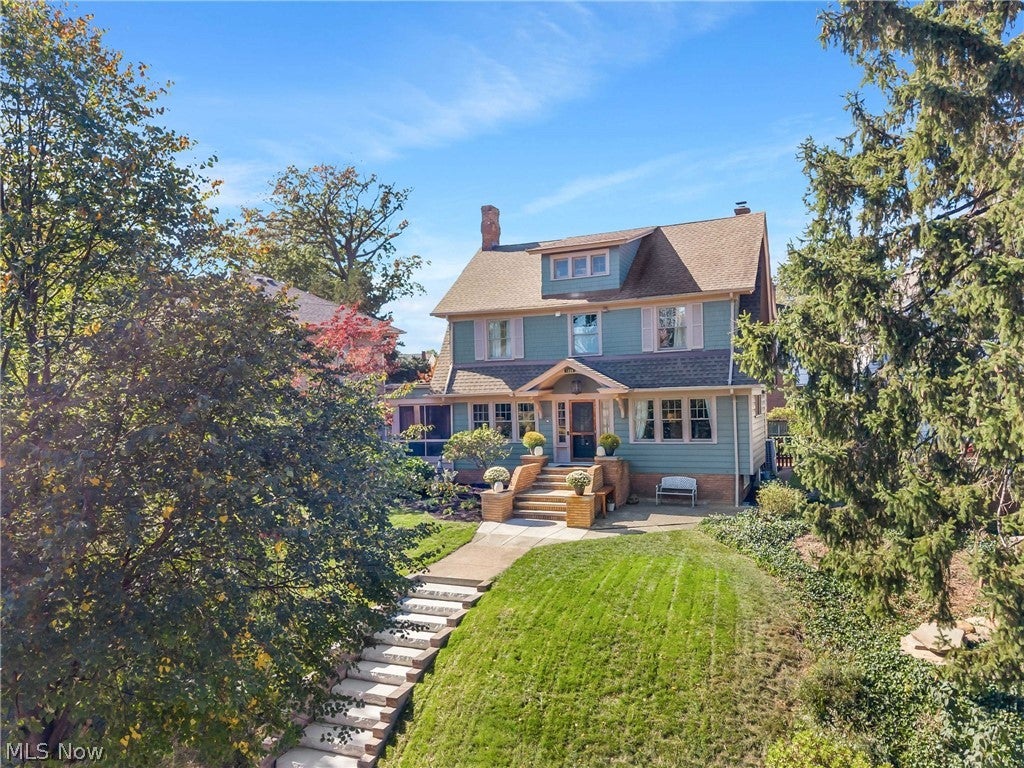
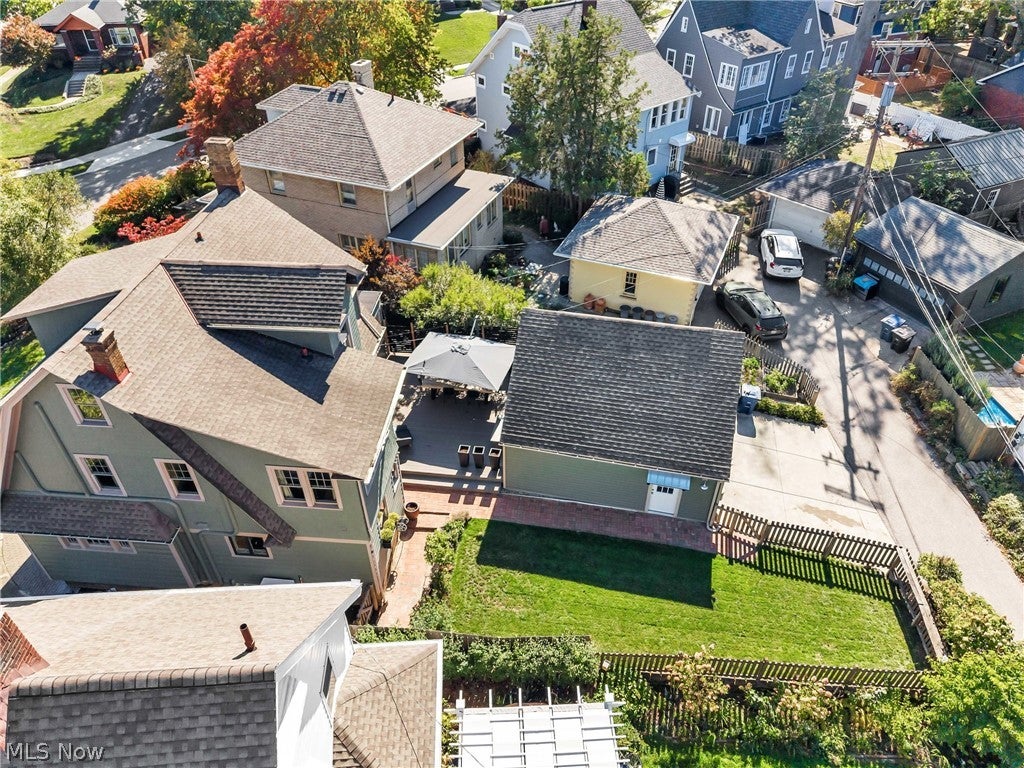
Welcome to this exceptional Lakewood home, where timeless character meets thoughtful updates and elevated finishes. Offering 5 bedrooms, 2.5 bathrooms, and approximately 3,150 square feet, including 586 square feet on the third floor and 500 square feet in the basement, this impressive property is located in one of Lakewood’s most desirable neighborhoods. Proudly recognized with the Lakewood Beautiful Home Award and certified as a Lakewood Historical Society Century Home, the residence offers a rare blend of historic character, architectural significance, and modern comfort. Distinctive features include heated marble and soapstone flooring, updated plumbing, a new electrical panel, and beautifully renovated bathrooms completed in 2025. The gourmet kitchen features high-end appliances, a double oven, pot filler, ice maker, and included pot rack. Designed for everyday living and entertaining, the home also includes a basement theater with projector, theater seating, and surround sound. Blinds and curtains throughout are included, while laundry on both the second floor and basement adds convenience. Major improvements include a complete tear-off roof replacement within the last 10 years, updated boiler, five mini-split AC units, and energy-efficient heating. The impressive 22’ x 24’ garage was completely rebuilt with insulation, heat, a high-end 18-foot garage door, stand-up second floor with stairs, storage lift, and electric vehicle charging hookup. Outdoor features include a new deck constructed from durable plastic lumber with hidden fasteners, brand-new outdoor stairs built in 2026, repaired alley, new backyard retaining wall, and fenced backyard. Outdoor TV, gas grill, and pizza oven are included. Beautiful gardens and convenient walkability to St. Edward High School. This is a rare opportunity to own a thoughtfully improved home with exceptional amenities, distinctive finishes, and outstanding functionality in the heart of Lakewood.

Save
Ask
Tour
Hide
Share
Listing Snapshot
Price 
$685,000
Days On Site 
0 Days
Bedrooms 
5
Inside Area (SqFt) 
3,150 sqft
Total Baths 
3
Full Baths 
2
Partial Baths 
1
Lot Size 
0.1831 Acres
Year Built 
1923
MLS® Number 
5251026
Status 
Active
Property Tax 
$9,357
HOA/Condo/Coop Fees 
N/A
Sq Ft Source 
N/A
Friends & Family
Recent Activity
10 hours agoListing first seen on site
14 hours agoListing updated with changes from the MLS®
General Features
Acres 
0.1831
Direction Faces 
East
Foundation 
Block
Garage 
Yes
Garage Spaces 
2
Home Warranty 
Yes
Land Lease 
No
Levels 
Three Or More
Number Of Stories 
3
Parking 
DetachedElectric Vehicle Charging Station(s)GarageGarage Door OpenerHeated GarageLighted
Property Sub Type 
Single Family Residence
Sewer 
Public Sewer
SqFt Above 
2650
SqFt Below 
500
Style 
Colonial
Water Source 
Public
Interior Features
Appliances 
CooktopDryerDishwasherDisposalMicrowaveRefrigeratorWater SoftenerWasherOven
Basement 
Finished
Cooling 
Ceiling Fan(s)Wall Unit(s)
Fireplace 
Yes
Fireplace Features 
GasLiving Room
Fireplaces 
1
Heating 
Hot WaterSteam
Interior 
Ceiling Fan(s)Chandelier
Laundry Features 
Common AreaLower LevelUpper Level
Window Features 
Aluminum FramesBlindsDouble Pane WindowsWindow CoveringsWood FramesWindow Treatments
Save
Ask
Tour
Hide
Share
Exterior Features
Construction Details 
Wood Siding
Exterior 
Outdoor Grill
Fencing 
Back YardWood
Lot Features 
Front Yard
Other Structures 
Garage(s)
Patio And Porch 
DeckScreenedSide Porch
Pool Features 
NoneCommunity
Roof 
Shingle
View 
Neighborhood
Waterview 
Neighborhood
Windows/Doors 
Aluminum FramesBlindsDouble Pane WindowsWindow CoveringsWood FramesWindow Treatments
Community Features
Community Features 
PoolPlaygroundParkRestaurantAirport/RunwayStreet LightsSuburbanSidewalksTennis Court(s)
School District 
Lakewood CSD (Cuyahoga)- 1817
Township 
Lakewood
Schools
School District
Lakewood CSD (Cuyahoga)- 1817
Elementary School
Unknown
Middle School
Unknown
High School
Unknown
Listing courtesy of Michelle Forst of Century 21 DeAnna Realty


The data relating to real estate for sale on this website comes in part from the Internet Data Exchange program of MLS NOW. Real estate listings held by brokerage firms other than are marked with the Internet Data Exchange logo and detailed information about them includes the name of the listing broker(s). The photos may be altered, edited, enhanced or virtually staged. Information Deemed Reliable But Not Guaranteed. Copyright 2026 - Multiple Listing Service, Inc. – All Rights Reserved.

Neighborhood & Commute
Source: Walkscore
Disclosure: Community information and market data powered by Constellation Data Labs. Information is deemed reliable but not guaranteed.
Save
Ask
Tour
Hide
Share