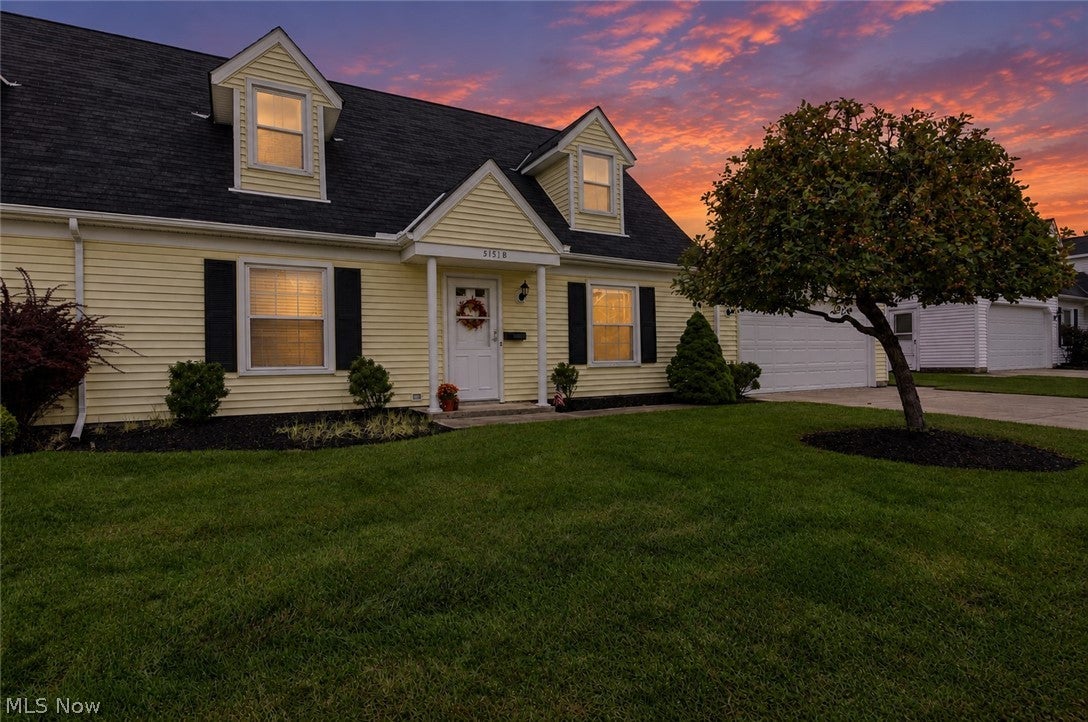
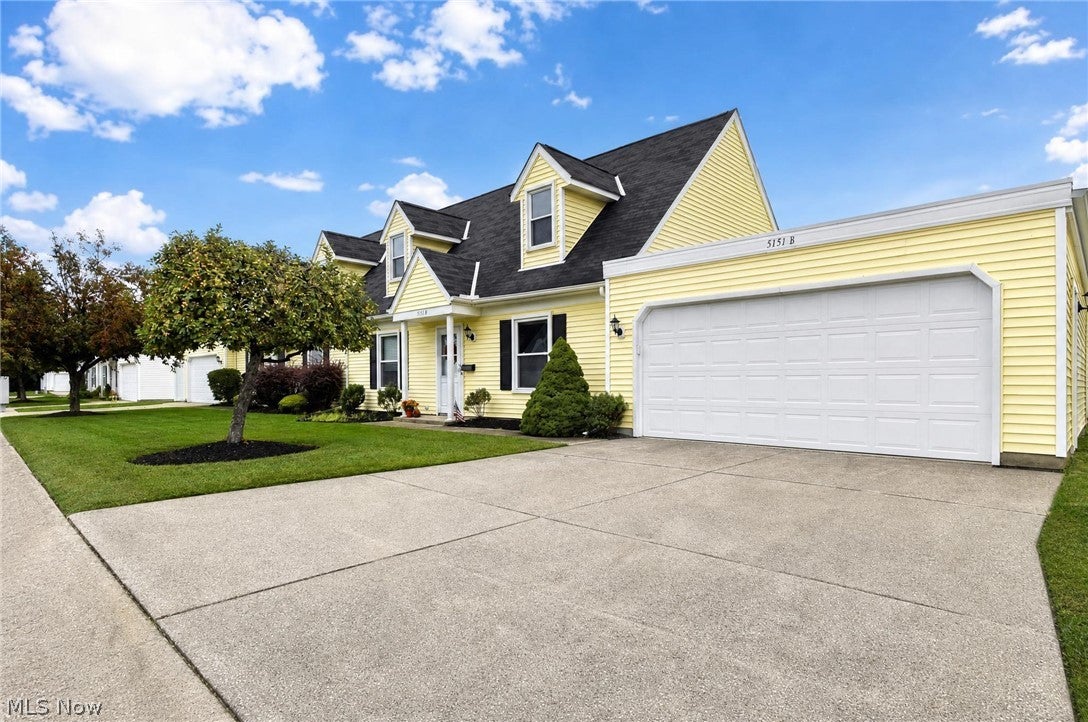
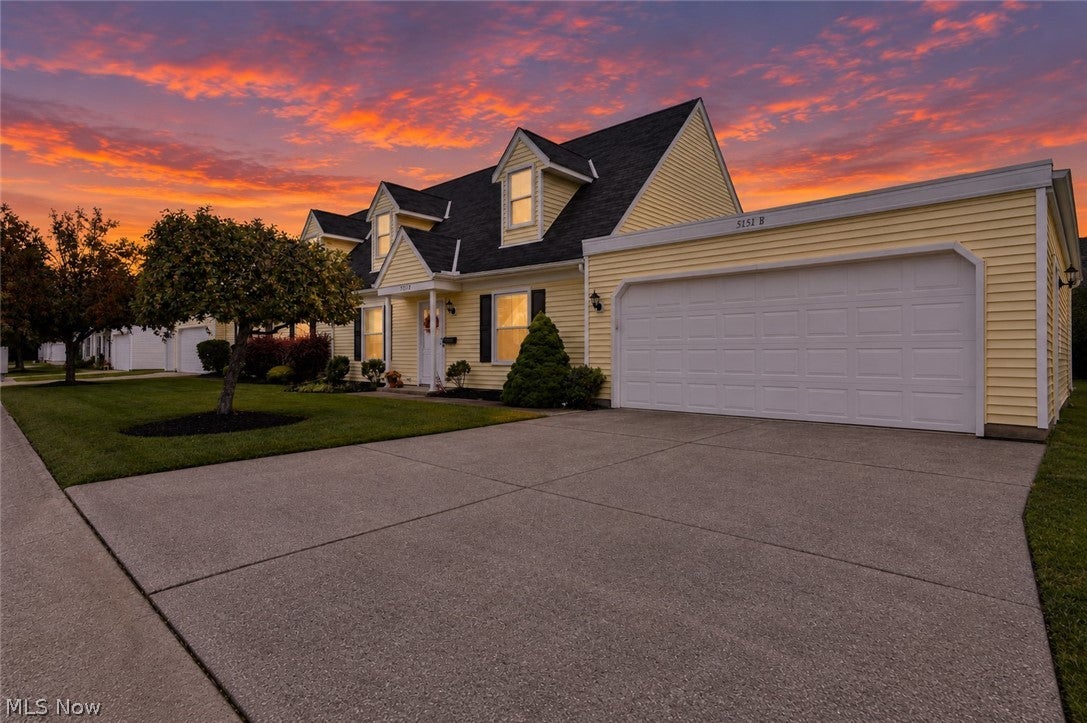
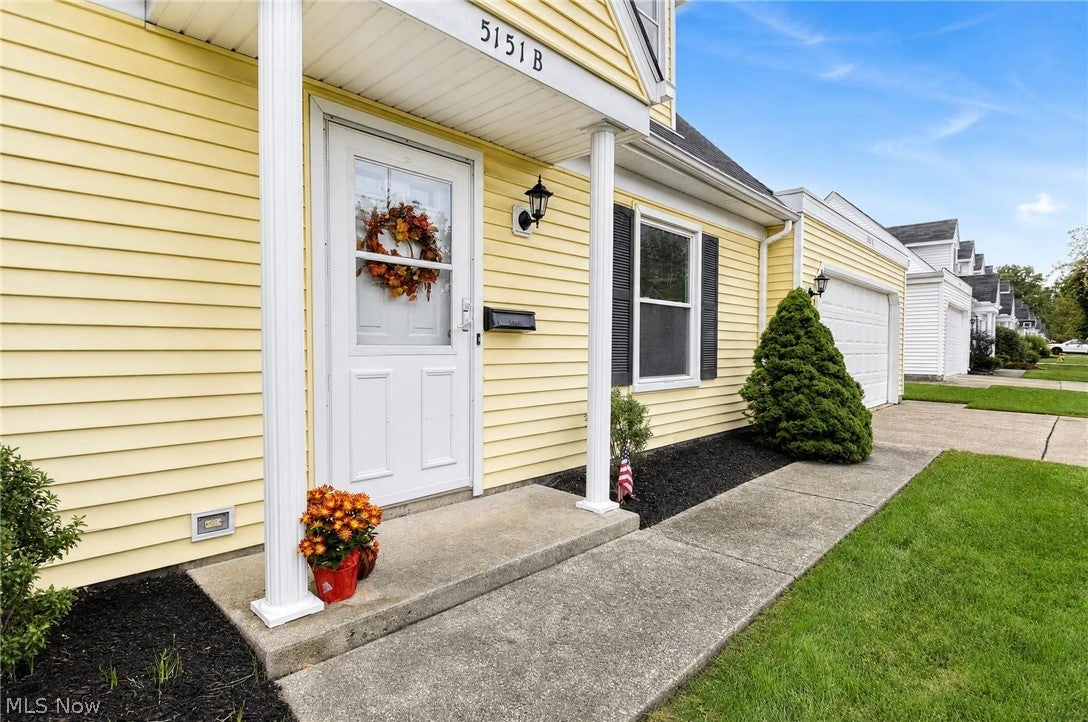
5151 Liberty Lane B, Willoughby, OH, 44094

Save
Ask
Tour
Hide
Share
$220,000
1 Day On Site

5151 Liberty Lane B
Willoughby, OH 44094

For Sale|Condominium|Active
2
Beds
2
Total Baths
2
Full Baths
1,376
SqFt
$160
/SqFt
1983
Built
Subdivision:
Franklyn Commons
County:
Lake
Call Now: 330-440-3253
Is this the listing for you? We can help make it yours.
330-440-3253
Upcoming Open Houses
Thu, Oct 8, 6:00 PM - 7:00 PM
Sat, Oct 10, 10:00 AM - 12:00 PM
5151 Liberty Lane B5151 Liberty Lane B5151 Liberty Lane B5151 Liberty Lane B
Save
Ask
Tour
Hide
Share

Mortgage Calculator

Monthly Payment (Est.)

Enter an interest rate to see your estimated monthly payment.
Calculator powered by Showcase IDX, a Constellation1 Company. Copyright ©2026 Information is deemed reliable but not guaranteed.

This beautifully updated 2 bedroom, 2 full bath condo offers 1,376 square feet of move-in-ready living with a layout that feels open, bright and spacious. Step inside to a dramatic vaulted living room featuring lots of natural light and an open loft above, adding both character and flexible living space. The updated kitchen features white cabinetry, granite countertops, subway tile backsplash, stainless steel appliances and a dining area with sliding doors leading to the patio. The first-floor primary bedroom, full bath and laundry provide the convenience of main-level living. The beautifully updated bath features a tiled walk-in shower and modern finishes. Upstairs, you'll find a second bedroom with full bath along with a spacious open loft that overlooks the living room and is ideal for a home office, sitting area or additional flex space. Outside, enjoy your own patio bordered by mature landscaping, perfect for relaxing or outdoor dining. An attached two-car garage adds valuable parking and storage. With an updated kitchen and baths, soaring ceilings, flexible loft space and a first-floor primary, this condo offers the low-maintenance lifestyle you've been looking for in a convenient Willoughby location.

Save
Ask
Tour
Hide
Share
Listing Snapshot
Price 
$220,000
Days On Site 
1 Day
Bedrooms 
2
Inside Area (SqFt) 
1,376 sqft
Total Baths 
2
Full Baths 
2
Partial Baths 
N/A
Lot Size 
N/A
Year Built 
1983
MLS® Number 
5251108
Status 
Active
Property Tax 
$2,553.06
HOA/Condo/Coop Fees 
$275 monthly
Sq Ft Source 
N/A
Friends & Family
Recent Activity
yesterdayListing first seen on site
yesterdayListing updated with changes from the MLS®
General Features
Attached Garage 
Yes
Garage 
Yes
Garage Spaces 
2
Land Lease 
No
Levels 
Two
Number Of Stories 
2
Parking 
AttachedGaragePaved
Pets 
Yes
Property Condition 
Updated/Remodeled
Property Sub Type 
Condominium
Sewer 
Public Sewer
Special Circumstances 
Standard
SqFt Above 
1376
Style 
Cape Cod
Water Source 
Public
Interior Features
Basement 
None
Cooling 
Central Air
Heating 
Forced Air
Laundry Features 
Main LevelIn Unit
Main Level Bedrooms 
1
Bedroom 
Dimensions - 18 x 12Level - Second
Dining Room 
Dimensions - 9 x 8Level - First
Kitchen 
Dimensions - 10 x 9Level - First
Living Room 
Dimensions - 17 x 16Level - First
PrimaryBedroom 
Dimensions - 16 x 13Level - First
Save
Ask
Tour
Hide
Share
Exterior Features
Construction Details 
Vinyl Siding
Patio And Porch 
Patio
Roof 
AsphaltFiberglassShingle
Community Features
Additional Association Fee 
$275.0
Additional Association Fee Frequency 
Monthly
School District 
Willoughby-Eastlake - 4309
Township 
Willoughby
Financing Terms Available 
CashConventionalVA Loan
Schools
School District
Willoughby-Eastlake - 4309
Elementary School
Unknown
Middle School
Unknown
High School
Unknown
Listing courtesy of Emily P Kerwood of HomeSmart Real Estate Momentum LLC


The data relating to real estate for sale on this website comes in part from the Internet Data Exchange program of MLS NOW. Real estate listings held by brokerage firms other than are marked with the Internet Data Exchange logo and detailed information about them includes the name of the listing broker(s). The photos may be altered, edited, enhanced or virtually staged. Information Deemed Reliable But Not Guaranteed. Copyright 2026 - Multiple Listing Service, Inc. – All Rights Reserved.

Neighborhood & Commute
Source: Walkscore
Disclosure: Community information and market data powered by Constellation Data Labs. Information is deemed reliable but not guaranteed.
Save
Ask
Tour
Hide
Share