36 E Bass Circle, Lakeside Marblehead, OH, 43440

Save
Ask
Tour
Hide
Share
$198,000
1 Day On Site

36 E Bass Circle
Lakeside Marblehead, OH 43440

For Sale|Single Family Residence|Active
3
Beds
2
Total Baths
2
Full Baths
1,034
SqFt
$191
/SqFt
1988
Built
Subdivision:
Bass Haven South
County:
Ottawa
Call Now: 330-440-3253
Is this the listing for you? We can help make it yours.
330-440-3253
36 E Bass Circle36 E Bass Circle36 E Bass Circle36 E Bass Circle
Save
Ask
Tour
Hide
Share

Mortgage Calculator

Monthly Payment (Est.)

Enter an interest rate to see your estimated monthly payment.
Calculator powered by Showcase IDX, a Constellation1 Company. Copyright ©2026 Information is deemed reliable but not guaranteed.

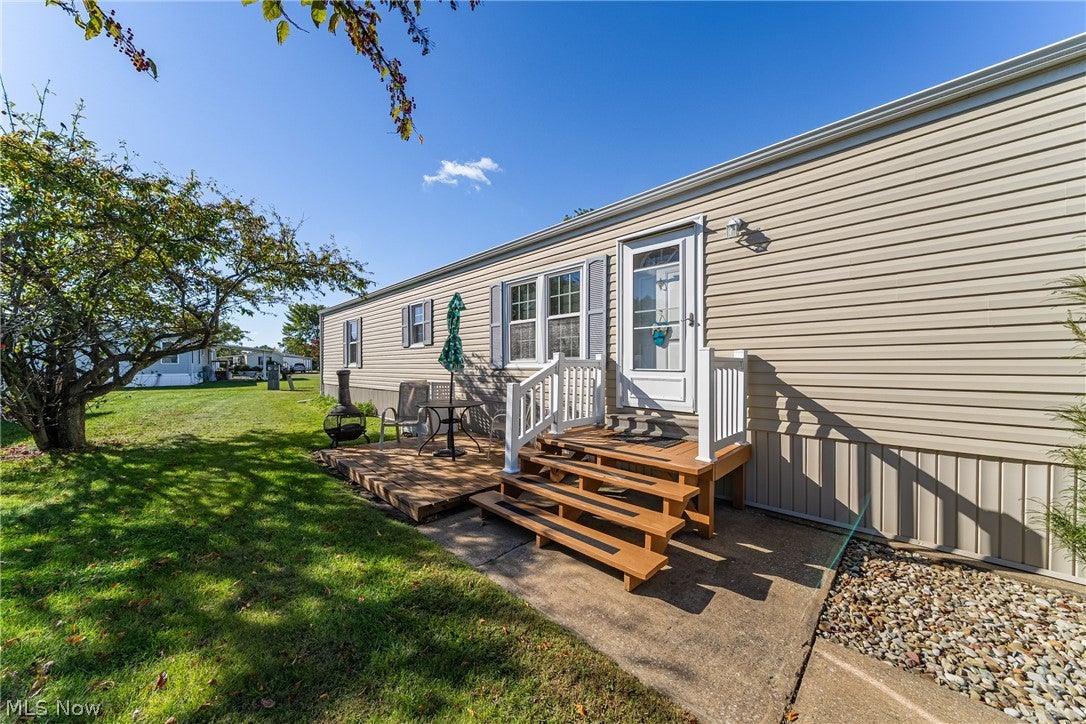
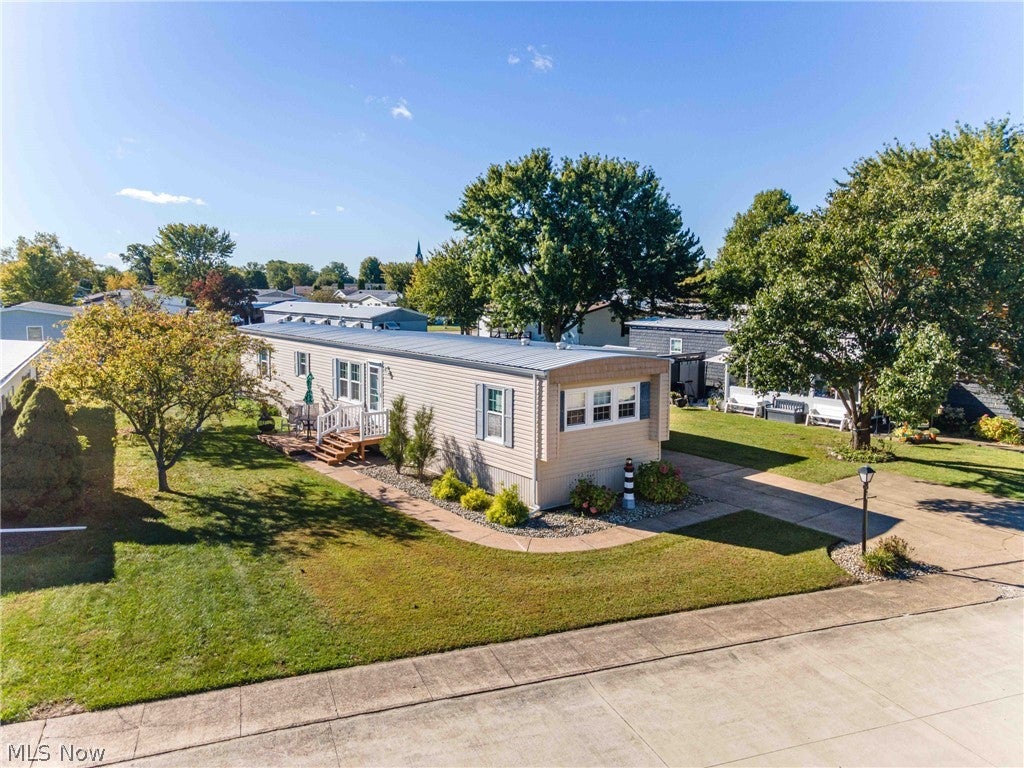
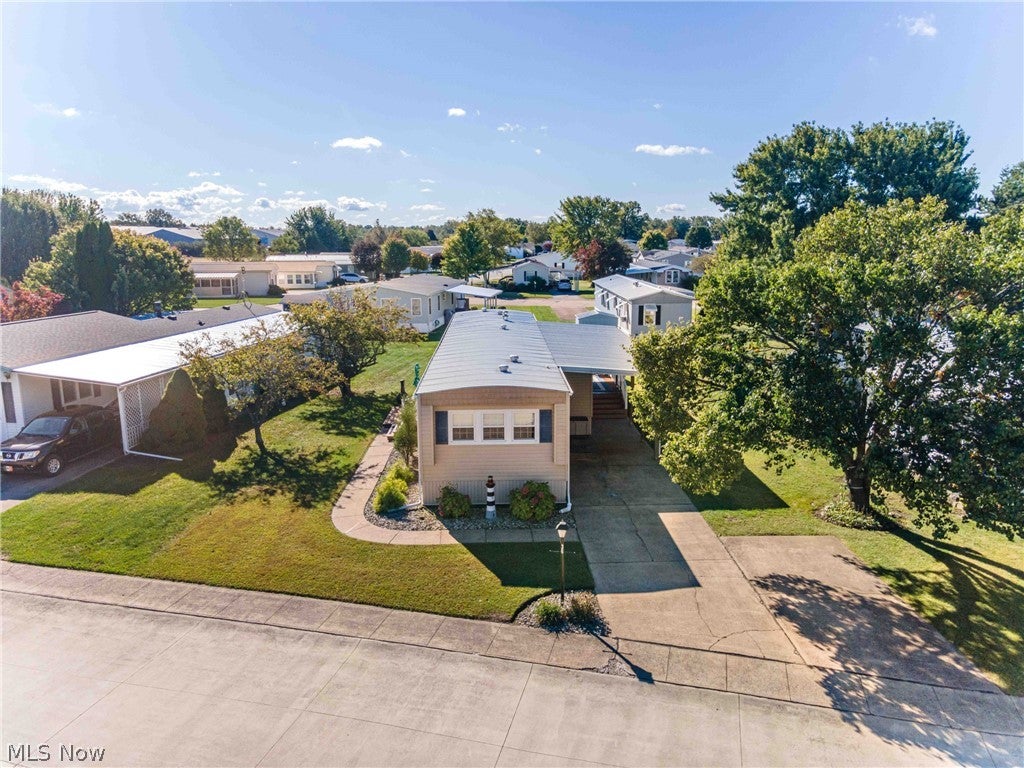
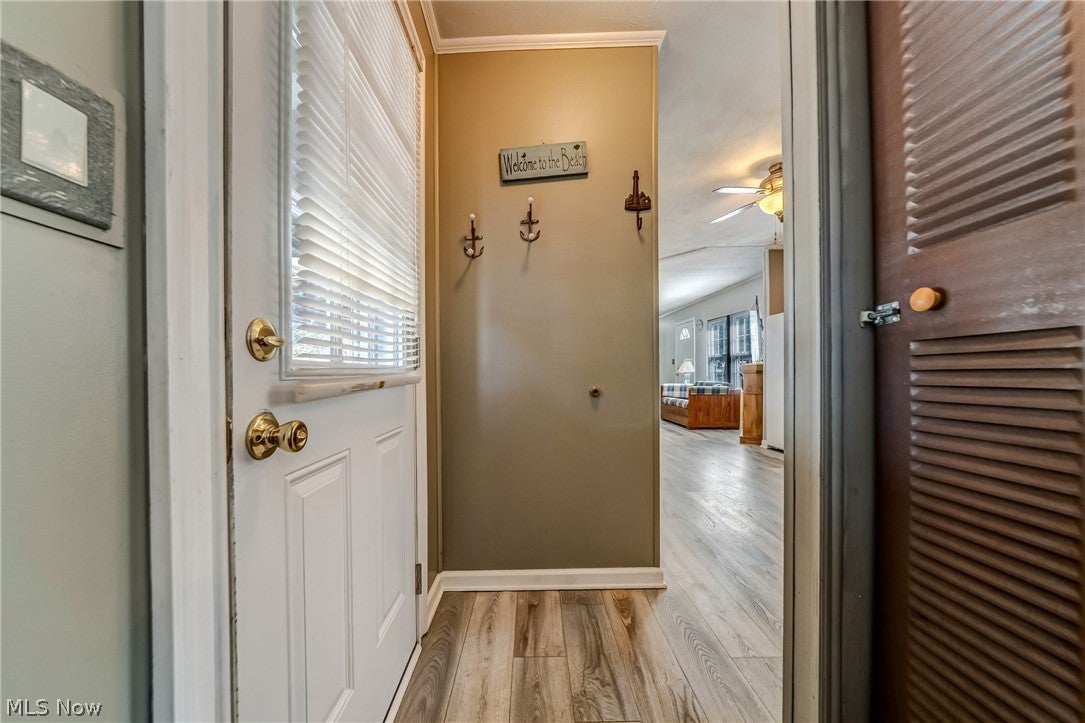
Looking for a Summer Get away? Or are you looking for year round living in Ohio's greatest Vacation and recreation area. Close to all lakeside- Marblehead attractions, including East Harbor State park . This Home is definitely Move In Ready, with furnishings and Lake Centric decorations staying. There are 3 good size bedrooms including a Master with private Bath , a large kitchen and 19x11 family Room . Numerous updates include a Metal Roof , Gutters, Siding , Windows, HVAC 2024, Shed, Luxury Vinyl Tile flooring, see attached list for all the improvements, too many to write in here. Bass Haven marina offers Seasonal Amenities including a 3 season indoor Olympic size pool ( available to residents for an additional membership fee) check with Bass Haven Marina for available boat dockage rental. This is a warm and friendly golf cart type community. The area boasts the lake Erie islands ( ferry Boat Access close by) , many wineries, restaurants, and seasonal activities. A Great place to live or vacation.

Save
Ask
Tour
Hide
Share
Listing Snapshot
Price 
$198,000
Days On Site 
1 Day
Bedrooms 
3
Inside Area (SqFt) 
1,034 sqft
Total Baths 
2
Full Baths 
2
Partial Baths 
N/A
Lot Size 
N/A
Year Built 
1988
MLS® Number 
5251140
Status 
Active
Property Tax 
$515.62
HOA/Condo/Coop Fees 
$372 monthly
Sq Ft Source 
N/A
Friends & Family
Recent Activity
yesterdayListing first seen on site
yesterdayListing updated with changes from the MLS®
General Features
Disclosures 
Principal Is Real Estate Licensed
Land Lease 
Yes
Lease Amount 
$372.0
Levels 
One
Number Of Stories 
1
Parking 
Driveway
Property Condition 
Updated/Remodeled
Property Sub Type 
Single Family Residence
Sewer 
Public Sewer
SqFt Above 
1034
Style 
Manufactured Home, Mobile Home
Water Source 
PublicOther
Interior Features
Appliances 
DryerDishwasherMicrowaveRangeRefrigeratorWasher
Basement 
None
Cooling 
Central Air
Fireplace 
Yes
Fireplace Features 
Electric
Fireplaces 
1
Heating 
Natural GasForced Air
Laundry Features 
Laundry Closet
Main Level Bedrooms 
3
Window Features 
Double Pane Windows
Bedroom 
Dimensions - 13 x 10Level - First
EatInKitchen 
Dimensions - 15 x 13Level - First
Family Room 
Dimensions - 19 x 11Level - First
PrimaryBedroom 
Dimensions - 12 x 10Level - First
Save
Ask
Tour
Hide
Share
Exterior Features
Construction Details 
Vinyl Siding
Exterior 
Awning(s)
Other Structures 
Shed(s)
Patio And Porch 
Awning(s)Deck
Pool Features 
PrivateCommunity
Private Pool 
Yes
Roof 
Metal
Windows/Doors 
Double Pane Windows
Community Features
Association Fee 
$372.0
Association Fee Frequency 
Monthly
Community Features 
PoolPlayground
School District 
Danbury LSD - 6202
Township 
Danbury Twp
Schools
School District
Danbury LSD - 6202
Elementary School
Unknown
Middle School
Unknown
High School
Unknown
Listing courtesy of Rick Misencik of Russell Real Estate Services


The data relating to real estate for sale on this website comes in part from the Internet Data Exchange program of MLS NOW. Real estate listings held by brokerage firms other than are marked with the Internet Data Exchange logo and detailed information about them includes the name of the listing broker(s). The photos may be altered, edited, enhanced or virtually staged. Information Deemed Reliable But Not Guaranteed. Copyright 2026 - Multiple Listing Service, Inc. – All Rights Reserved.

Neighborhood & Commute
Source: Walkscore
Disclosure: Community information and market data powered by Constellation Data Labs. Information is deemed reliable but not guaranteed.
Save
Ask
Tour
Hide
Share