3224 Fallen Brook Lane, Brunswick, OH, 44212

Save
Ask
Tour
Hide
Share
$475,000
1 Day On Site

3224 Fallen Brook Lane
Brunswick, OH 44212

For Sale|Single Family Residence|Active
3
Beds
3
Total Baths
2
Full Baths
1
Partial Bath
2,531
SqFt
$188
/SqFt
2017
Built
Subdivision:
Reserve Autumn Crk Sub Ph 4
County:
Medina
Call Now: 330-440-3253
Is this the listing for you? We can help make it yours.
330-440-3253
3224 Fallen Brook Lane3224 Fallen Brook Lane3224 Fallen Brook Lane3224 Fallen Brook Lane
Save
Ask
Tour
Hide
Share

Mortgage Calculator

Monthly Payment (Est.)

Enter an interest rate to see your estimated monthly payment.
Calculator powered by Showcase IDX, a Constellation1 Company. Copyright ©2026 Information is deemed reliable but not guaranteed.

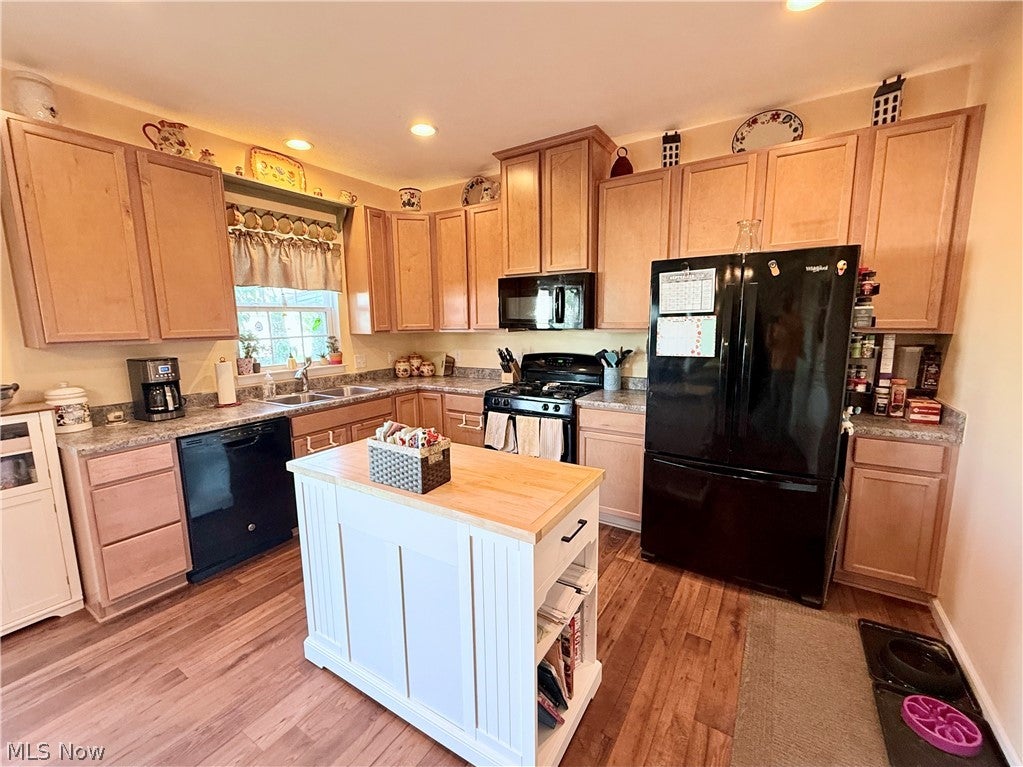
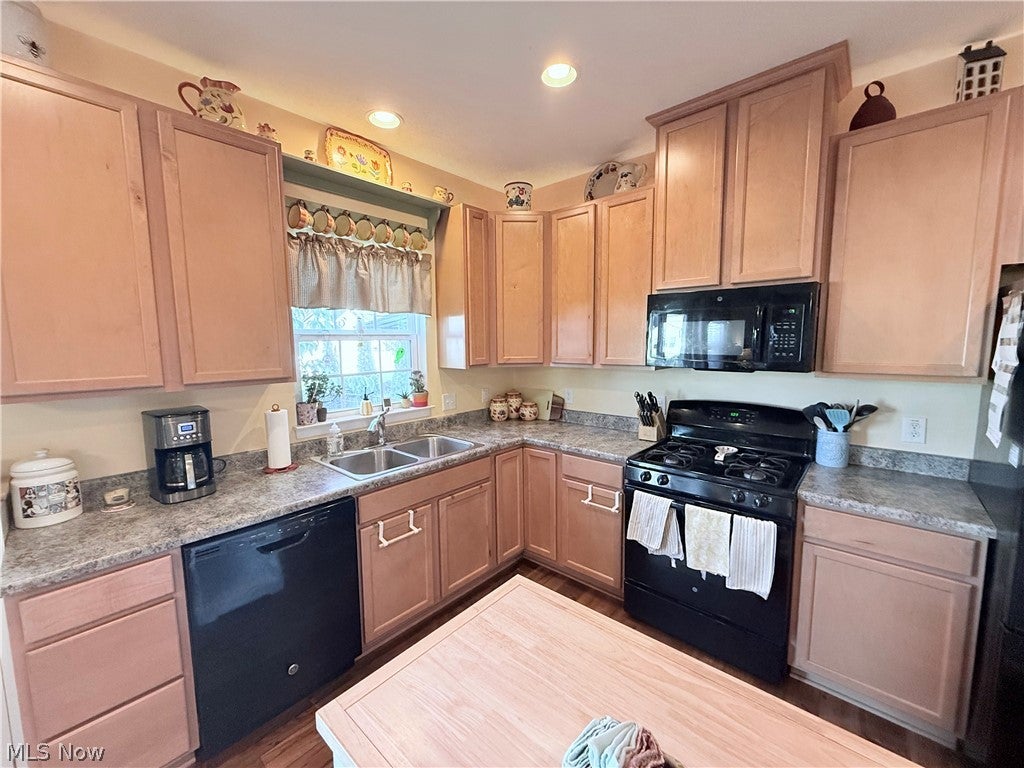
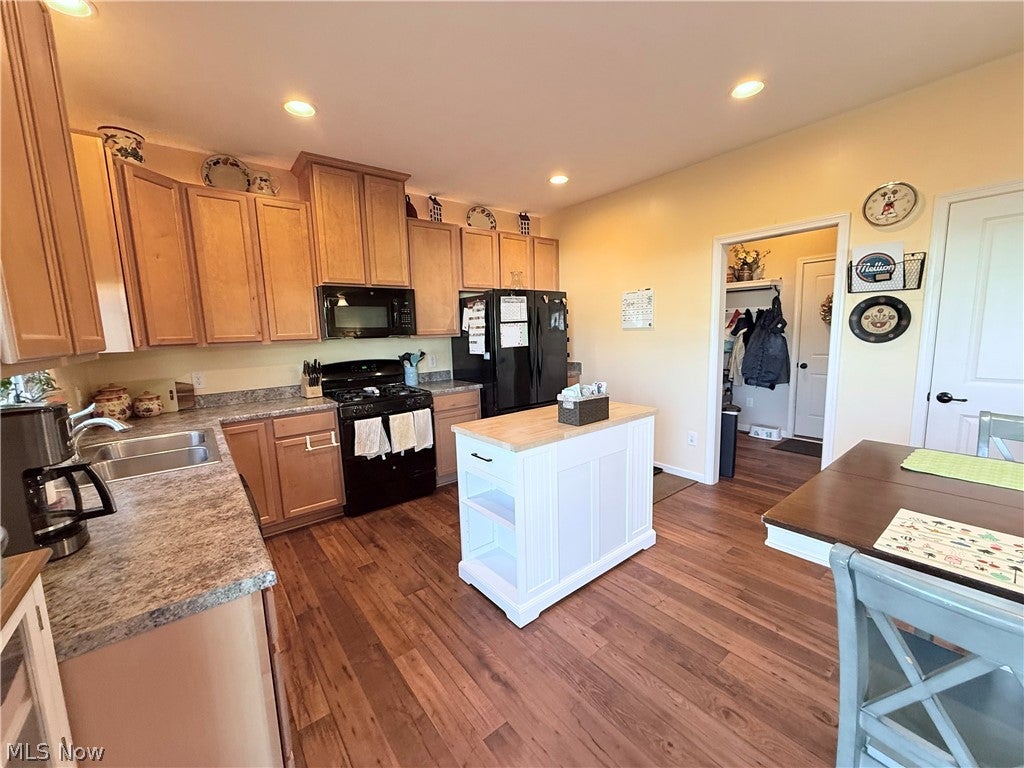
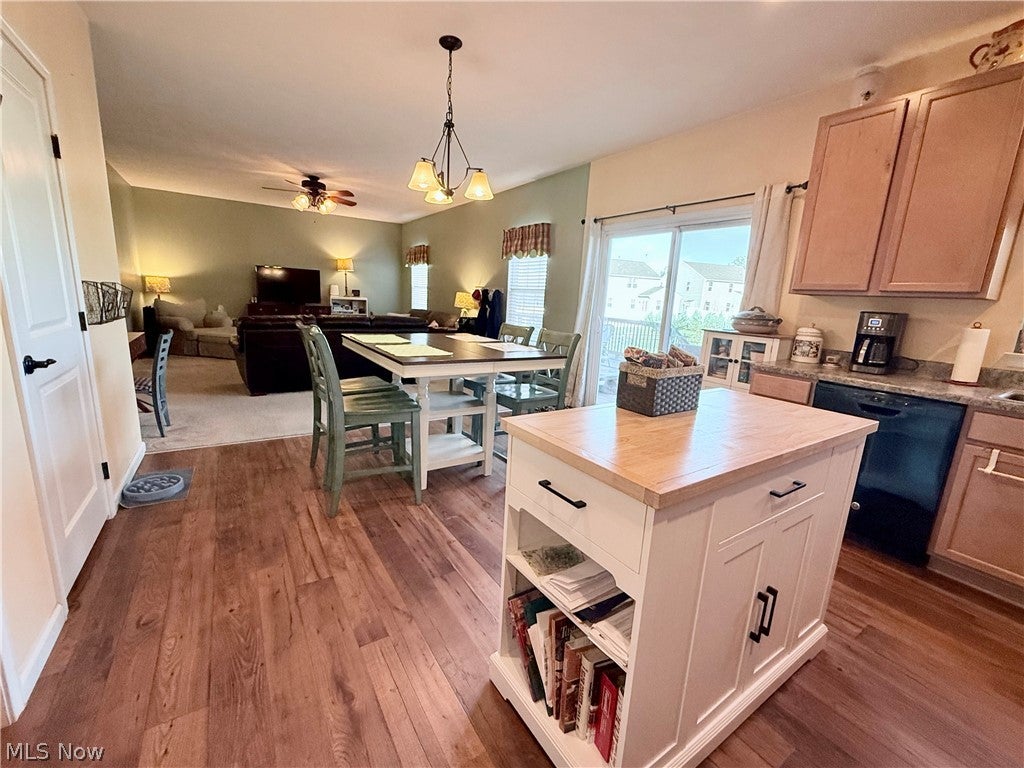
Welcome to 3224 Fallen Brook Ln, tucked away on a quiet cul-de-sac in Brunswick! This spacious and inviting home offers a fantastic layout designed for everyday living. The main level features an open flow between the kitchen, dining area and family room, plus a convenient mudroom and pantry to keep everything organized. Upstairs, you’ll love the versatile loft/flex space—perfect for a home office, playroom, second living area or homework zone. The generously sized primary suite is a true retreat with TWO walk-in closets, while the conveniently located second-floor laundry room means no hauling baskets up and down the stairs. Need even more space? The full unfinished basement provides tons of storage today with incredible potential for future finished living space. It is already roughed in for an additional full bathroom! Outside, enjoy the large deck overlooking the backyard—ideal for relaxing, entertaining or summer gatherings. And for added peace of mind, the home features a BRAND-NEW FURNACE installed October 2026! With spacious rooms, flexible living areas, abundant storage and a desirable cul-de-sac location, 3224 Fallen Brook Ln offers the space and functionality today’s buyers are looking for. Schedule your showing and come see everything this Brunswick home has to offer!

Save
Ask
Tour
Hide
Share
Listing Snapshot
Price 
$475,000
Days On Site 
1 Day
Bedrooms 
3
Inside Area (SqFt) 
2,531 sqft
Total Baths 
3
Full Baths 
2
Partial Baths 
1
Lot Size 
0.1788 Acres
Year Built 
2017
MLS® Number 
5251141
Status 
Active
Property Tax 
$6,405
HOA/Condo/Coop Fees 
$35 monthly
Sq Ft Source 
N/A
Friends & Family
Recent Activity
yesterdayListing first seen on site
yesterdayListing updated with changes from the MLS®
General Features
Acres 
0.1788
Attached Garage 
Yes
Disclosures 
Hoa Disclosure
Foundation 
Slab
Garage 
Yes
Garage Spaces 
2
Land Lease 
No
Levels 
Three Or More
Number Of Stories 
3
Parking 
AttachedDrivewayGarage
Property Sub Type 
Single Family Residence
Security 
Carbon Monoxide Detector(s)Smoke Detector(s)
Sewer 
Public Sewer
Special Circumstances 
Standard
SqFt Above 
2531
Style 
Colonial
Water Source 
Public
Interior Features
Appliances 
DryerDishwasherDisposalMicrowaveRangeRefrigeratorWasher
Basement 
FullUnfinished
Cooling 
Ceiling Fan(s)Central AirElectric
Fireplace Features 
None
Heating 
Natural GasForced Air
Interior 
Ceiling Fan(s)Double VanityEntrance FoyerEat-in KitchenHis and Hers ClosetsKitchen IslandPantryRecessed LightingWalk-In Closet(s)
Laundry Features 
Washer HookupElectric Dryer HookupUpper Level
Window Features 
Window Treatments
Save
Ask
Tour
Hide
Share
Exterior Features
Construction Details 
StoneVinyl SidingWood Siding
Fencing 
Back YardGateWrought Iron
Lot Features 
Back YardCul-De-SacGarden
Patio And Porch 
Deck
Pool Features 
None
Roof 
Asphalt
Windows/Doors 
Window Treatments
Community Features
Association Fee 
$420.0
Association Fee Frequency 
Annually
Community Features 
PlaygroundPark
School District 
Brunswick CSD - 5202
Township 
Brunswick
Financing Terms Available 
CashConventional
Schools
School District
Brunswick CSD - 5202
Elementary School
Unknown
Middle School
Unknown
High School
Unknown
Listing courtesy of Jason Johncock of RE/MAX Crossroads Properties


The data relating to real estate for sale on this website comes in part from the Internet Data Exchange program of MLS NOW. Real estate listings held by brokerage firms other than are marked with the Internet Data Exchange logo and detailed information about them includes the name of the listing broker(s). The photos may be altered, edited, enhanced or virtually staged. Information Deemed Reliable But Not Guaranteed. Copyright 2026 - Multiple Listing Service, Inc. – All Rights Reserved.

Neighborhood & Commute
Source: Walkscore
Disclosure: Community information and market data powered by Constellation Data Labs. Information is deemed reliable but not guaranteed.
Save
Ask
Tour
Hide
Share