336 Upper Railroad Street, Killbuck, OH, 44637

Save
Ask
Tour
Hide
Share
$194,900
New Listing

336 Upper Railroad Street
Killbuck, OH 44637

For Sale|Single Family Residence|Active
3
Beds
2
Total Baths
2
Full Baths
1,336
SqFt
$146
/SqFt
1930
Built
County:
Holmes
Call Now: 330-440-3253
Is this the listing for you? We can help make it yours.
330-440-3253
336 Upper Railroad Street336 Upper Railroad Street336 Upper Railroad Street336 Upper Railroad Street
Save
Ask
Tour
Hide
Share

Mortgage Calculator

Monthly Payment (Est.)

Enter an interest rate to see your estimated monthly payment.
Calculator powered by Showcase IDX, a Constellation1 Company. Copyright ©2026 Information is deemed reliable but not guaranteed.

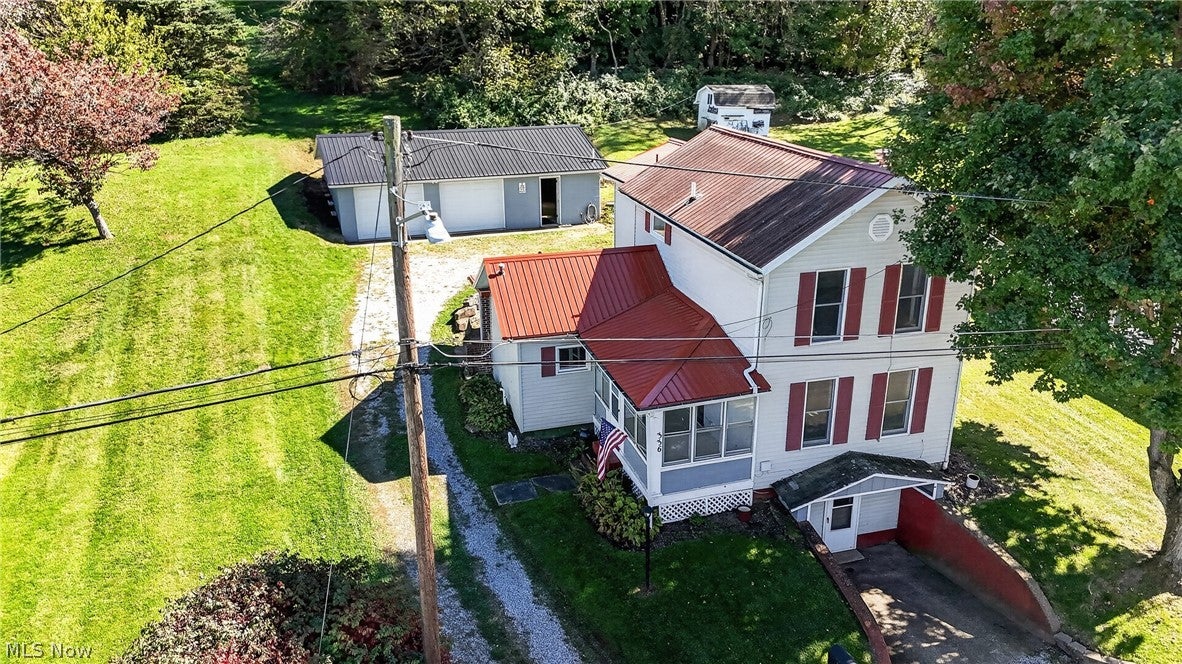
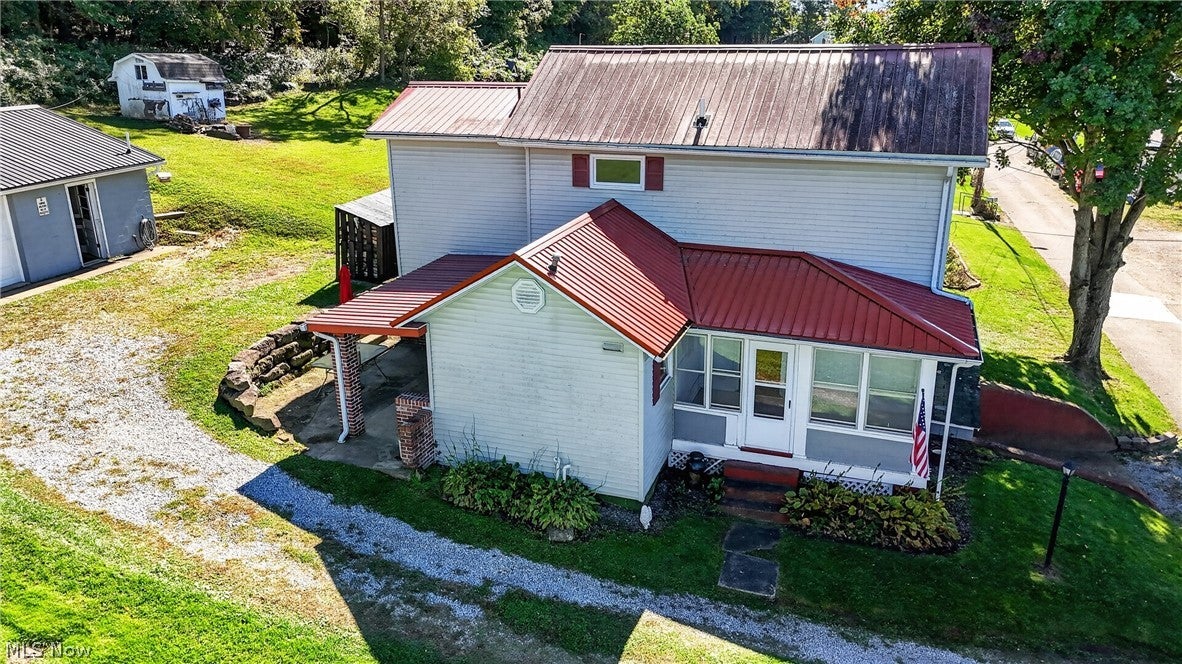
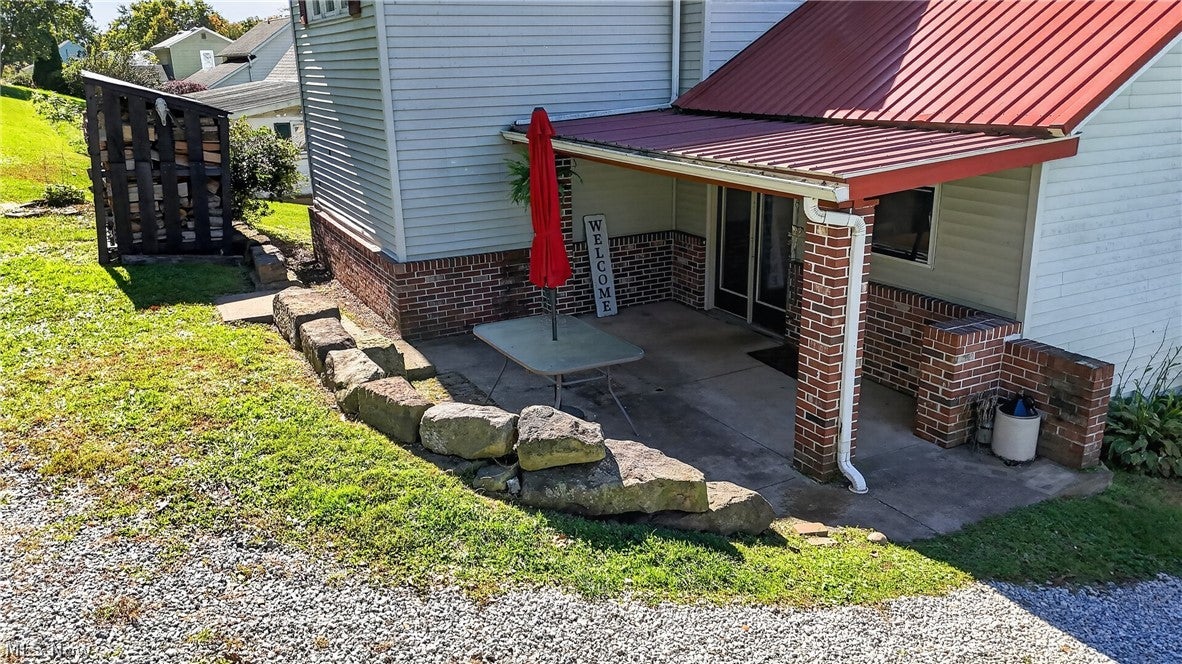
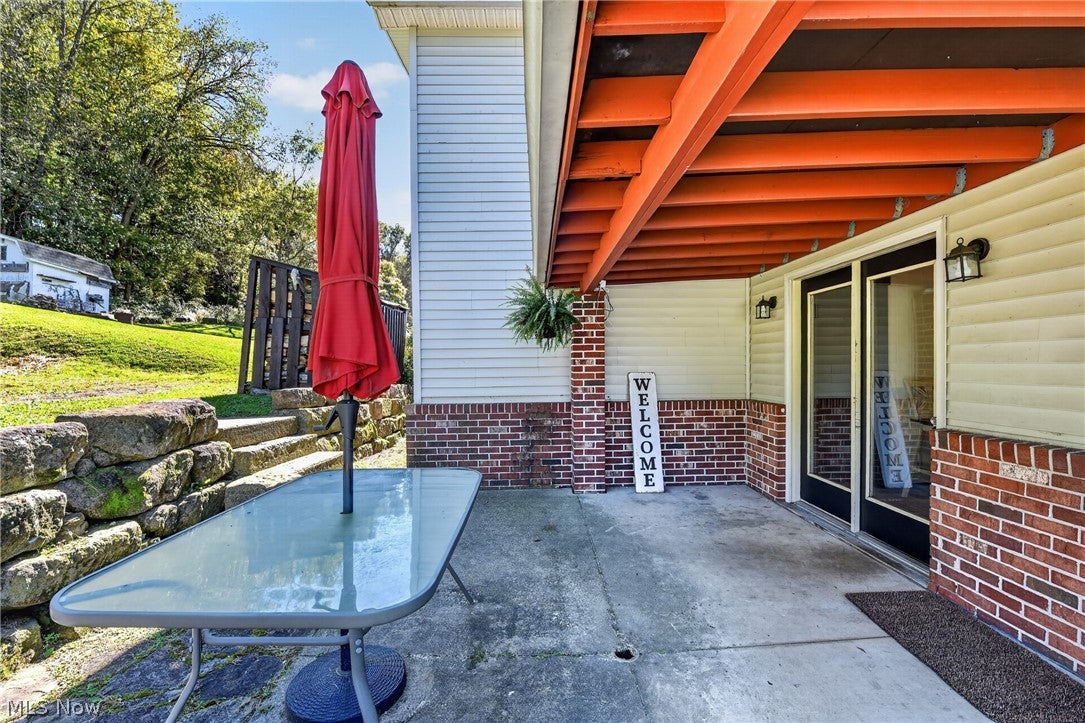
Fresh finishes throughout and two inviting patio spaces give this Killbuck home plenty to appreciate inside and out. The current owner has made extensive cosmetic improvements, including flooring throughout most of the home and fresh paint, creating a refreshed look while keeping the characther of an older home. The adorable kitchen opens up to a charming sitting patio-a spot for morning coffee, dinner outside, or a quiet break at the end of day. An enclosed patio/porch offers another place to gather or unwind, giving you options beyond the main living spaces. The improvements extend beyond appearance, with a new furnace installed in 2024. The garage also includes a functioning half bath, a convenient amenity when spending time outdoors or working on projects. Located in the village of Killbuck in rural Holmes County, this home brings together small-town surroundings, thoughtful updates, and spaces you'll enjoy using every day. Come see how the improvements and inviting outdoor areas come together in person

Save
Ask
Tour
Hide
Share
Listing Snapshot
Price 
$194,900
Days On Site 
0 Days
Bedrooms 
3
Inside Area (SqFt) 
1,336 sqft
Total Baths 
2
Full Baths 
2
Partial Baths 
N/A
Lot Size 
0.091 Acres
Year Built 
1930
MLS® Number 
5251151
Status 
Active
Property Tax 
$1,615
HOA/Condo/Coop Fees 
N/A
Sq Ft Source 
N/A
Friends & Family
Recent Activity
10 hours agoListing first seen on site
14 hours agoListing updated with changes from the MLS®
General Features
Acres 
0.091
Disclosures 
Principal Is Real Estate Licensed
Garage 
Yes
Garage Spaces 
2
Land Lease 
No
Levels 
Two
Parking 
DrivewayDetachedGarage
Property Condition 
Updated/Remodeled
Property Sub Type 
Single Family Residence
Sewer 
Public Sewer
SqFt Above 
1336
Style 
Conventional
Water Source 
Public
Interior Features
Appliances 
DryerDishwasherMicrowaveRangeRefrigeratorWasher
Basement 
Partially FinishedWalk-Up Access
Cooling 
Central AirCeiling Fan(s)
Heating 
Natural GasForced AirWood
Laundry Features 
Lower Level
Main Level Bedrooms 
1
Bathroom 
Dimensions - ND x NDLevel - First
Bedroom 
Dimensions - ND x NDLevel - Second
Dining Room 
Dimensions - ND x NDLevel - First
Kitchen 
Dimensions - ND x NDLevel - First
Living Room 
Dimensions - ND x NDLevel - First
Save
Ask
Tour
Hide
Share
Exterior Features
Construction Details 
Vinyl Siding
Patio And Porch 
EnclosedPatioPorch
Roof 
Metal
Community Features
School District 
West Holmes LSD - 3802
Township 
Killbuck Twp
Schools
School District
West Holmes LSD - 3802
Elementary School
Unknown
Middle School
Unknown
High School
Unknown
Listing courtesy of Carrie Corp of Keller Williams Legacy Group Realty


The data relating to real estate for sale on this website comes in part from the Internet Data Exchange program of MLS NOW. Real estate listings held by brokerage firms other than are marked with the Internet Data Exchange logo and detailed information about them includes the name of the listing broker(s). The photos may be altered, edited, enhanced or virtually staged. Information Deemed Reliable But Not Guaranteed. Copyright 2026 - Multiple Listing Service, Inc. – All Rights Reserved.

Neighborhood & Commute
Source: Walkscore
Disclosure: Community information and market data powered by Constellation Data Labs. Information is deemed reliable but not guaranteed.
Save
Ask
Tour
Hide
Share