5108 Meadow Wood Blvd., Lyndhurst, OH, 44124

Save
Ask
Tour
Hide
Share
$430,000
1 Day On Site

5108 Meadow Wood Blvd.
Lyndhurst, OH 44124

For Sale|Single Family Residence|Active
3
Beds
4
Total Baths
3
Full Baths
1
Partial Bath
3,852
SqFt
$112
/SqFt
1963
Built
Subdivision:
MEADOW WOOD#3
County:
Cuyahoga
Call Now: 330-440-3253
Is this the listing for you? We can help make it yours.
330-440-3253
Upcoming Open Houses
Sat, Oct 10, 1:00 PM - 3:00 PM
5108 Meadow Wood Blvd.5108 Meadow Wood Blvd.5108 Meadow Wood Blvd.5108 Meadow Wood Blvd.
Save
Ask
Tour
Hide
Share

Mortgage Calculator

Monthly Payment (Est.)

Enter an interest rate to see your estimated monthly payment.
Calculator powered by Showcase IDX, a Constellation1 Company. Copyright ©2026 Information is deemed reliable but not guaranteed.

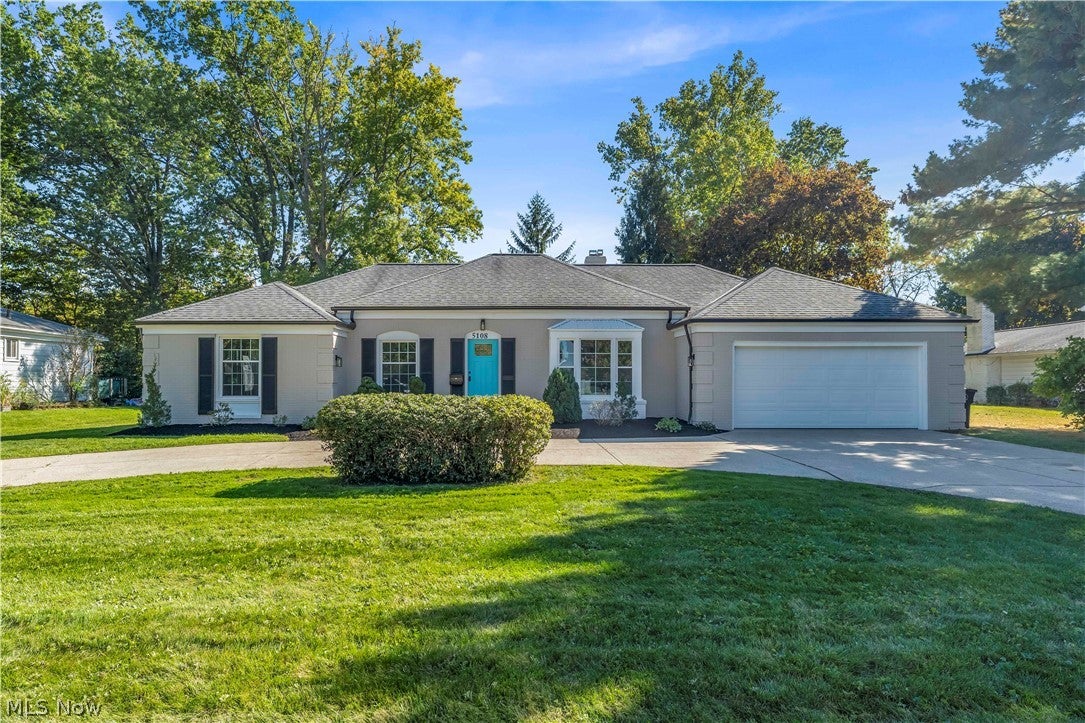
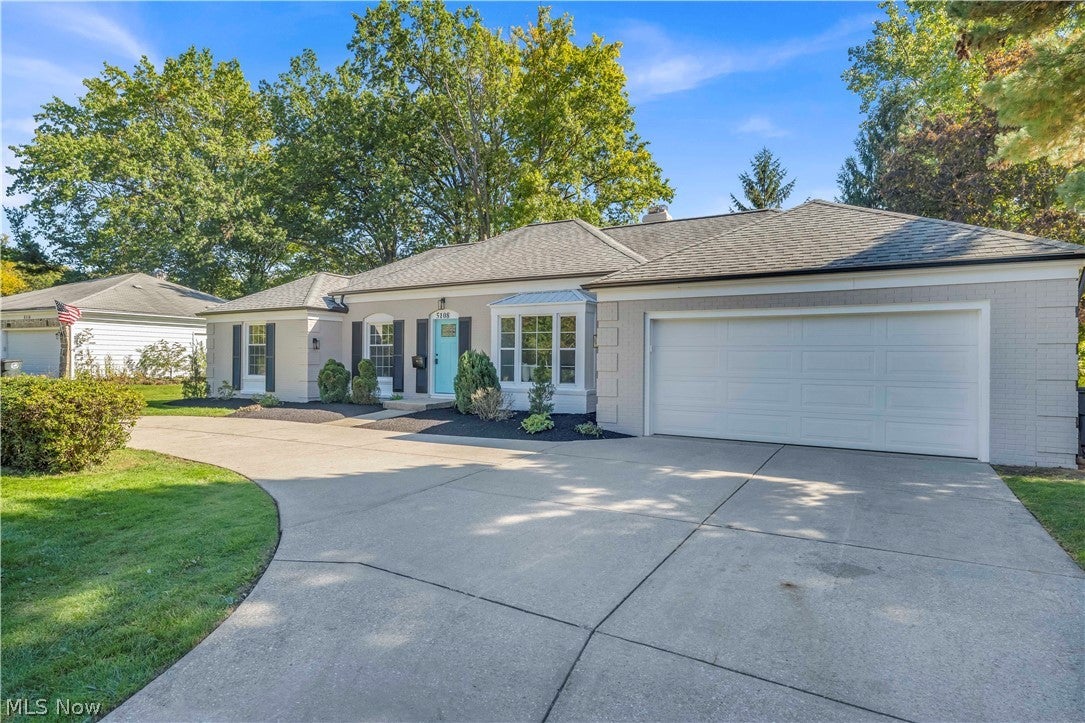
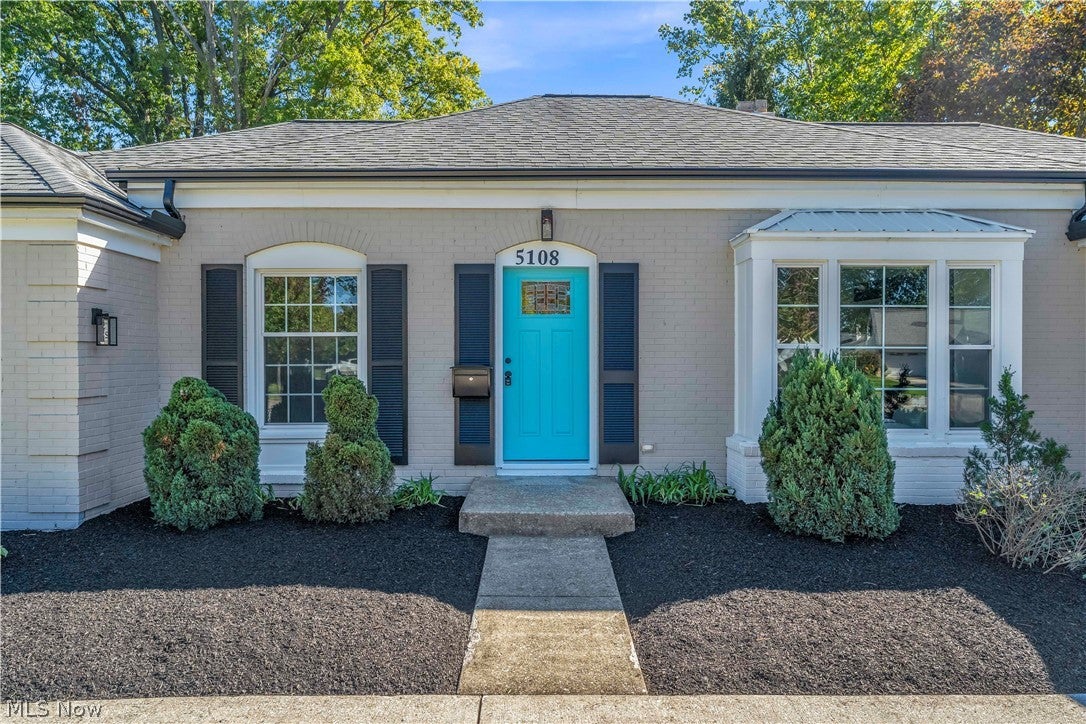
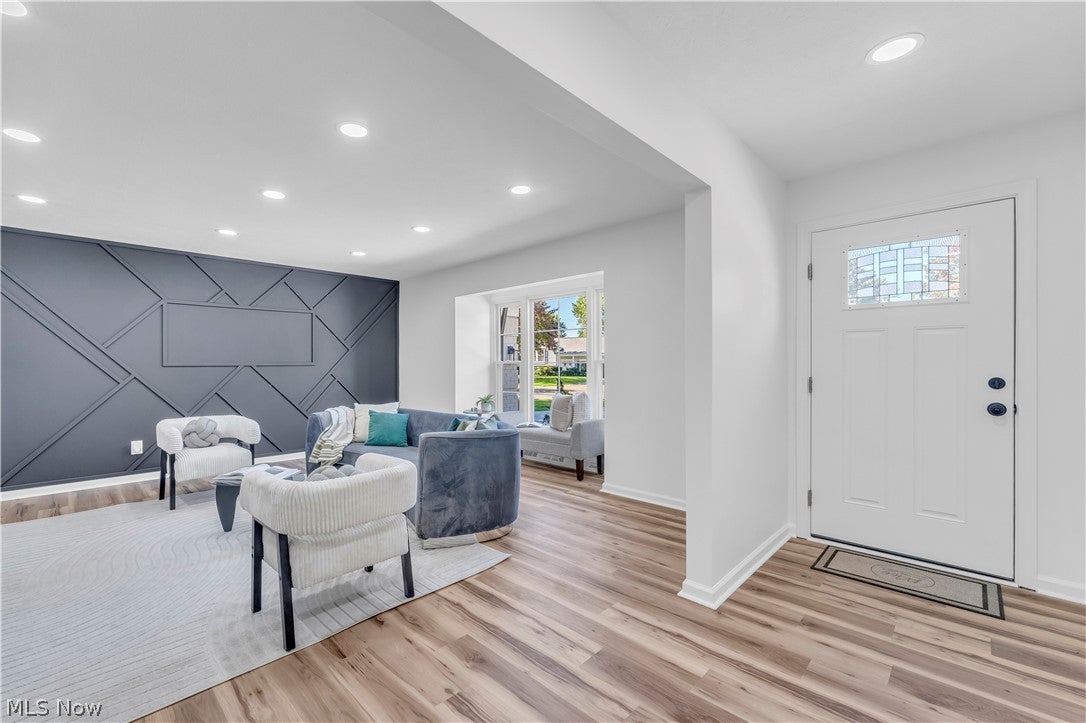
Welcome to an exceptional Lyndhurst ranch where timeless elegance, generous living spaces, and an entertainer’s dream setting come together beautifully. From the moment you arrive, the impressive circular driveway and 2.5-car attached garage set the tone for this meticulously maintained residence. Step inside to a stunning, light-filled living room that creates an immediate sense of warmth and sophistication. The thoughtfully designed floor plan offers three spacious bedrooms and 3.5 baths, along with a gracious formal dining room, inviting family room, and multiple spaces perfectly suited for both intimate gatherings and entertaining. One of the home’s true highlights is the beautiful slate-tiled enclosed sunroom, a serene retreat offering picturesque views and a seamless transition to the spectacular three-tiered deck. With the property backing to the tranquil beauty of Acacia Lakes, the setting provides an incredible backdrop for morning coffee, evening cocktails, or unforgettable gatherings with family and friends. The finished lower level offers even more living and entertaining space, giving this home exceptional versatility. Whether hosting holiday dinners, game nights, celebrations, or simply enjoying a quiet evening at home, this residence was designed to accommodate it all with style. Beautifully appointed and truly move-in ready, there is nothing to do but unpack and begin enjoying the lifestyle this remarkable home provides. Move in just in time for the holidays and imagine hosting your next magnificent celebration in a home that was truly made to entertain. This is more than a home—it’s an exceptional setting for your next chapter. Set up your private showing today!

Save
Ask
Tour
Hide
Share
Listing Snapshot
Price 
$430,000
Days On Site 
1 Day
Bedrooms 
3
Inside Area (SqFt) 
3,852 sqft
Total Baths 
4
Full Baths 
3
Partial Baths 
1
Lot Size 
0.403 Acres
Year Built 
1963
MLS® Number 
5251157
Status 
Active
Property Tax 
$7,782
HOA/Condo/Coop Fees 
N/A
Sq Ft Source 
N/A
Friends & Family
Recent Activity
yesterdayListing first seen on site
yesterdayListing updated with changes from the MLS®
General Features
Acres 
0.403
Attached Garage 
Yes
Direction Faces 
Northwest
Disclosures 
Principal Is Real Estate Licensed
Foundation 
Block
Garage 
Yes
Garage Spaces 
2.5
Home Warranty 
Yes
Land Lease 
No
Levels 
One
Number Of Stories 
1
Parking 
AttachedCircular DrivewayGarage
Property Condition 
Updated/Remodeled
Property Sub Type 
Single Family Residence
Sewer 
Public Sewer
SqFt Above 
1935
SqFt Below 
1917
Style 
Ranch
Water Source 
Public
Interior Features
Appliances 
DishwasherDisposalMicrowaveRangeRefrigerator
Basement 
Crawl SpaceFullFinishedConcrete
Cooling 
Ceiling Fan(s)Central Air
Fireplace 
Yes
Fireplace Features 
ElectricMasonry
Fireplaces 
3
Heating 
Forced Air
Interior 
Ceiling Fan(s)Entrance FoyerEat-in KitchenGranite CountersPantryBar
Main Level Bedrooms 
3
Window Features 
Double Pane WindowsInsulated WindowsScreens
Bedroom 
Dimensions - 12 x 10Level - First
Dining Room 
Dimensions - 12 x 12Level - First
Family Room 
Dimensions - 15 x 13Level - FirstFeatures - Bar
Kitchen 
Dimensions - 20 x 10Level - First
Living Room 
Dimensions - 18 x 16.5Level - First
PrimaryBathroom 
Dimensions - 9 x 5Level - First
PrimaryBedroom 
Dimensions - 13 x 12.5Level - First
Sunroom 
Dimensions - 18 x 13Level - First
Save
Ask
Tour
Hide
Share
Exterior Features
Construction Details 
BrickVinyl Siding
Exterior 
OtherPrivate Yard
Fencing 
Chain Link
Lot Features 
Sloped DownLandscapedPrivateViewsWoodedWaterfront
Patio And Porch 
Deck
Pool Features 
Community
Roof 
AsphaltFiberglass
View 
Lake
Waterfront 
Yes
Waterfront Features 
Pond
Waterview 
Lake
Windows/Doors 
Double Pane WindowsInsulated WindowsScreens
Community Features
Community Features 
Pool
School District 
South Euclid-Lyndhurst - 1829
Township 
Lyndhurst
Financing Terms Available 
CashConventionalFHAVA Loan
Schools
School District
South Euclid-Lyndhurst - 1829
Elementary School
Unknown
Middle School
Unknown
High School
Unknown
Listing courtesy of Tameka N Lewis of T. Lewis Realty, LLC


The data relating to real estate for sale on this website comes in part from the Internet Data Exchange program of MLS NOW. Real estate listings held by brokerage firms other than are marked with the Internet Data Exchange logo and detailed information about them includes the name of the listing broker(s). The photos may be altered, edited, enhanced or virtually staged. Information Deemed Reliable But Not Guaranteed. Copyright 2026 - Multiple Listing Service, Inc. – All Rights Reserved.

Neighborhood & Commute
Source: Walkscore
Disclosure: Community information and market data powered by Constellation Data Labs. Information is deemed reliable but not guaranteed.
Save
Ask
Tour
Hide
Share