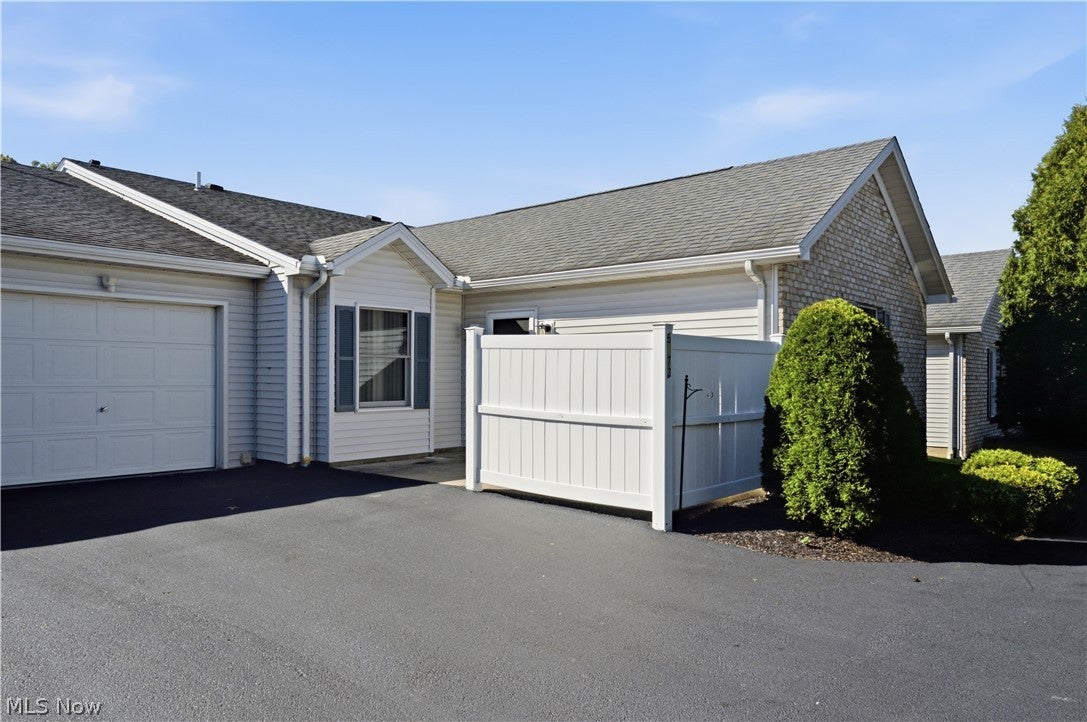
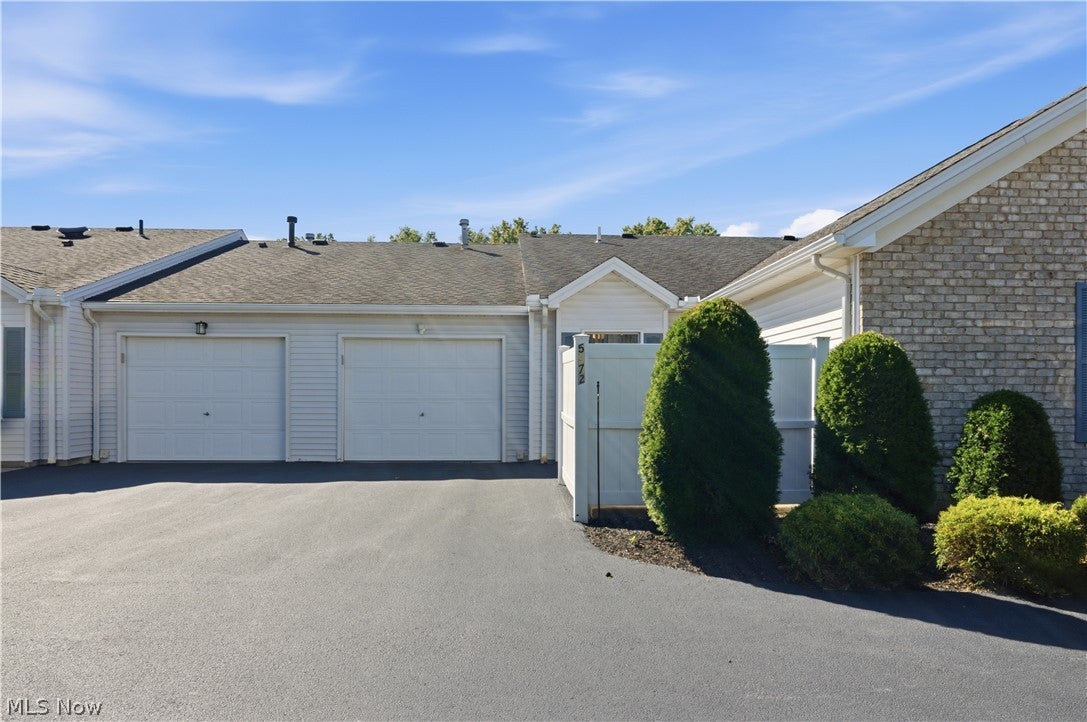
5972 Callaway Circle, Youngstown, OH, 44515

Save
Ask
Tour
Hide
Share
$178,500
New Listing

5972 Callaway Circle
Youngstown, OH 44515

For Sale|Condominium|Active
2
Beds
2
Total Baths
2
Full Baths
1,156
SqFt
$154
/SqFt
1996
Built
Subdivision:
Callaway Manor Condo
County:
Mahoning
Call Now: 330-440-3253
Is this the listing for you? We can help make it yours.
330-440-3253
5972 Callaway Circle5972 Callaway Circle5972 Callaway Circle5972 Callaway Circle
Save
Ask
Tour
Hide
Share

Mortgage Calculator

Monthly Payment (Est.)

Enter an interest rate to see your estimated monthly payment.
Calculator powered by Showcase IDX, a Constellation1 Company. Copyright ©2026 Information is deemed reliable but not guaranteed.

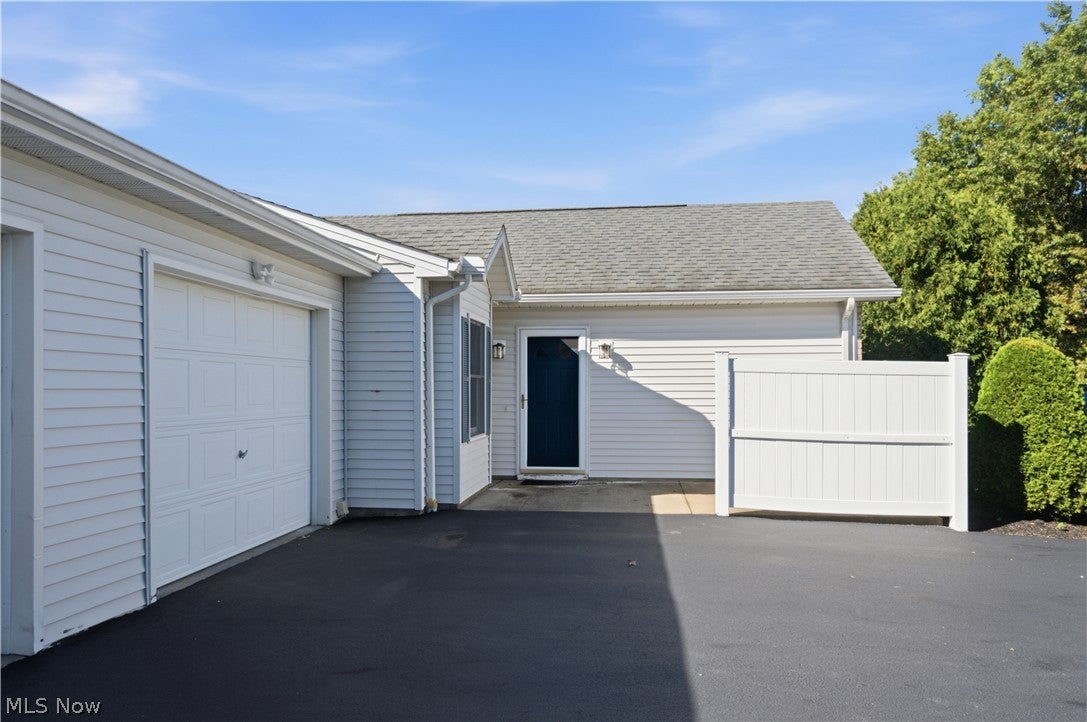
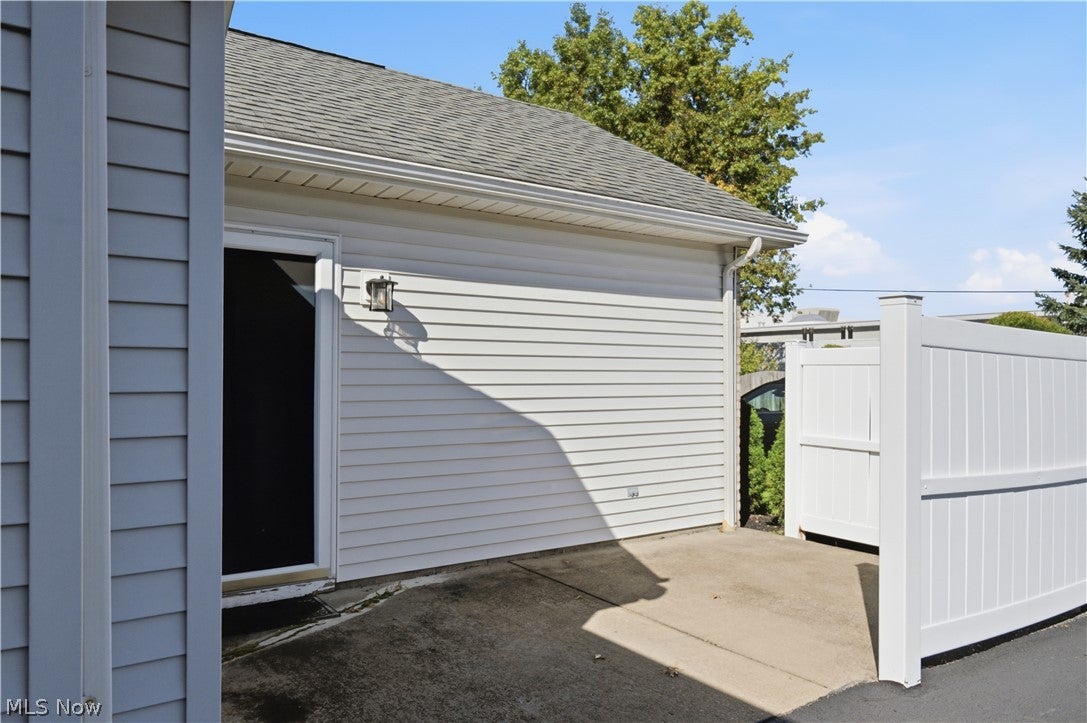
Welcome to 5972 Callaway Circle, where comfortable one-floor living meets low-maintenance convenience in Austintown! This well-maintained 2-bedroom, 2-bath condo offers 1,156 sq. ft. of thoughtfully designed living space in the Austintown Local School District. Step inside to find newer flooring installed in 2025, updated lighting fixtures throughout, new ceiling fans, and a smart thermostat. The inviting living area features a fireplace, recently serviced in September 2026, creating the perfect spot to relax and unwind. The primary suite offers its own private full bath and walk-in closet, while the second bedroom also features a walk-in closet along with convenient private access to the main bathroom. The main bath includes a walk-in shower for added accessibility and ease. Enjoy your own private patio for morning coffee or quiet evenings outdoors, plus additional attic storage for those items you want tucked away. The home also features a newer garage door opener, and the furnace and central air were serviced in September 2026 for added peace of mind. Conveniently located near shopping, restaurants, and everyday amenities, this condo offers the ease of one-floor living while keeping everything you need just minutes away. With plenty of storage, thoughtful updates, and a great Austintown location, 5972 Callaway Circle is ready to welcome its next owner! Call to schedule your showing today!

Save
Ask
Tour
Hide
Share
Listing Snapshot
Price 
$178,500
Days On Site 
0 Days
Bedrooms 
2
Inside Area (SqFt) 
1,156 sqft
Total Baths 
2
Full Baths 
2
Partial Baths 
N/A
Lot Size 
0.0362 Acres
Year Built 
1996
MLS® Number 
5251185
Status 
Active
Property Tax 
$1,963
HOA/Condo/Coop Fees 
$250 monthly
Sq Ft Source 
N/A
Friends & Family
Recent Activity
8 hours agoListing first seen on site
12 hours agoListing updated with changes from the MLS®
General Features
Acres 
0.0362
Attached Garage 
Yes
Foundation 
Slab
Garage 
Yes
Garage Spaces 
1
Land Lease 
No
Levels 
One
Number Of Stories 
1
Parking 
AttachedGarage
Property Sub Type 
Condominium
Sewer 
Public Sewer
Special Circumstances 
Standard
SqFt Above 
1156
Style 
Ranch
Water Source 
Public
Interior Features
Appliances 
DryerDishwasherRangeRefrigeratorWasher
Basement 
None
Cooling 
Central Air
Fireplace 
Yes
Fireplace Features 
Gas
Fireplaces 
1
Heating 
Natural GasForced Air
Laundry Features 
Main Level
Main Level Bedrooms 
2
Bathroom 
Dimensions - ND x NDLevel - First
Bedroom 
Dimensions - ND x NDLevel - First
Kitchen 
Dimensions - ND x NDLevel - First
Save
Ask
Tour
Hide
Share
Exterior Features
Construction Details 
BrickVinyl Siding
Roof 
AsphaltFiberglass
Community Features
Association Fee 
$250.0
Association Fee Frequency 
Monthly
School District 
Austintown LSD - 5001
Township 
Austintown Twp
Schools
School District
Austintown LSD - 5001
Elementary School
Unknown
Middle School
Unknown
High School
Unknown
Listing courtesy of Erica Winner-Sauceman of Keller Williams Legacy Group Realty


The data relating to real estate for sale on this website comes in part from the Internet Data Exchange program of MLS NOW. Real estate listings held by brokerage firms other than are marked with the Internet Data Exchange logo and detailed information about them includes the name of the listing broker(s). The photos may be altered, edited, enhanced or virtually staged. Information Deemed Reliable But Not Guaranteed. Copyright 2026 - Multiple Listing Service, Inc. – All Rights Reserved.

Neighborhood & Commute
Source: Walkscore
Disclosure: Community information and market data powered by Constellation Data Labs. Information is deemed reliable but not guaranteed.
Save
Ask
Tour
Hide
Share