123 Marvella Drive NE, Canton, OH, 44714

Save
Ask
Tour
Hide
Share
$154,900
1 Day On Site

123 Marvella Drive NE
Canton, OH 44714

For Sale|Single Family Residence|Active
3
Beds
1
Total Bath
1
Full Bath
1,512
SqFt
$102
/SqFt
1947
Built
County:
Stark
Call Now: 330-440-3253
Is this the listing for you? We can help make it yours.
330-440-3253
123 Marvella Drive NE123 Marvella Drive NE123 Marvella Drive NE123 Marvella Drive NE
Save
Ask
Tour
Hide
Share

Mortgage Calculator

Monthly Payment (Est.)

Enter an interest rate to see your estimated monthly payment.
Calculator powered by Showcase IDX, a Constellation1 Company. Copyright ©2026 Information is deemed reliable but not guaranteed.

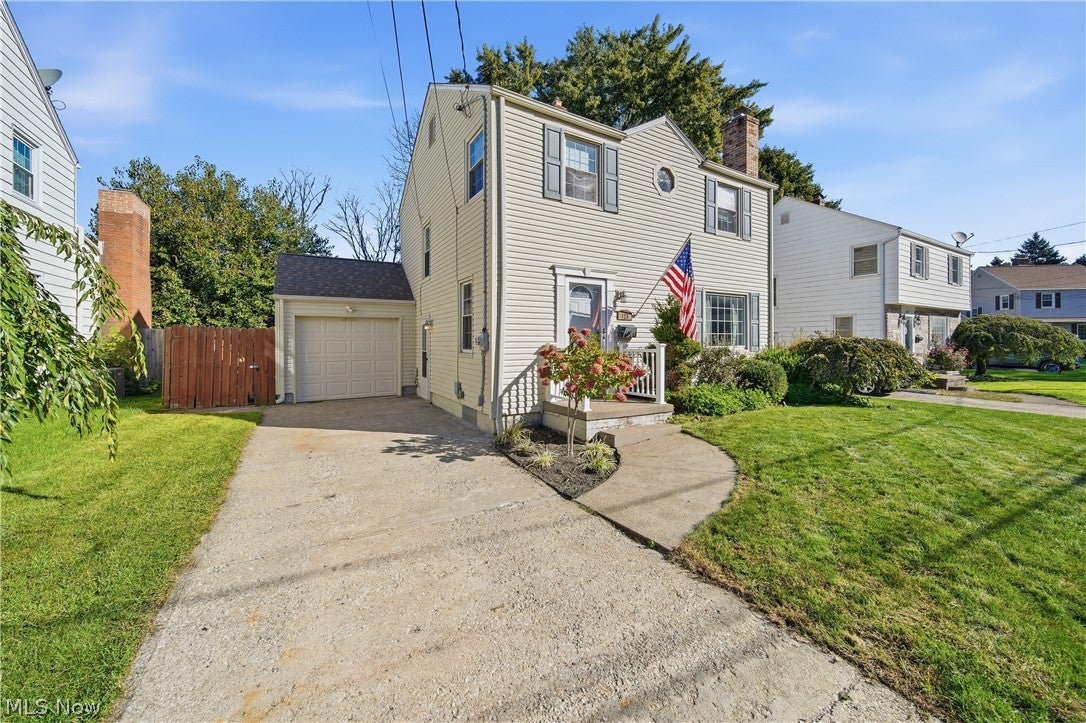
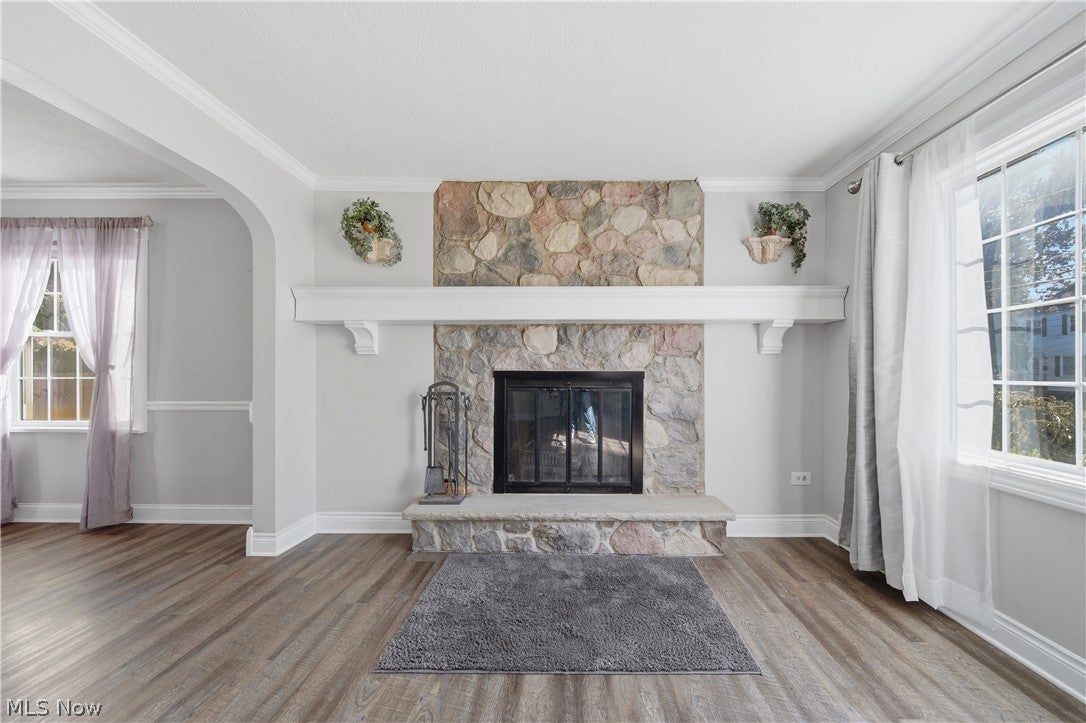
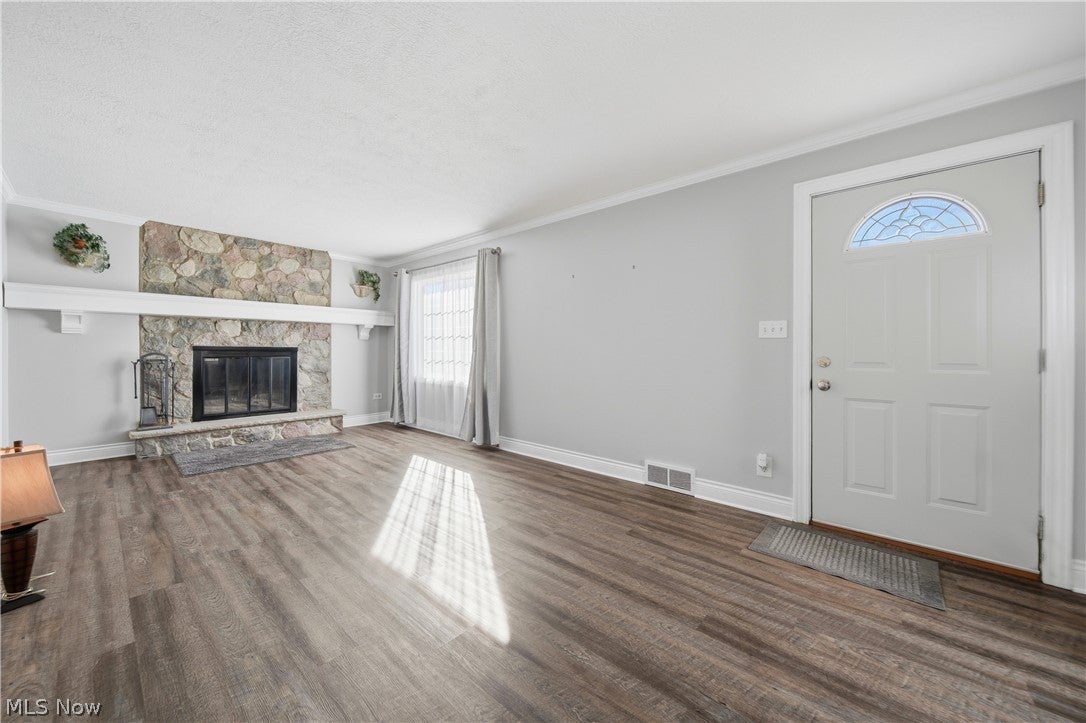
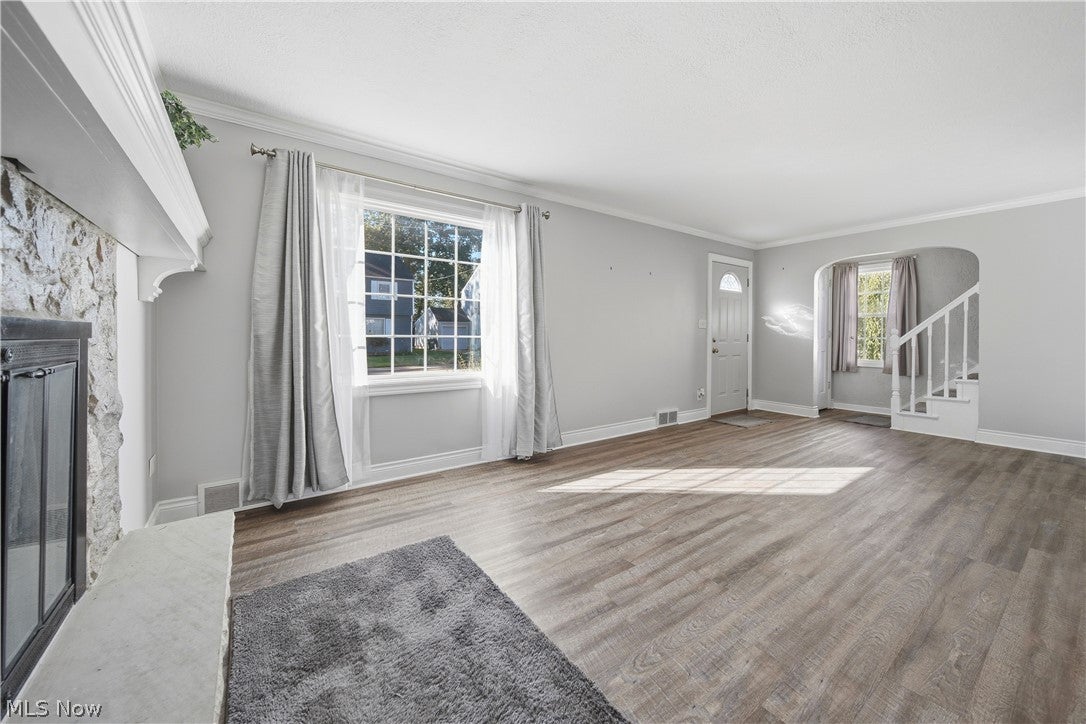
Looking for a nice, well maintained and affordable home in Plain Township/Plain Schools? You'll want to be sure to visit this delightful home, located on a quiet cul-de-sac close to everywhere you need to be! As you open the front door, you walk into the spacious Living Room, admire the original character & charm of the archways & handsome stone masonry fireplace. Nice newer LVT flooring extends into the formal Dining Room, with sliders that open onto the 2 level rear Deck. The updated Kitchen includes newer appliances, under cabinet lighting & a separate coffee bar area. Upstairs are 3 Bedrooms and a full updated Bath. 3rd Bedroom has access to a walk-up unfinished attic, perfect for extra storage. Comfy finished Recreation Room in the lower level adds extra finished space to enjoy. Fully fenced backyard with Shed for extra storage & 1 car attached garage. Nice updates include roof, vinyl siding, windows, flooring, hot water tank, electric panel & softener. Pretty home on a quaint, low-traveled dead-end street. Move-in ready, immediate possession, be in before the holiday season and make this your own. It's hard to find a home in this price range in Plain Schools, so it's a great opportunity.

Save
Ask
Tour
Hide
Share
Listing Snapshot
Price 
$154,900
Days On Site 
1 Day
Bedrooms 
3
Inside Area (SqFt) 
1,512 sqft
Total Baths 
1
Full Baths 
1
Partial Baths 
N/A
Lot Size 
0.109 Acres
Year Built 
1947
MLS® Number 
5251191
Status 
Active
Property Tax 
$1,750
HOA/Condo/Coop Fees 
N/A
Sq Ft Source 
N/A
Friends & Family
Recent Activity
yesterdayListing first seen on site
yesterdayListing updated with changes from the MLS®
General Features
Acres 
0.109
Attached Garage 
Yes
Garage 
Yes
Garage Spaces 
1
Land Lease 
No
Levels 
Two
Parking 
AttachedConcreteDrivewayGarage Faces FrontGarageGarage Door Opener
Property Sub Type 
Single Family Residence
Security 
Smoke Detector(s)
Sewer 
Public Sewer
SqFt Above 
1248
SqFt Below 
264
Style 
Colonial
Water Source 
Public
Interior Features
Appliances 
DishwasherMicrowaveRangeRefrigeratorWater Softener
Basement 
FullPartially FinishedSump Pump
Fireplace 
Yes
Fireplace Features 
Living RoomMasonry
Fireplaces 
1
Heating 
Natural GasForced Air
Interior 
Crown Molding
Laundry Features 
In Basement
Bedroom 
Dimensions - 11 x 8Level - Second
Dining Room 
Dimensions - 12 x 12Level - First
Kitchen 
Dimensions - 12 x 11Level - First
Living Room 
Dimensions - 22 x 12Level - First
PrimaryBedroom 
Dimensions - 12 x 11Level - Second
Recreation 
Dimensions - 24 x 11Level - Lower
Save
Ask
Tour
Hide
Share
Exterior Features
Construction Details 
Vinyl Siding
Exterior 
Private Yard
Fencing 
FencedBack YardFullVinylWood
Lot Features 
Back YardFront Yard
Other Structures 
Shed(s)
Patio And Porch 
Deck
Roof 
Asphalt
Community Features
School District 
Plain LSD - 7615
Township 
Plain Twp
Financing Terms Available 
CashConventional
Schools
School District
Plain LSD - 7615
Elementary School
Unknown
Middle School
Unknown
High School
Unknown
Listing courtesy of Denise L Evans of Cutler Real Estate


The data relating to real estate for sale on this website comes in part from the Internet Data Exchange program of MLS NOW. Real estate listings held by brokerage firms other than are marked with the Internet Data Exchange logo and detailed information about them includes the name of the listing broker(s). The photos may be altered, edited, enhanced or virtually staged. Information Deemed Reliable But Not Guaranteed. Copyright 2026 - Multiple Listing Service, Inc. – All Rights Reserved.

Neighborhood & Commute
Source: Walkscore
Disclosure: Community information and market data powered by Constellation Data Labs. Information is deemed reliable but not guaranteed.
Save
Ask
Tour
Hide
Share