5860 Iva Drive, New Franklin, OH, 44319

Save
Ask
Tour
Hide
Share
$429,900
New Listing

5860 Iva Drive
New Franklin, OH 44319

For Sale|Single Family Residence|Active
3
Beds
3
Total Baths
2
Full Baths
1
Partial Bath
1,704
SqFt
$252
/SqFt
2021
Built
Subdivision:
Briar Hills Estate #2
County:
Summit
Call Now: 330-440-3253
Is this the listing for you? We can help make it yours.
330-440-3253
5860 Iva Drive5860 Iva Drive5860 Iva Drive5860 Iva Drive
Save
Ask
Tour
Hide
Share

Mortgage Calculator

Monthly Payment (Est.)

Enter an interest rate to see your estimated monthly payment.
Calculator powered by Showcase IDX, a Constellation1 Company. Copyright ©2026 Information is deemed reliable but not guaranteed.

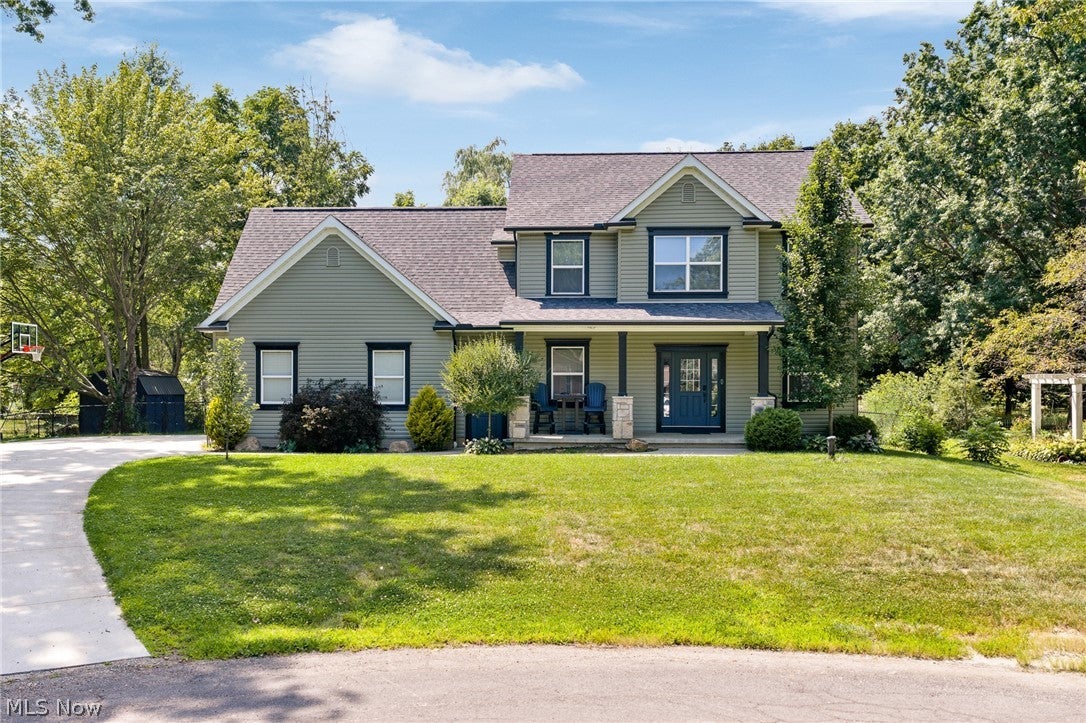
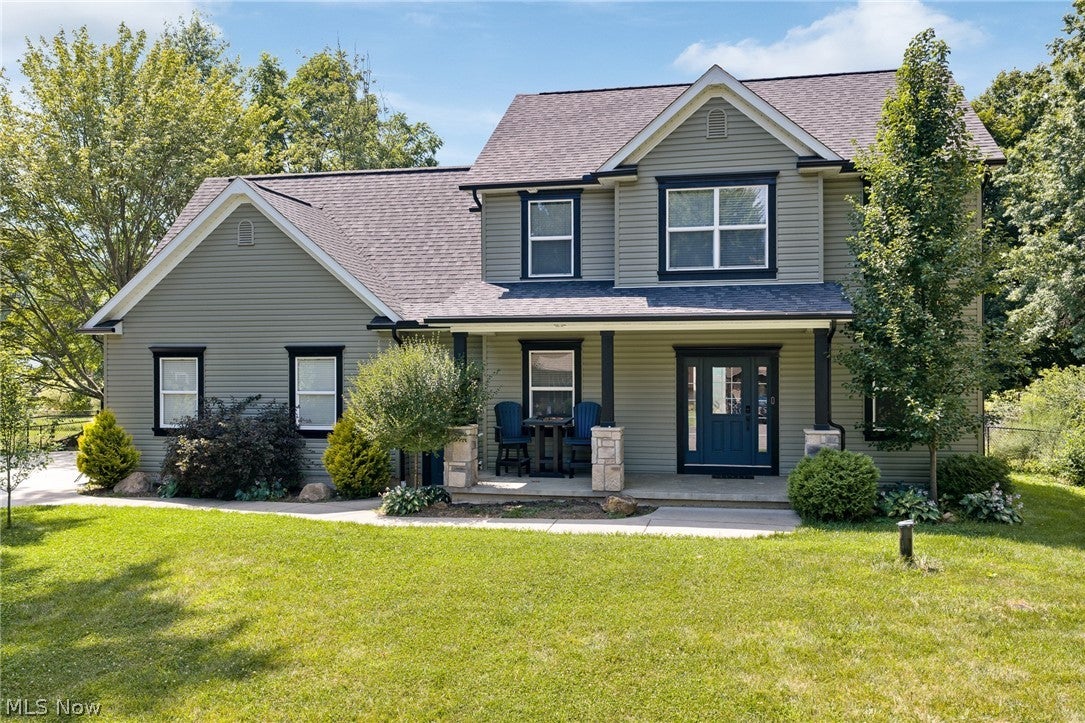
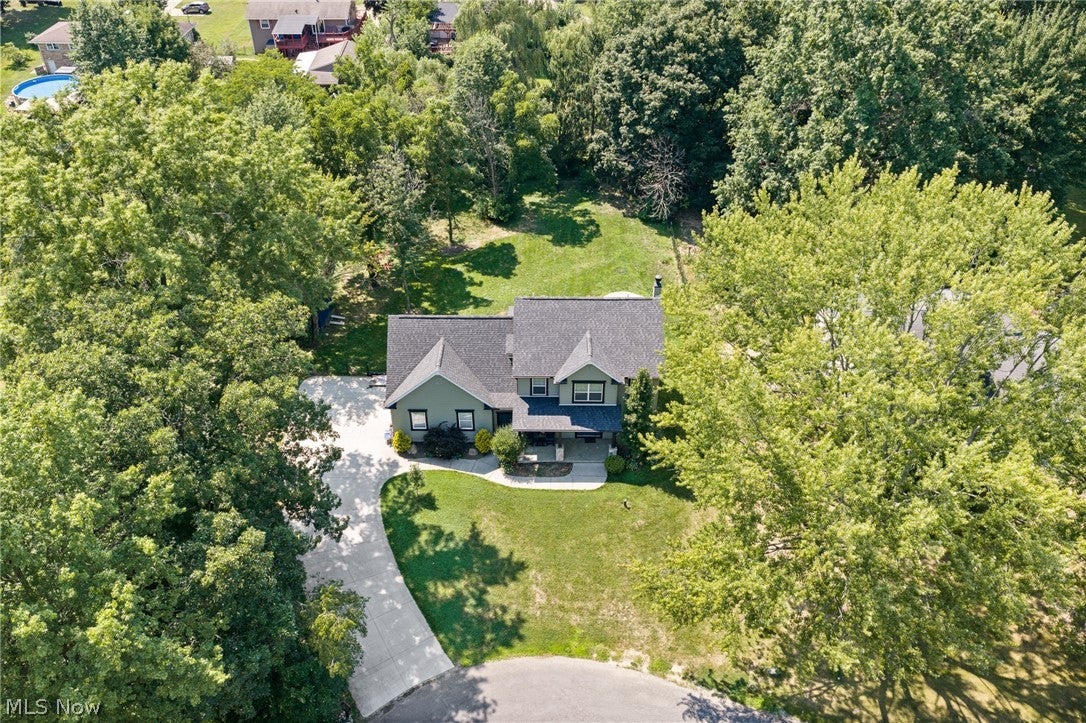
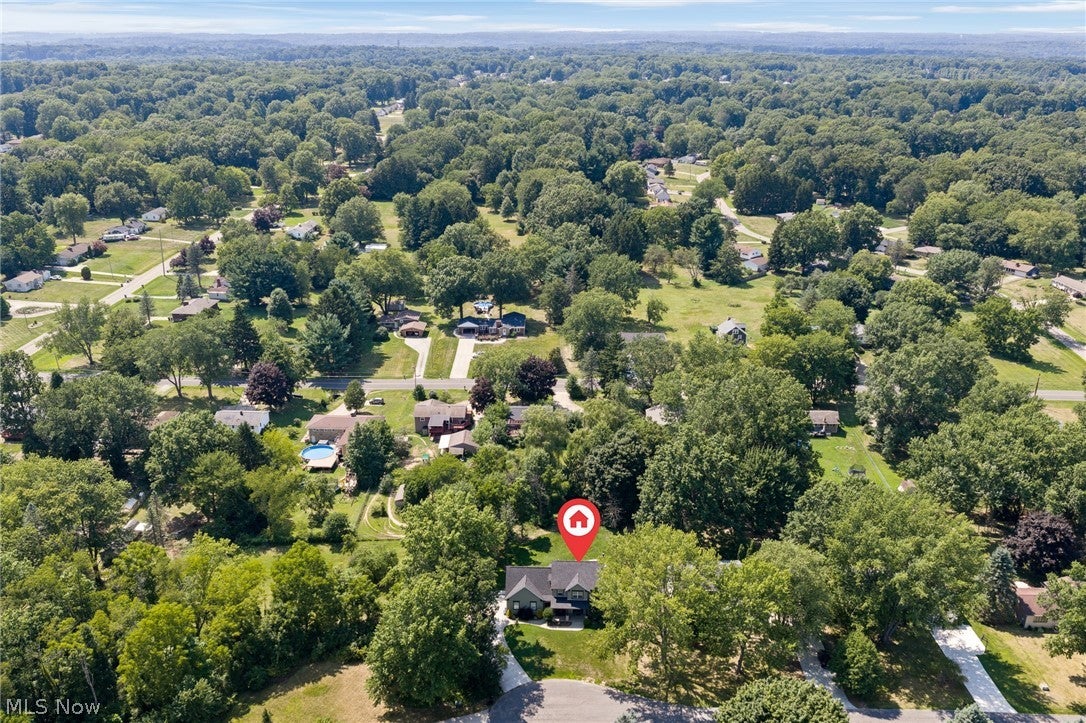
Welcome Home to 5860 Iva Drive, a beautifully maintained 3-bedroom, 2.5-bath home built in 2021 and situated at the end of a pleasant cul-de-sac in New Franklin. Step inside to a bright, open main level featuring a spacious living room, dining area, and modern kitchen with stainless steel appliances. The layout is ideal for both everyday living and entertaining, with the kitchen positioned just off the main living area and a patio door providing easy access to the backyard. A convenient half bath completes the first floor, while upstairs you'll find a generously sized primary bedroom with its own private bath and walk-in closet, two additional bedrooms, a second full bath, and a dedicated laundry area. The full basement provides substantial additional space for storage, hobbies, a workshop, home gym, or future finishing possibilities. An attached two-car garage adds even more convenience and storage. Outside, enjoy nearly half an acre of property with a spacious backyard and patio area—perfect for relaxing, entertaining, or enjoying your own private outdoor space. Located at the end of a dead-end street, the home offers a peaceful setting while remaining convenient to shopping, dining, and entertainment in New Franklin, Portage Lakes, Canal Fulton, and Akron. Built in 2021, this home offers the peace of mind of newer construction, including a newer roof and mechanical systems, while giving you the space and features today's buyers are looking for. Schedule your showing today!

Save
Ask
Tour
Hide
Share
Listing Snapshot
Price 
$429,900
Days On Site 
0 Days
Bedrooms 
3
Inside Area (SqFt) 
1,704 sqft
Total Baths 
3
Full Baths 
2
Partial Baths 
1
Lot Size 
0.4985 Acres
Year Built 
2021
MLS® Number 
5251199
Status 
Active
Property Tax 
$5,835
HOA/Condo/Coop Fees 
N/A
Sq Ft Source 
N/A
Friends & Family
Recent Activity
10 hours agoListing first seen on site
14 hours agoListing updated with changes from the MLS®
General Features
Acres 
0.4985
Attached Garage 
Yes
Direction Faces 
East
Foundation 
Block
Garage 
Yes
Garage Spaces 
2
Land Lease 
No
Levels 
Two
Number Of Stories 
2
Parking 
AttachedConcreteGarageOn SiteOn Street
Property Sub Type 
Single Family Residence
Sewer 
Private SewerSeptic Tank
Special Circumstances 
Standard
SqFt Above 
1704
Style 
Colonial
Water Source 
Private
Interior Features
Appliances 
DishwasherRefrigerator
Basement 
FullUnfinished
Cooling 
Central Air
Fireplace 
Yes
Fireplace Features 
GasLiving Room
Fireplaces 
1
Heating 
Natural GasForced Air
Interior 
Kitchen IslandWalk-In Closet(s)
Laundry Features 
Gas Dryer HookupInsideIn HallUpper Level
Bathroom 
Dimensions - 10 x 8Level - SecondDescription - Second Floor Full-Bath, Bright and Clean!
Bedroom 
Dimensions - 11 x 10Level - SecondDescription - Sizable Bedroom!
Dining Room 
Dimensions - 11 x 12Level - FirstDescription - Plenty of Room for Family and Guests!
Kitchen 
Dimensions - 11 x 15Level - FirstDescription - Beautiful Kitchen, Appliances Convey!
Laundry 
Dimensions - 6 x 5Level - SecondDescription - Appliances Convey!
Living Room 
Dimensions - 18 x 15Level - FirstDescription - Spacious Living Room! Gas Fireplace!
PrimaryBedroom 
Dimensions - 18 x 15Level - SecondFeatures - Walk-In Closet(s)Description - Huge Main Bedroom and Walk-In Bathroom and Closets!
Save
Ask
Tour
Hide
Share
Exterior Features
Construction Details 
BlockVinyl Siding
Fencing 
Chain Link
Lot Features 
Back YardCorner LotCul-De-SacFront YardMany TreesFew Trees
Patio And Porch 
Patio
Pool Features 
None
Roof 
AsphaltFiberglass
View 
Neighborhood
Waterview 
Neighborhood
Community Features
School District 
Manchester LSD Summit- 7706
Township 
New Franklin
Financing Terms Available 
CashConventionalFHAVA Loan
Schools
School District
Manchester LSD Summit- 7706
Elementary School
Unknown
Middle School
Unknown
High School
Unknown
Listing courtesy of Jonny Dallas of Buckeye Professional Realty, LLC


The data relating to real estate for sale on this website comes in part from the Internet Data Exchange program of MLS NOW. Real estate listings held by brokerage firms other than are marked with the Internet Data Exchange logo and detailed information about them includes the name of the listing broker(s). The photos may be altered, edited, enhanced or virtually staged. Information Deemed Reliable But Not Guaranteed. Copyright 2026 - Multiple Listing Service, Inc. – All Rights Reserved.

Neighborhood & Commute
Source: Walkscore
Disclosure: Community information and market data powered by Constellation Data Labs. Information is deemed reliable but not guaranteed.
Save
Ask
Tour
Hide
Share