
1833 Aldersgate DriveLyndhurst, OH 44124
Mortgage Calculator
Monthly Payment (Est.)
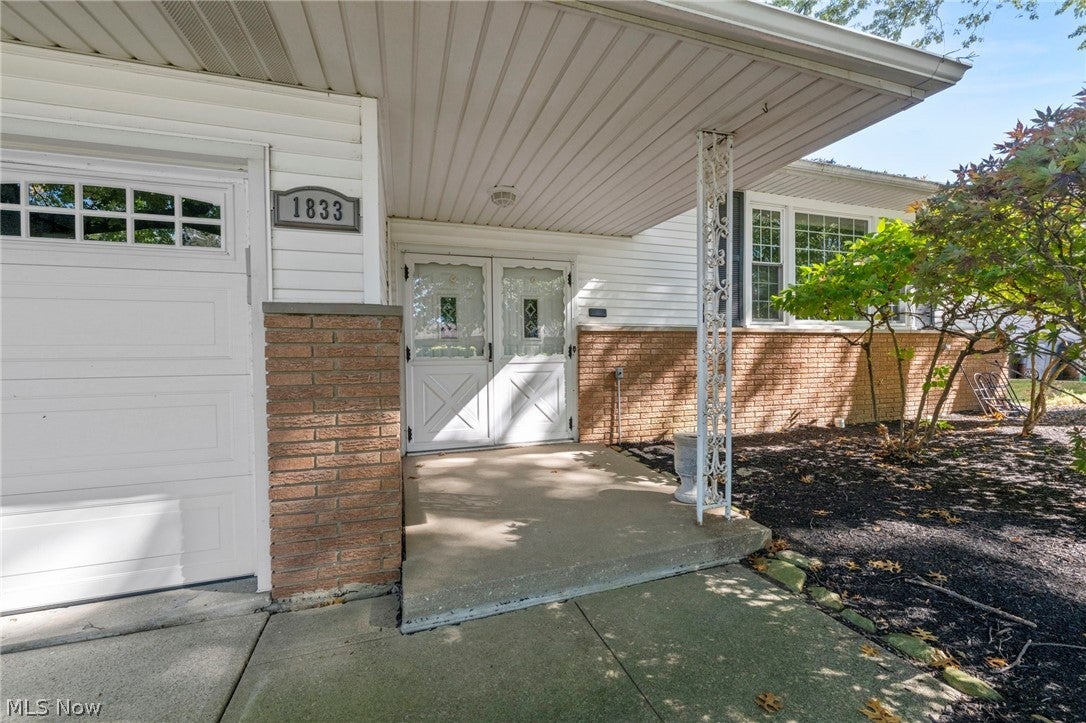
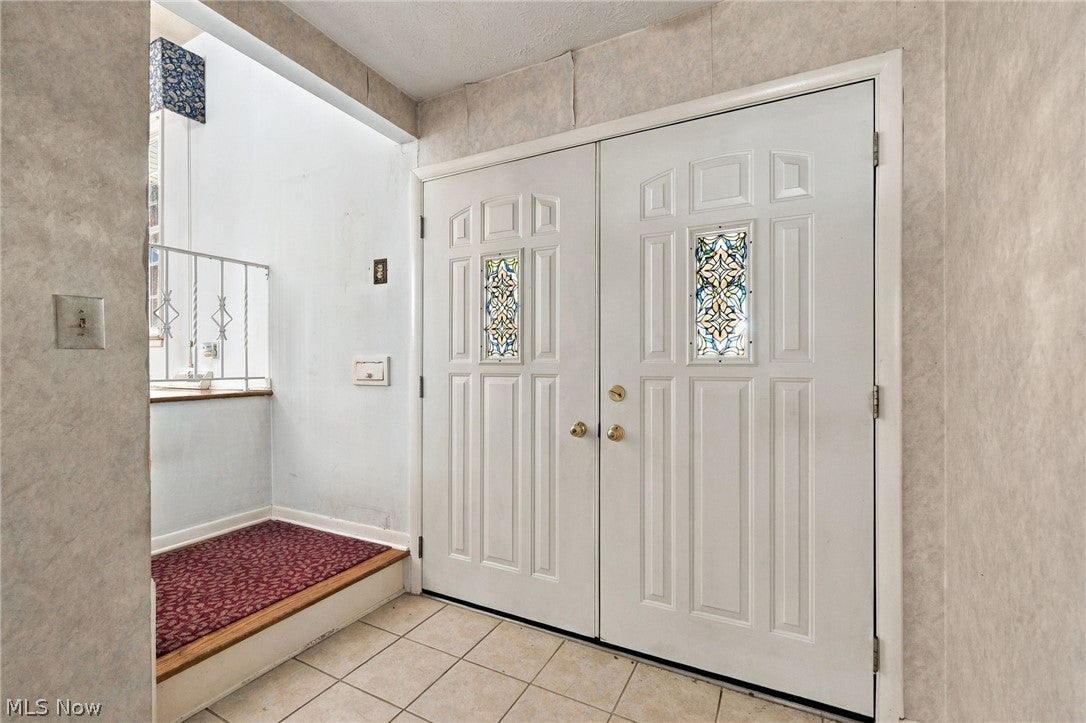
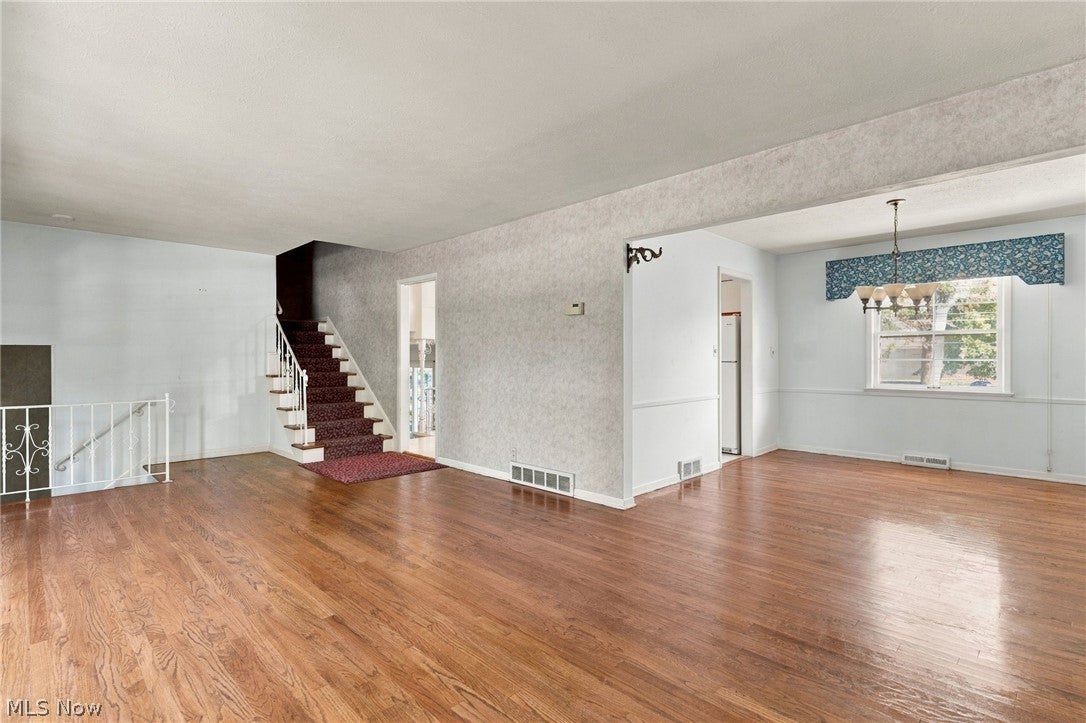
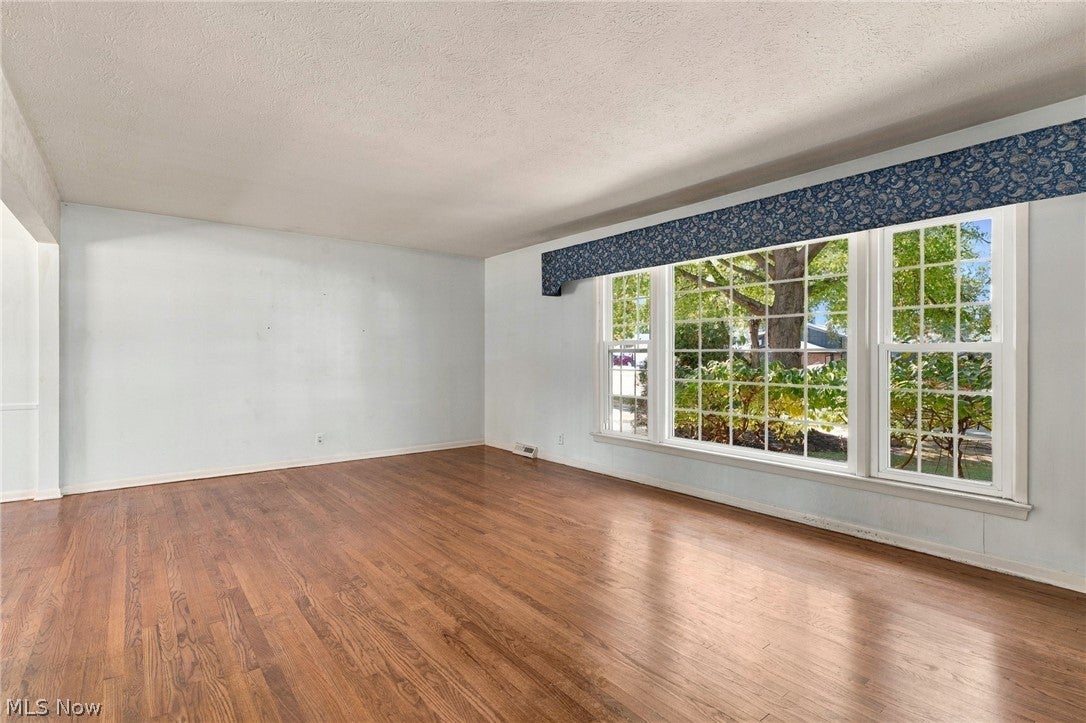
Enter an interest rate to see your estimated monthly payment.Welcome to this spacious 4-bedroom, 2.5-bathroom split-level home nestled on a beautifully landscaped lot with mature trees and plenty of curb appeal. The welcoming front entry, expansive driveway, and generous front yard create a warm and inviting first impression. The main level features a generously sized living room with beautiful hardwood floors and large windows that fill the space with natural light. The adjoining dining area provides a comfortable setting for everyday meals or gatherings with family and friends. The kitchen offers ample cabinetry and counter space with a convenient layout that connects easily to the dining area. Just a few steps down, the cozy family room offers access to the large enclosed patio, surrounded by windows and filled with natural light. A laundry room and convenient half bath complete this level. Upstairs, the spacious owner’s bedroom offers ample closet space and a private full bath with a walk-in shower. Three additional bedrooms, each filled with natural light, and another full bath complete the second floor. The living space continues into the partially finished basement, offering additional room for game or movie nights. Outside, the spacious, partially fenced yard provides plenty of room for outdoor gardening, entertaining, or simply enjoying the warmer months. Attached two-car garage. Recent updates include a new roof in 2025, along with numerous improvements made throughout the years, including a rebuilt furnace, new whole-house electrical breaker panel, new front-facing windows, new sliding glass doors off the family room, new garage door, new refrigerator and dishwasher, exterior floodlights with motion sensors, and a new exterior lamppost/light. Ideally located close to Brainard Park, shopping, restaurants, and major highways, this home offers a wonderful combination of space, comfort, and convenience. This home is ready for its next chapter. Schedule your showing today and see all that it has to offer!
| 11 hours ago | Listing first seen on site | |
| 16 hours ago | Listing updated with changes from the MLS® |

The data relating to real estate for sale on this website comes in part from the Internet Data Exchange program of MLS NOW. Real estate listings held by brokerage firms other than are marked with the Internet Data Exchange logo and detailed information about them includes the name of the listing broker(s). The photos may be altered, edited, enhanced or virtually staged. Information Deemed Reliable But Not Guaranteed. Copyright 2026 - Multiple Listing Service, Inc. – All Rights Reserved.