
414 E Main StreetRichmond, OH 43944
Mortgage Calculator
Monthly Payment (Est.)
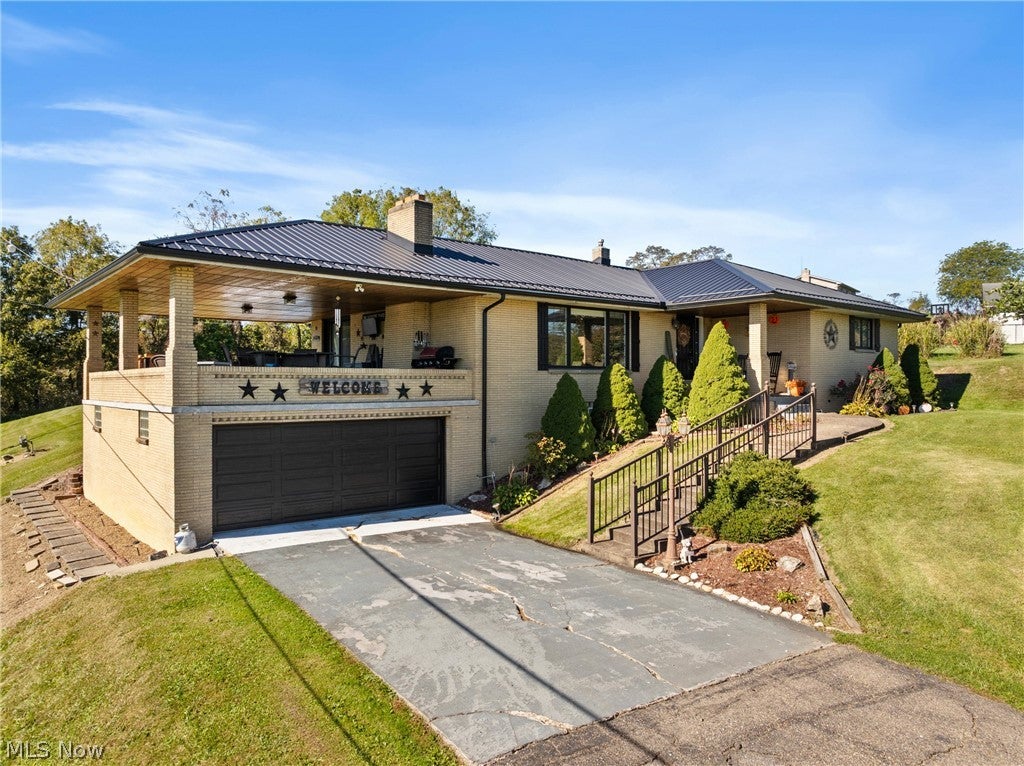
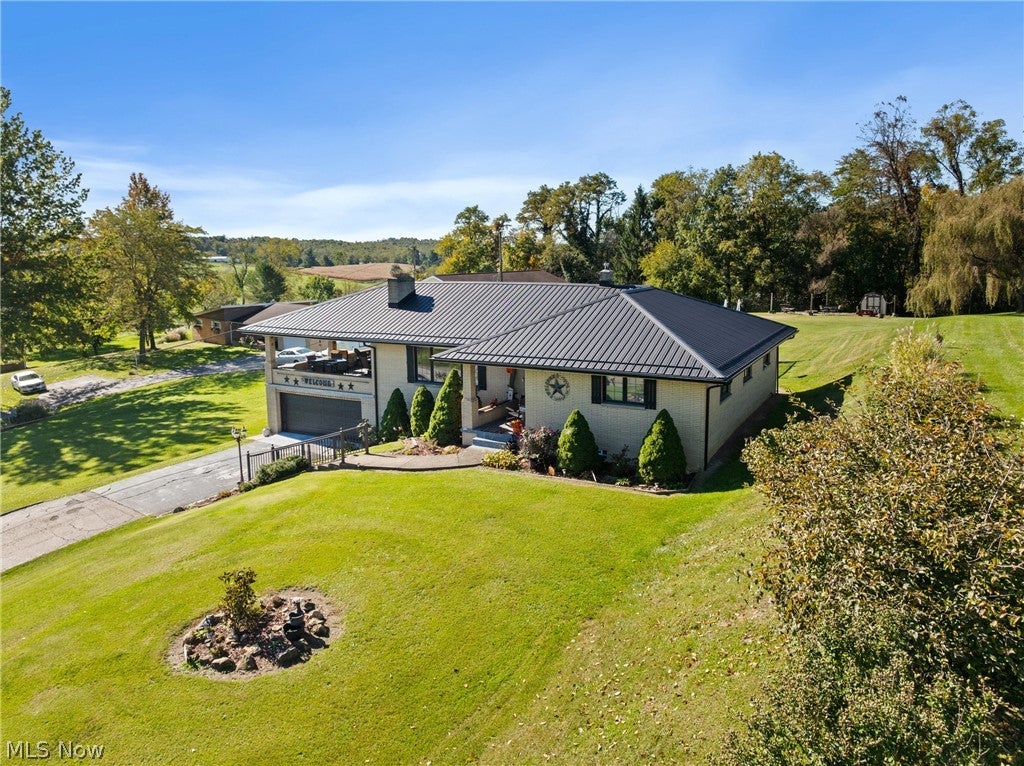
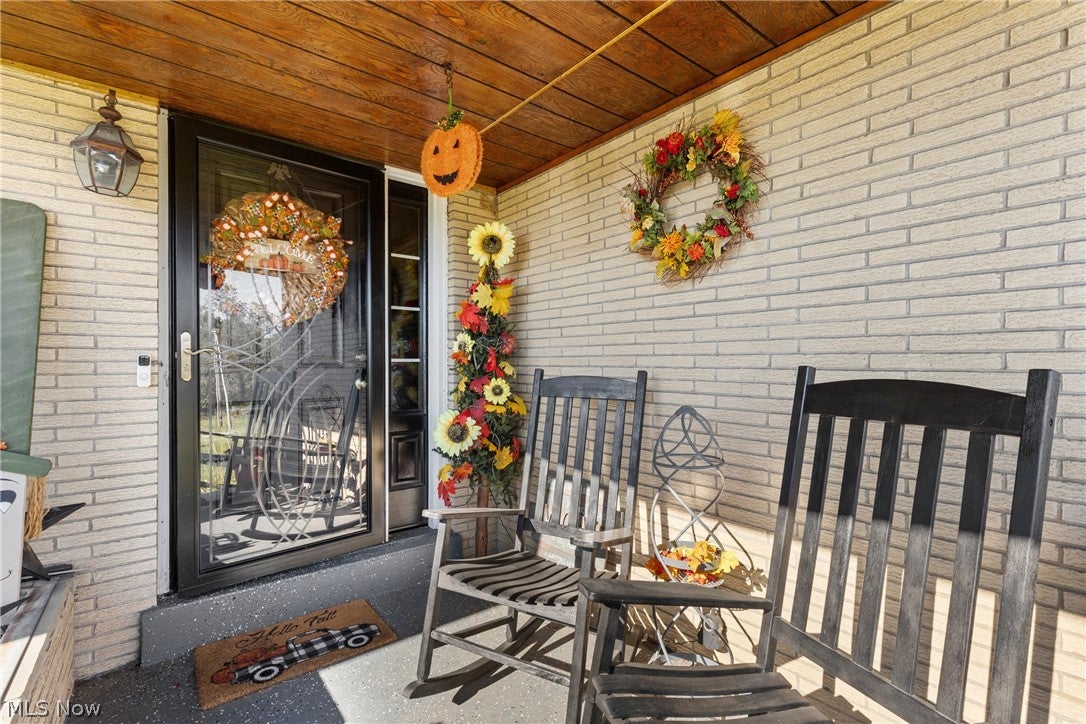
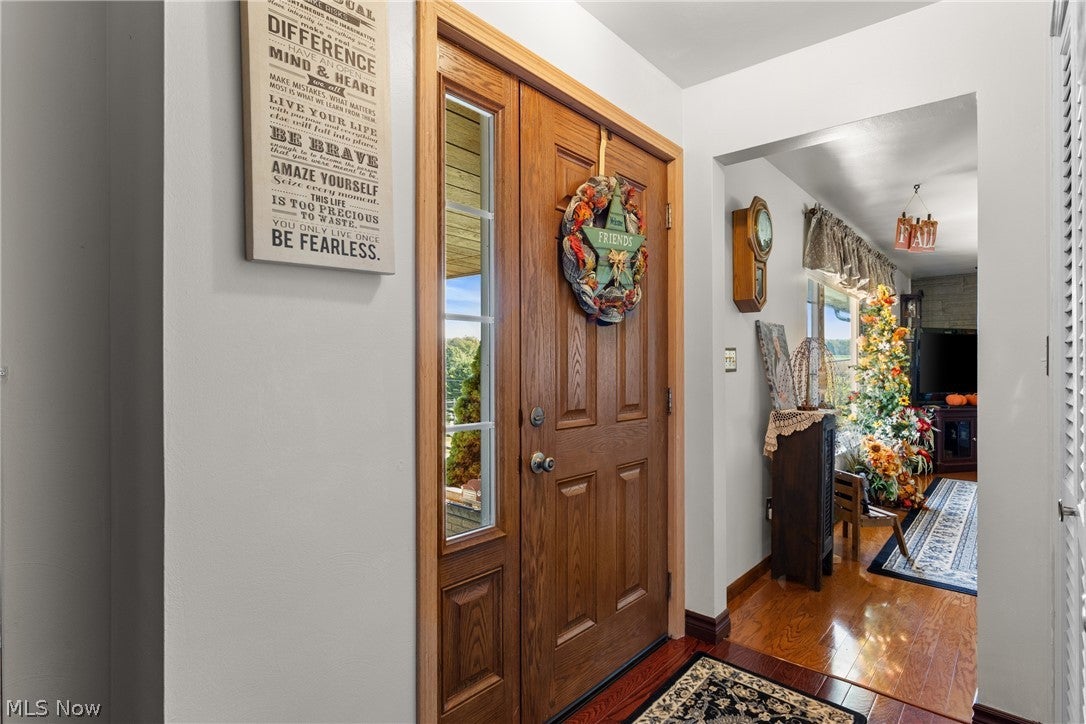
Enter an interest rate to see your estimated monthly payment.Welcome home to this beautifully updated 3-bedroom, 2-bath brick ranch home in the heart of Richmond. From the moment you step inside, you'll appreciate the hardwood flooring throughout the first floor, spacious rooms, and meticulous attention to detail. The inviting floor plan features a large primary bedroom with a cedar-lined closet, plus an oversized cedar-lined hallway closet for exceptional storage. The kitchen is equipped with a built-in oven, microwave, gas cooktop, and refrigerator. Freshly painted throughout in 2026, the interior feels bright, clean, and welcoming. Enjoy the warmth and character of two gas fireplaces: one in the living room, currently fitted with an electric insert, and another in the lower-level rec room. Recent updates include a remodeled bathroom (2026), an Amish-crafted metal roof with seamless covered gutters (2025), a new garage door (2024), 200-amp electrical service (2016), a gas furnace (2016), central air conditioning (2017), and a hot water tank (2021). The lower level was completely refinished in 2024, with fresh paint and epoxy flooring throughout, creating a clean, attractive space for storage, hobbies, or recreation. The attached garage has also been enhanced with freshly painted walls and epoxy flooring. Enjoy summer days in the 24-foot above-ground pool, complete with an attached Trex deck and safety gate. Gather with family and friends on the 14' x 20' brick patio, featuring a centerpiece fire pit. Outdoor living shines with a welcoming front porch and an impressive 20' x 24' covered porch directly off the kitchen. Newly finished decorative epoxy flooring, completed in 2026, makes this expansive space ideal for cookouts, relaxing evenings, and family celebrations. Exceptionally maintained, this home combines comfort, style, and major updates, so you can move in and enjoy from day one. Schedule your private showing today!
| 9 hours ago | Listing first seen on site | |
| 13 hours ago | Listing updated with changes from the MLS® |

The data relating to real estate for sale on this website comes in part from the Internet Data Exchange program of MLS NOW. Real estate listings held by brokerage firms other than are marked with the Internet Data Exchange logo and detailed information about them includes the name of the listing broker(s). The photos may be altered, edited, enhanced or virtually staged. Information Deemed Reliable But Not Guaranteed. Copyright 2026 - Multiple Listing Service, Inc. – All Rights Reserved.