308 E Marina Parkway, Lorain, OH, 44052

Save
Ask
Tour
Hide
Share
$241,900
New Listing

308 E Marina Parkway
Lorain, OH 44052

For Sale|Townhouse|Active
2
Beds
3
Total Baths
2
Full Baths
1
Partial Bath
1,493
SqFt
$162
/SqFt
2003
Built
Subdivision:
Harbor Walk/Black River 06
County:
Lorain
Call Now: 330-440-3253
Is this the listing for you? We can help make it yours.
330-440-3253
308 E Marina Parkway308 E Marina Parkway308 E Marina Parkway308 E Marina Parkway
Save
Ask
Tour
Hide
Share

Mortgage Calculator

Monthly Payment (Est.)

Enter an interest rate to see your estimated monthly payment.
Calculator powered by Showcase IDX, a Constellation1 Company. Copyright ©2026 Information is deemed reliable but not guaranteed.

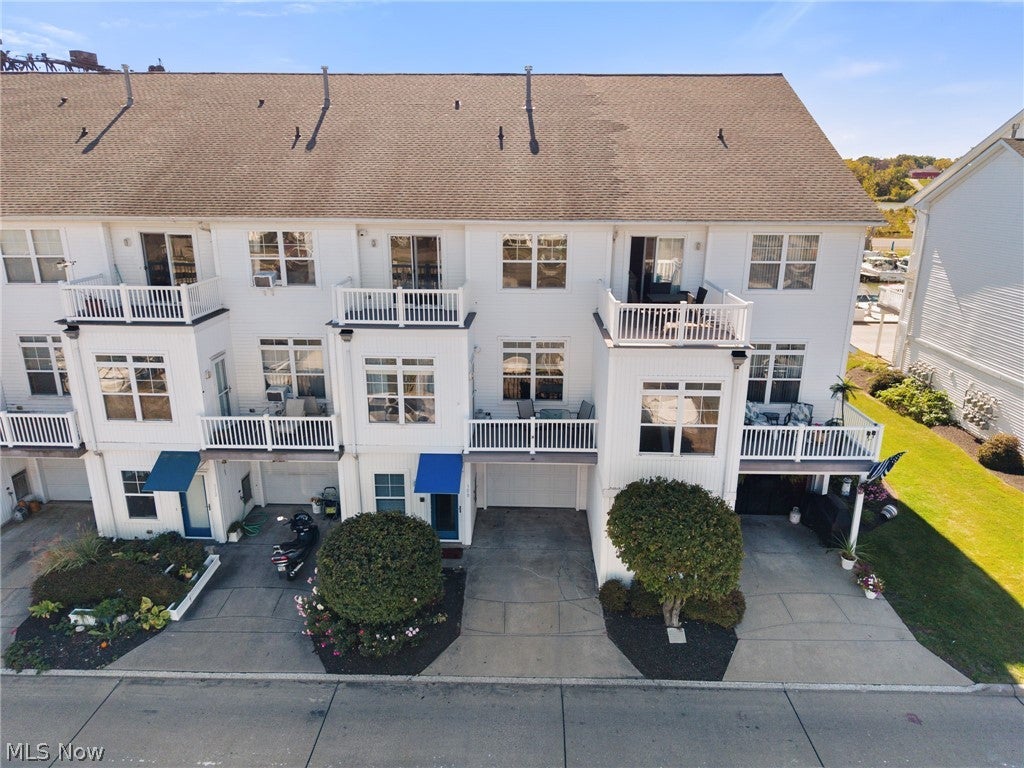
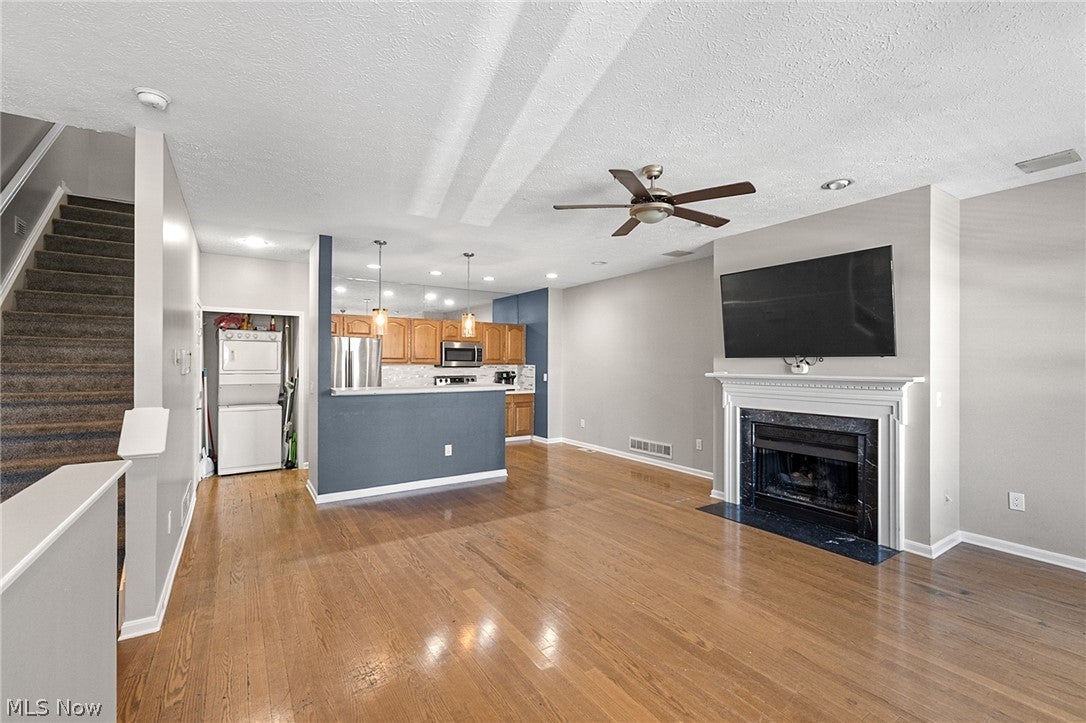
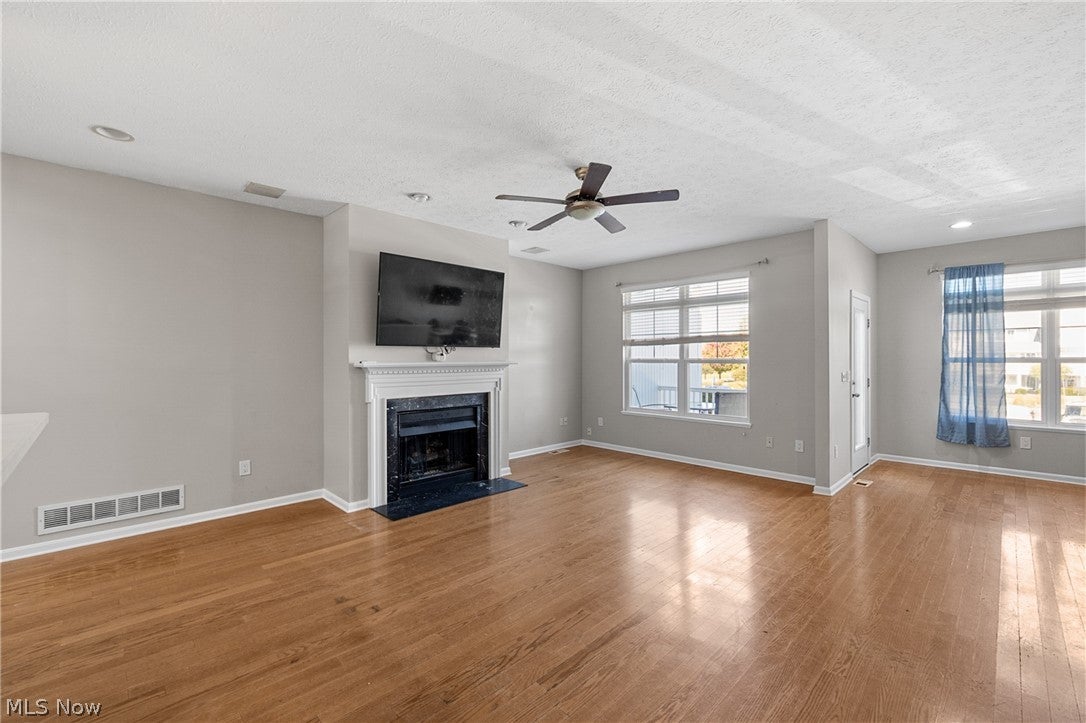
ELEVATED WATERFRONT LIVING ON THE BLACK RIVER! Experience the perfect blend of comfort, convenience, and waterfront lifestyle in this beautifully designed multi-level riverfront condo offering panoramic views of the scenic Black River and Marina. Step inside to an open-concept layout featuring soaring ceilings, expansive windows, hardwood flooring, ceramic tile, and an abundance of natural light. The main level offers a stylish kitchen with appliances, spacious living area with fireplace, dedicated office space, and a private balcony—perfect for morning coffee, evening cocktails, or simply relaxing while enjoying the river views. The upper-level primary suite provides a peaceful retreat with beautiful water views, walk-in closet, and en-suite bath. Additional flexible living spaces are ideal for guest accommodations, home offices, hobbies, or entertainment. Multiple outdoor decks create a seamless connection between indoor comfort and waterfront living. Additional features include an attached one-car garage and access to community amenities including a swimming pool, clubhouse, and workout area. Enjoy a low-maintenance lifestyle within walking distance of Lake Erie, Downtown Lorain, Rockin' on the River, restaurants, shopping, churches, schools, and more. Why just live near the water when you can live ON the river? It's time to start enjoying the lifestyle you've been waiting for. Schedule your private showing today!

Save
Ask
Tour
Hide
Share
Listing Snapshot
Price 
$241,900
Days On Site 
0 Days
Bedrooms 
2
Inside Area (SqFt) 
1,493 sqft
Total Baths 
3
Full Baths 
2
Partial Baths 
1
Lot Size 
0.02 Acres
Year Built 
2003
MLS® Number 
5251346
Status 
Active
Property Tax 
$2,623
HOA/Condo/Coop Fees 
$110 monthly
Sq Ft Source 
N/A
Friends & Family
Recent Activity
15 hours agoListing first seen on site
20 hours agoListing updated with changes from the MLS®
General Features
Acres 
0.02
Attached Garage 
Yes
Direction Faces 
East
Foundation 
Slab
Garage 
Yes
Garage Spaces 
1
Land Lease 
No
Levels 
Three Or MoreTwo
Number Of Stories 
3
Parking 
AttachedDrivewayGarage Faces FrontGarageGarage Door Opener
Pets 
Yes
Property Sub Type 
Townhouse
Sewer 
Public Sewer
SqFt Above 
1493
Water Source 
Public
Interior Features
Appliances 
DryerDishwasherDisposalMicrowaveRangeRefrigeratorWasher
Basement 
None
Cooling 
Ceiling Fan(s)Central Air
Fireplace 
Yes
Fireplace Features 
GasGas LogGreat Room
Fireplaces 
1
Heating 
Natural GasForced Air
Interior 
Vaulted Ceiling(s)Breakfast BarCeiling Fan(s)Cathedral Ceiling(s)Entrance FoyerEat-in KitchenLaminate CountersOpen FloorplanRecessed LightingWalk-In Closet(s)
Laundry Features 
Main LevelIn Unit
Window Features 
BlindsDouble Pane Windows
Bathroom 
Dimensions - 8 x 5Level - Second
Bedroom 
Dimensions - 13 x 9Level - SecondFeatures - Vaulted Ceiling(s)
EatInKitchen 
Dimensions - ND x NDLevel - Second
Great Room 
Dimensions - 28 x 17Level - SecondFeatures - Breakfast Bar, Laminate CountersDescription - Open Floor Concept
Office 
Dimensions - 10 x 7Level - SecondDescription - Office Area
Other 
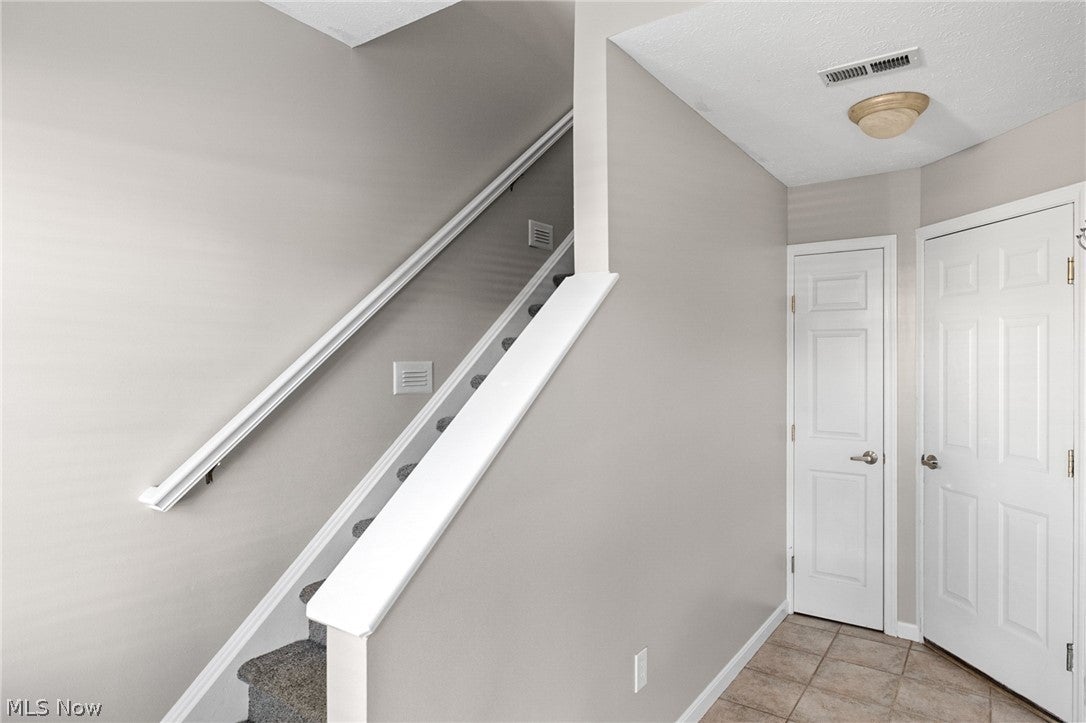
Dimensions - 14 x 8Level - FirstDescription - Foyer entrance area
PrimaryBathroom 
Dimensions - 12 x 9Level - Second
PrimaryBedroom 
Dimensions - 13 x 11Level - SecondFeatures - Vaulted Ceiling(s), Walk-In Closet(s)
Save
Ask
Tour
Hide
Share
Exterior Features
Construction Details 
Vinyl Siding
Exterior 
LightingOutdoor GrillPrivate Entrance
Fencing 
None
Frontage 
River
Lot Features 
LandscapedViewsWaterfront
Other Structures 
OtherPool House
Patio And Porch 
Deck
Pool Features 
In GroundOutdoor PoolPrivateCommunity
Private Pool 
Yes
Roof 
AsphaltFiberglass
View 
MarinaNeighborhoodPanoramicWater
Waterfront 
Yes
Waterfront Features 
River FrontWaterfront
Waterview 
MarinaNeighborhoodPanoramicWater
Windows/Doors 
BlindsDouble Pane Windows
Community Features
Association Fee 
$110.0
Association Fee Frequency 
Monthly
Community Features 
PoolCurbsFitness CenterFishingParkRestaurantStreet LightsSidewalks
School District 
Lorain CSD - 4709
Township 
Lorain
Financing Terms Available 
CashConventionalFHA
Schools
School District
Lorain CSD - 4709
Elementary School
Unknown
Middle School
Unknown
High School
Unknown
Listing courtesy of Andrea Neal of Russell Real Estate Services


The data relating to real estate for sale on this website comes in part from the Internet Data Exchange program of MLS NOW. Real estate listings held by brokerage firms other than are marked with the Internet Data Exchange logo and detailed information about them includes the name of the listing broker(s). The photos may be altered, edited, enhanced or virtually staged. Information Deemed Reliable But Not Guaranteed. Copyright 2026 - Multiple Listing Service, Inc. – All Rights Reserved.

Neighborhood & Commute
Source: Walkscore
Disclosure: Community information and market data powered by Constellation Data Labs. Information is deemed reliable but not guaranteed.
Save
Ask
Tour
Hide
Share