668 Hazelton Street, Masury, OH, 44438

Save
Ask
Tour
Hide
Share
$250,000
44 Days On Site

668 Hazelton Street
Masury, OH 44438

For Sale|Single Family Residence|Active
3
Beds
2
Total Baths
2
Full Baths
2,608
SqFt
$96
/SqFt
1935
Built
Subdivision:
Interstate Improv
County:
Trumbull
Call Now: 330-440-3253
Is this the listing for you? We can help make it yours.
330-440-3253
668 Hazelton Street668 Hazelton Street668 Hazelton Street668 Hazelton Street
Save
Ask
Tour
Hide
Share

Mortgage Calculator

Monthly Payment (Est.)

Enter an interest rate to see your estimated monthly payment.
Calculator powered by Showcase IDX, a Constellation1 Company. Copyright ©2026 Information is deemed reliable but not guaranteed.

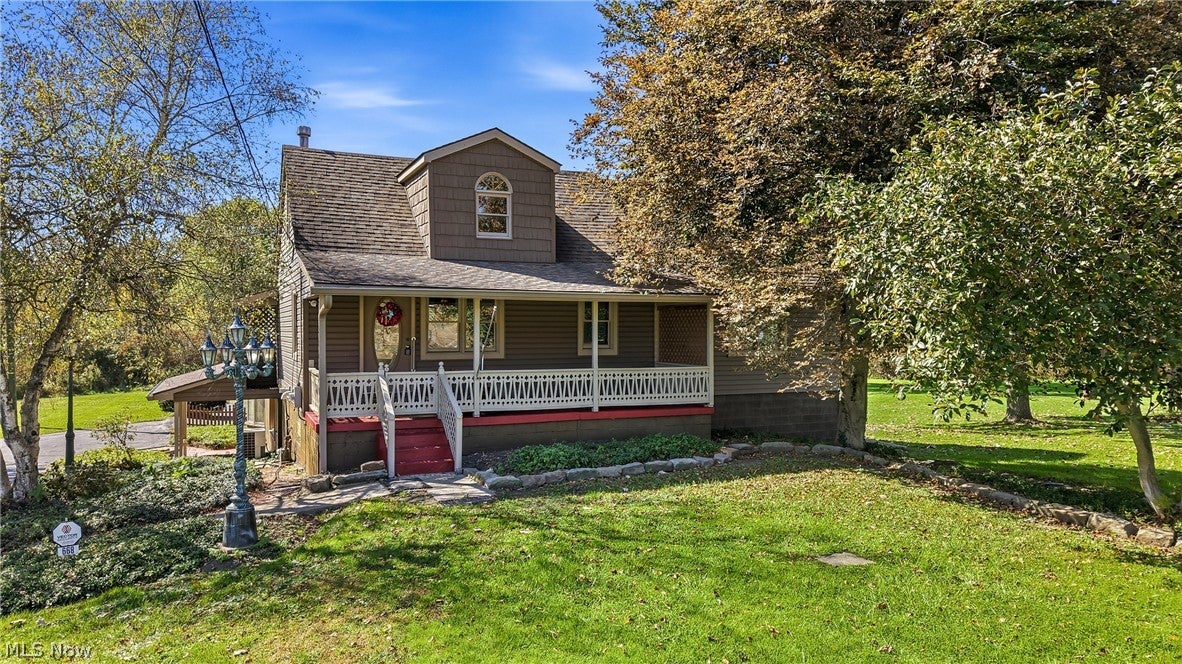
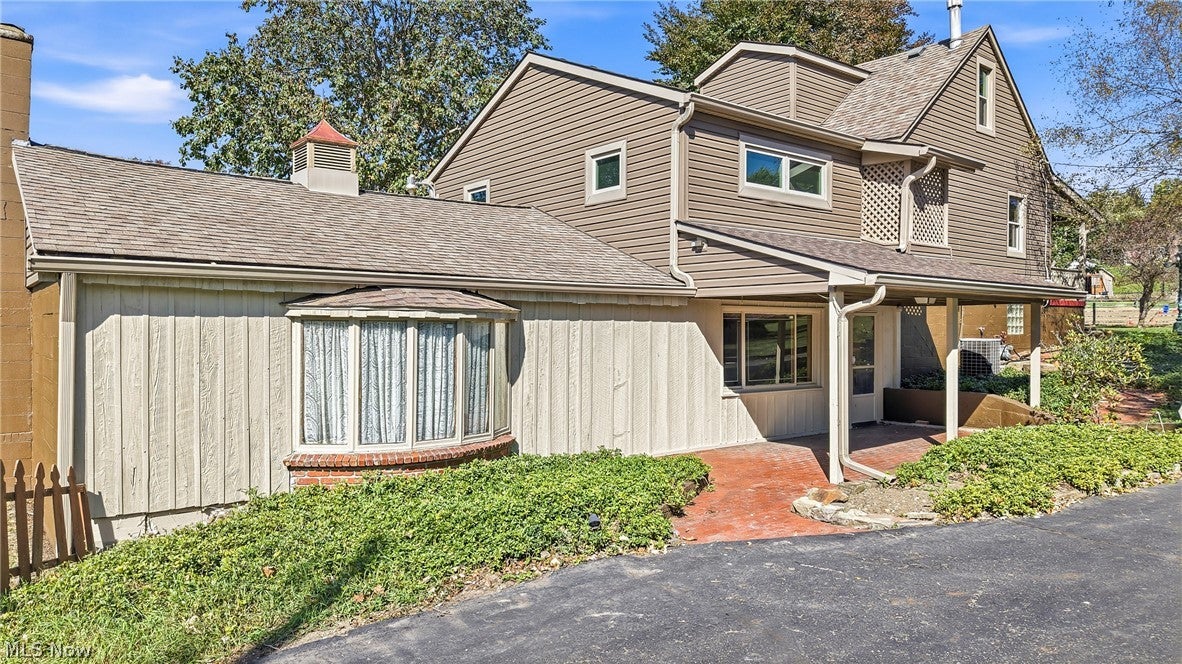
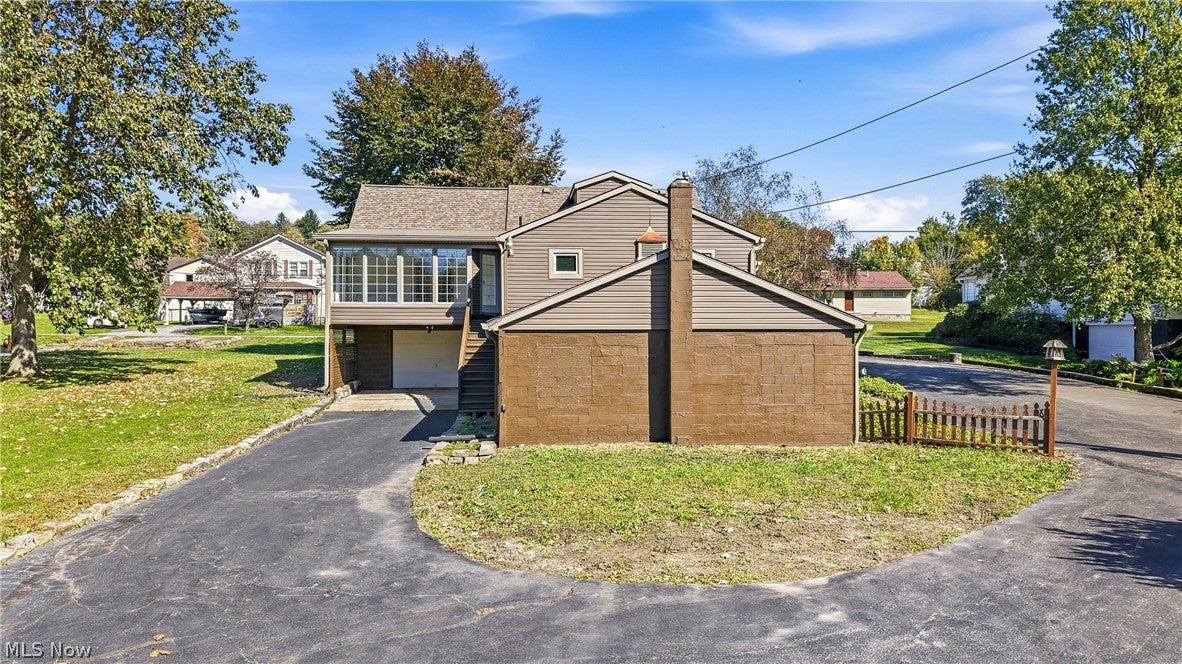
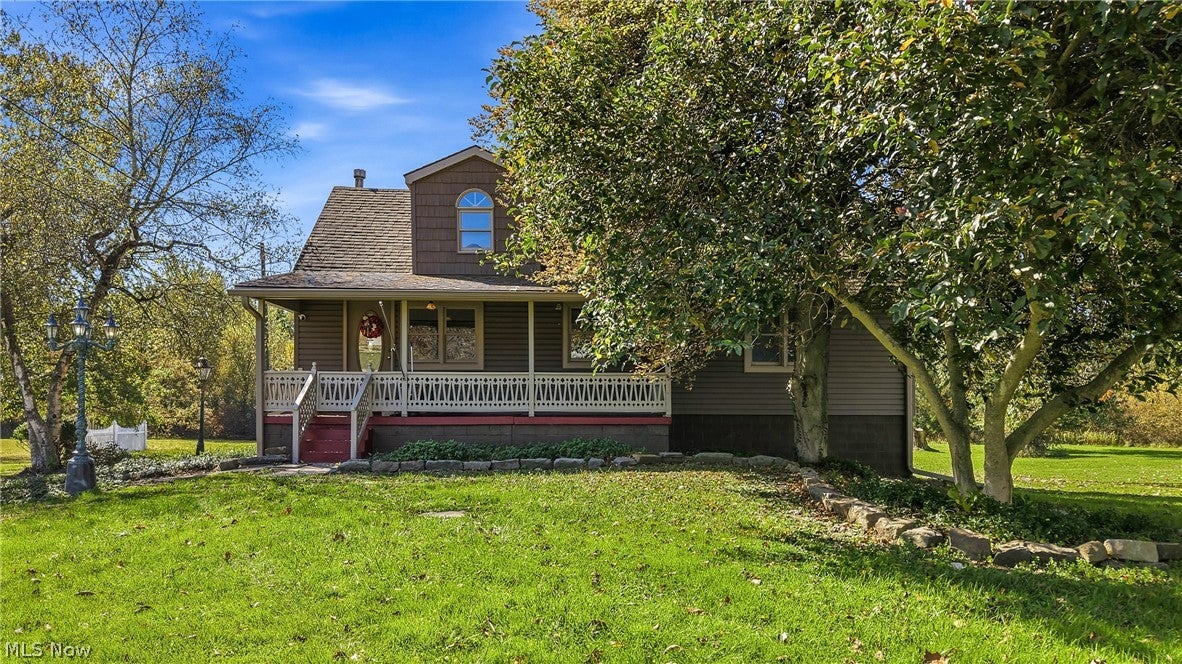
Offering approximately 2,600 square feet of meticulously updated living space, this versatile Cape Cod home sits on nearly an acre of land across 8 newly combined parcels, complete with a paved driveway, single-car integral garage, BONUS 30x40 metal outbuilding featuring concrete floors and a 9-foot garage door w/ metal roof. The home features main-floor living & is effortless with fresh paint, new lighting fixtures, new carpet, dining room, living room, great room, sunroom with new windows and baseboard heat. This 3 bed, 2-bath layout includes a main-floor step-in shower & 2 bedrooms with newly refinished hardwood floors. The upper level provides a charming third bedroom with window seating, a cedar closet & new carpet. The updated kitchen comes fully equipped with a gas cooktop, wall oven, and refrigerator, granite counters & oak cabinets with built ins. Downstairs is an expansive walk-out lower level featuring a second great room hosting new baseboard heat, vaulted ceilings, reclaimed barnwood accent walls, a brick wall (the potential future host of a woodburning stove) and wood beams with retro carpet & vintage vibe. A 2nd bonus den with new carpet, wood fireplace (unused) and a 2nd full bathroom. Updated electric with 200-amp service. Modernized with newer siding, a new roof, and flexible layout options on just under an acre lot. This move-in-ready property delivers the ideal balance of residential comfort, character, and outdoor space.

Save
Ask
Tour
Hide
Share
Listing Snapshot
Price 
$250,000
Days On Site 
44 Days
Bedrooms 
3
Inside Area (SqFt) 
2,608 sqft
Total Baths 
2
Full Baths 
2
Partial Baths 
N/A
Lot Size 
0.93 Acres
Year Built 
1935
MLS Number 
5251350
Status 
Active
Property Tax 
$1,975
HOA/Condo/Coop Fees 
N/A
Sq Ft Source 
N/A
Friends & Family
Recent Activity
3 days agoPrice changed to $250,000
3 days agoListing updated with changes from the MLS
a month agoListing first seen on site
General Features
Acres 
0.93
Attached Garage 
Yes
Foundation 
Block
Garage 
Yes
Garage Spaces 
5
Land Lease 
No
Levels 
One and One Half
Parking 
AttachedDetachedGarage
Property Sub Type 
Single Family Residence
Sewer 
Public Sewer
Special Circumstances 
Standard
SqFt Above 
1720
SqFt Below 
888
Style 
Cape Cod, Conventional
Water Source 
Public
Interior Features
Appliances 
CooktopRefrigeratorOven
Basement 
Partially FinishedWalk-Out Access
Cooling 
Central Air
Fireplace 
Yes
Fireplace Features 
Den
Fireplaces 
1
Heating 
Natural GasBaseboardForced Air
Interior 
Vaulted Ceiling(s)Beamed CeilingsHigh CeilingsNatural Woodwork
Laundry Features 
In Basement
Main Level Bedrooms 
2
Window Features 
Double Pane Windows
Bathroom 
Dimensions - ND x NDLevel - First
Bedroom 
Dimensions - ND x NDLevel - First
Den 
Dimensions - ND x NDLevel - LowerFeatures - Natural Woodwork
EatInKitchen 
Dimensions - ND x NDLevel - FirstFeatures - Granite Counters
Great Room 
Dimensions - ND x NDLevel - FirstFeatures - High Ceilings
Laundry 
Dimensions - ND x NDLevel - Basement
Living Room 
Dimensions - ND x NDLevel - First
Sunroom 
Dimensions - ND x NDLevel - First
Save
Ask
Tour
Hide
Share
Exterior Features
Construction Details 
Frame
Lot Features 
Back Yard
Other Structures 
Barn(s)
Patio And Porch 
Front PorchPatio
Roof 
AsphaltFiberglassMetal
Windows/Doors 
Double Pane Windows
Community Features
School District 
Brookfield LSD - 7803
Township 
Brookfield Twp
Financing Terms Available 
CashConventionalFHAVA Loan
Schools
School District
Brookfield LSD - 7803
Elementary School
Unknown
Middle School
Unknown
High School
Unknown
Listing courtesy of Malinda R Koncar of Berkshire Hathaway HomeServices Stouffer Realty


The data relating to real estate for sale on this website comes in part from the Internet Data Exchange program of MLS NOW. Real estate listings held by brokerage firms other than are marked with the Internet Data Exchange logo and detailed information about them includes the name of the listing broker(s). The photos may be altered, edited, enhanced or virtually staged. Information Deemed Reliable But Not Guaranteed. Copyright 2026 - Multiple Listing Service, Inc. – All Rights Reserved.

Neighborhood & Commute
Source: Walkscore
Disclosure: Community information and market data powered by Constellation Data Labs. Information is deemed reliable but not guaranteed.
Save
Ask
Tour
Hide
Share