8455 Columbus Road, Shreve, OH, 44676

Save
Ask
Tour
Hide
Share
$310,000
New Listing

8455 Columbus Road
Shreve, OH 44676

For Sale|Single Family Residence|Active
3
Beds
2
Total Baths
1
Full Bath
1
Partial Bath
1,730
SqFt
$179
/SqFt
1970
Built
County:
Wayne
Call Now: 330-440-3253
Is this the listing for you? We can help make it yours.
330-440-3253
8455 Columbus Road8455 Columbus Road8455 Columbus Road8455 Columbus Road
Save
Ask
Tour
Hide
Share

Mortgage Calculator

Monthly Payment (Est.)

Enter an interest rate to see your estimated monthly payment.
Calculator powered by Showcase IDX, a Constellation1 Company. Copyright ©2026 Information is deemed reliable but not guaranteed.

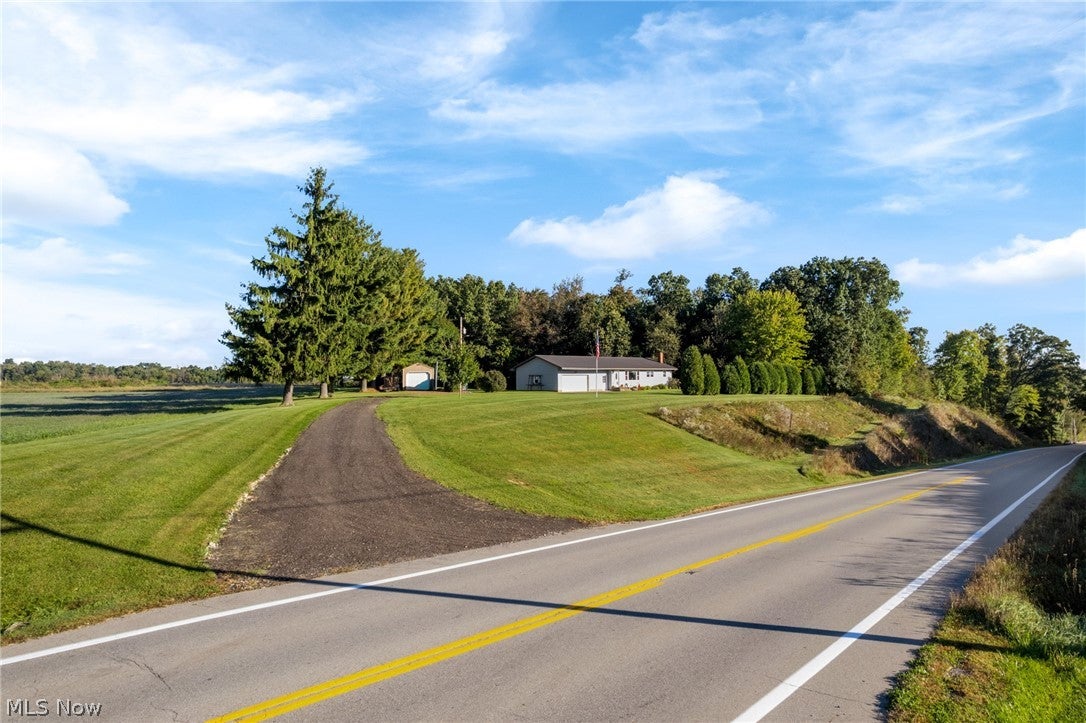
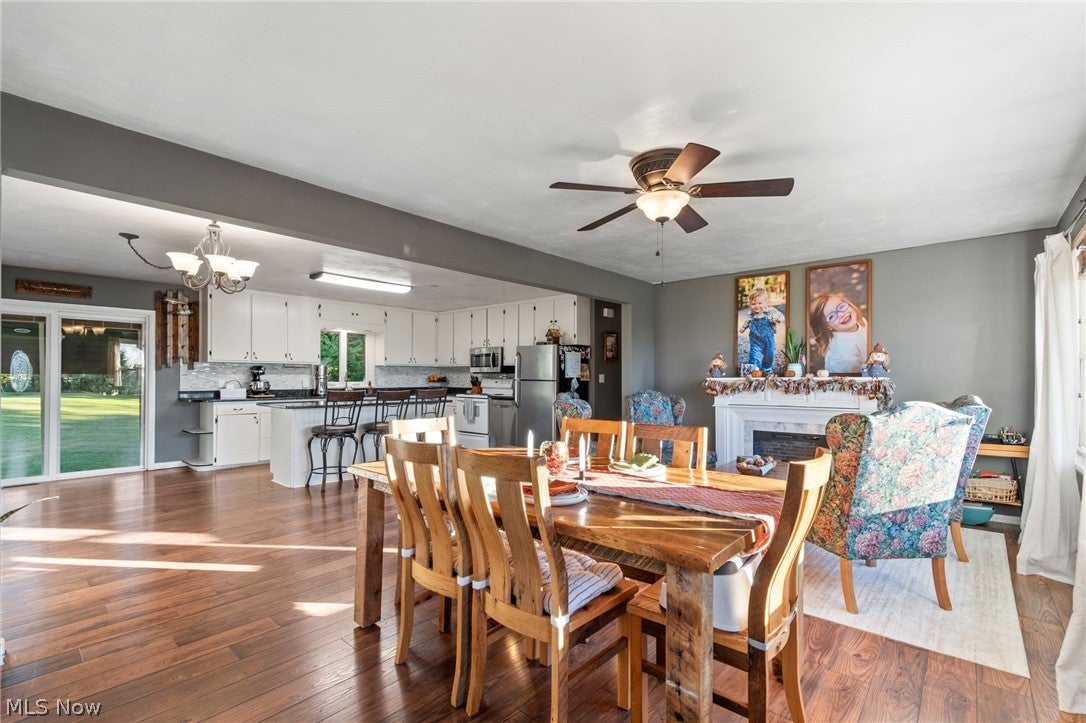
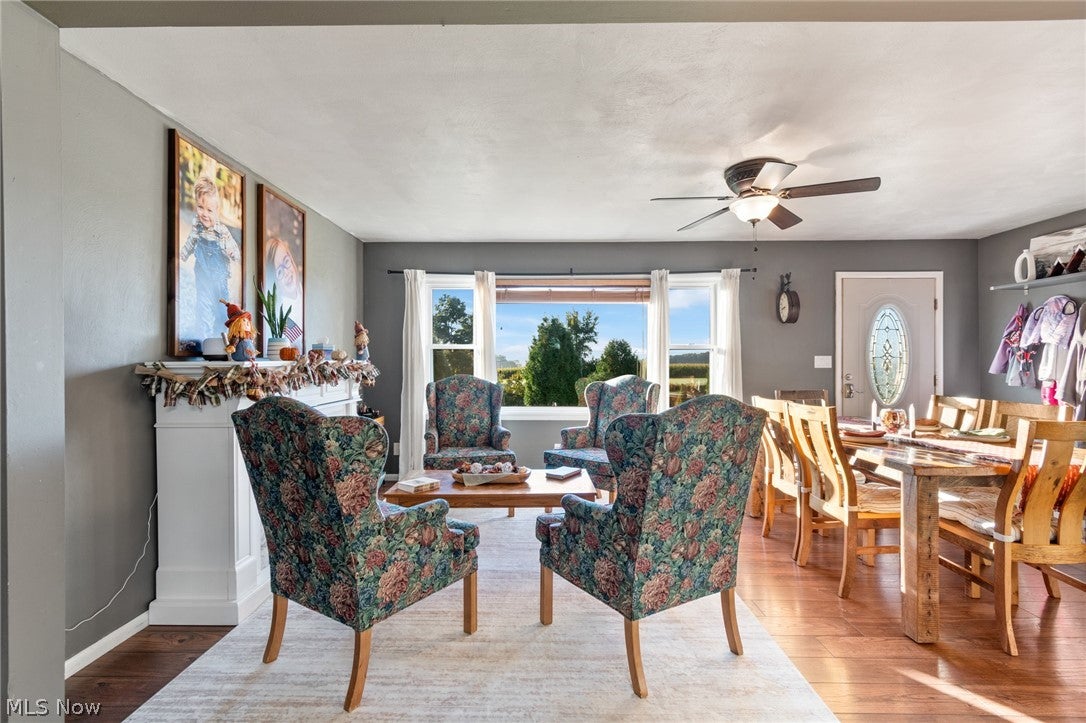
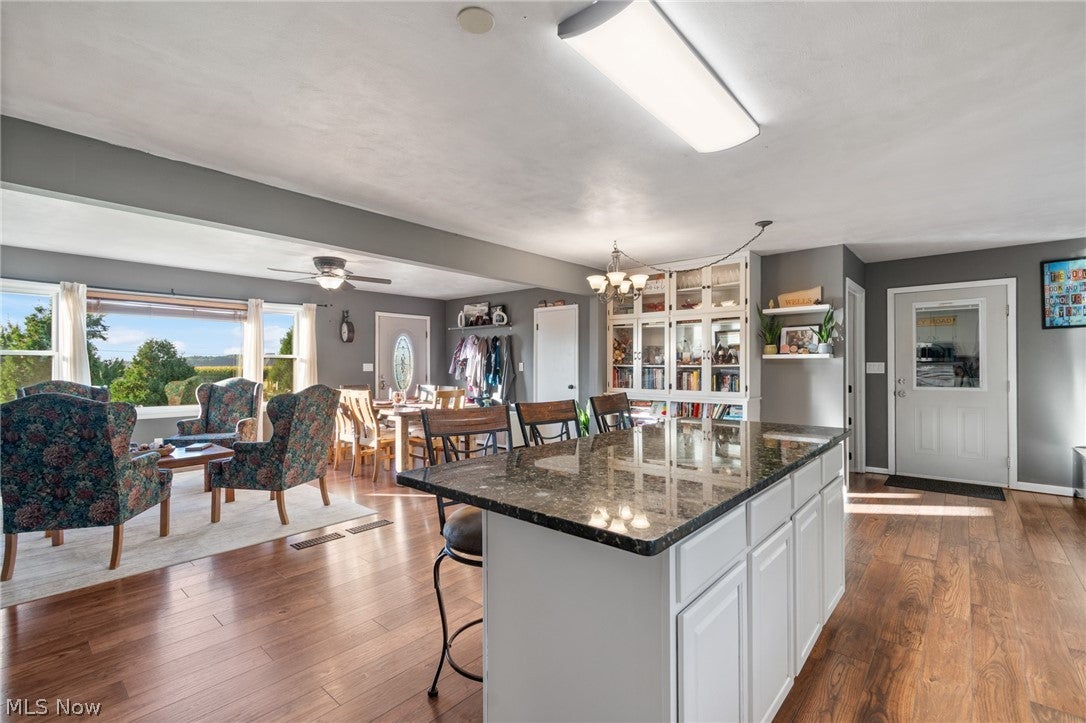
Welcome to 8455 Columbus Road! If peaceful country living is what you’re looking for, this property is sure to impress. This cozy 3-bedroom, 1.5-bath ranch is situated on just under 2 acres in Triway LSD and offers beautiful views of both sunrises and sunsets, surrounded by picturesque farmland and woods. The front yard features a sloped bank filled with Ohio native plants that attract an abundance of beautiful butterfly species throughout the warmer months. Inside, the main floor offers an open-concept layout with a spacious kitchen featuring ample storage, a dine-at island, dedicated dining space, and a comfortable sitting area. Three bedrooms and a full bathroom are conveniently located down the hall. The partially finished basement provides additional living space (approx. 550 sq ft.) and is currently used as the main living room, complete with a cozy wood-burning fireplace. Outside, you’ll find several useful outbuildings, including a 12x24 shed, small tool shed, 10x12 greenhouse, and a large carport currently used for RV storage. Conveniently located between Wooster, Ashland, and Millersburg, the property is also just 10 miles from Loudonville and Mohican State Park. Situated along State Route 3, you’ll have easy access to wherever your next adventure takes you. For added peace of mind, the sellers are offering a one-year Cinch Home Warranty to the buyer. This property is agent owned.

Save
Ask
Tour
Hide
Share
Listing Snapshot
Price 
$310,000
Days On Site 
0 Days
Bedrooms 
3
Inside Area (SqFt) 
1,730 sqft
Total Baths 
2
Full Baths 
1
Partial Baths 
1
Lot Size 
1.995 Acres
Year Built 
1970
MLS® Number 
5251389
Status 
Active
Property Tax 
$2,372
HOA/Condo/Coop Fees 
N/A
Sq Ft Source 
N/A
Friends & Family
Recent Activity
13 hours agoListing first seen on site
17 hours agoListing updated with changes from the MLS®
General Features
Acres 
1.995
Attached Garage 
Yes
Carport 
1
Disclosures 
Owner Is Listing Agent
Garage 
Yes
Garage Spaces 
2
Home Warranty 
Yes
Land Lease 
No
Levels 
One
Number Of Stories 
1
Parking 
AttachedDrivewayGarageCarport
Property Sub Type 
Single Family Residence
Sewer 
Private Sewer
Special Circumstances 
Standard
SqFt Above 
1180
SqFt Below 
550
Style 
Ranch
Water Source 
Well
Interior Features
Appliances 
DishwasherMicrowaveRangeRefrigeratorWater Softener
Basement 
Dimensions - 44.5 x 12.7Level - BasementDescription - open side of basement/ Living room
Cooling 
Heat Pump
Fireplace 
Yes
Fireplace Features 
BasementWood Burning
Fireplaces 
1
Heating 
Heat PumpElectricFireplace(s)
Interior 
BookcasesKitchen IslandOpen Floorplan
Laundry Features 
In Basement
Main Level Bedrooms 
3
Bathroom 
Dimensions - 8 x 11.5Level - First
Bedroom 
Dimensions - 10.3 x 11.7Level - First
Dining Room 
Dimensions - 9.11 x 11.7Level - FirstFeatures - BookcasesDescription - formal dining area
EatInKitchen 
Dimensions - 13.2 x 15Level - FirstFeatures - Granite Counters
Other 
Dimensions - 12 x 14.11Level - FirstFeatures - Bookcases
PrimaryBedroom 
Dimensions - 11.6 x 11.5Level - First
SittingRoom 
Dimensions - 10.8 x 11.7Level - FirstDescription - sitting area in dining room
Utility Room 
Dimensions - 25 x 14Level - BasementDescription - Basement Utility
Save
Ask
Tour
Hide
Share
Exterior Features
Construction Details 
BlockWood Siding
Lot Features 
Garden
Other Structures 
GreenhouseShed(s)
Patio And Porch 
Rear PorchCovered
Roof 
Aluminum
Community Features
School District 
Triway LSD - 8509
Township 
Clinton Twp
Financing Terms Available 
ConventionalFHAUSDA LoanVA Loan
Schools
School District
Triway LSD - 8509
Elementary School
Unknown
Middle School
Unknown
High School
Unknown
Listing courtesy of Ashlee Wells of The Danberry Co.


The data relating to real estate for sale on this website comes in part from the Internet Data Exchange program of MLS NOW. Real estate listings held by brokerage firms other than are marked with the Internet Data Exchange logo and detailed information about them includes the name of the listing broker(s). The photos may be altered, edited, enhanced or virtually staged. Information Deemed Reliable But Not Guaranteed. Copyright 2026 - Multiple Listing Service, Inc. – All Rights Reserved.

Neighborhood & Commute
Source: Walkscore
Disclosure: Community information and market data powered by Constellation Data Labs. Information is deemed reliable but not guaranteed.
Save
Ask
Tour
Hide
Share