
17351 Fish Creek TrailChagrin Falls, OH 44023
Mortgage Calculator
Monthly Payment (Est.)
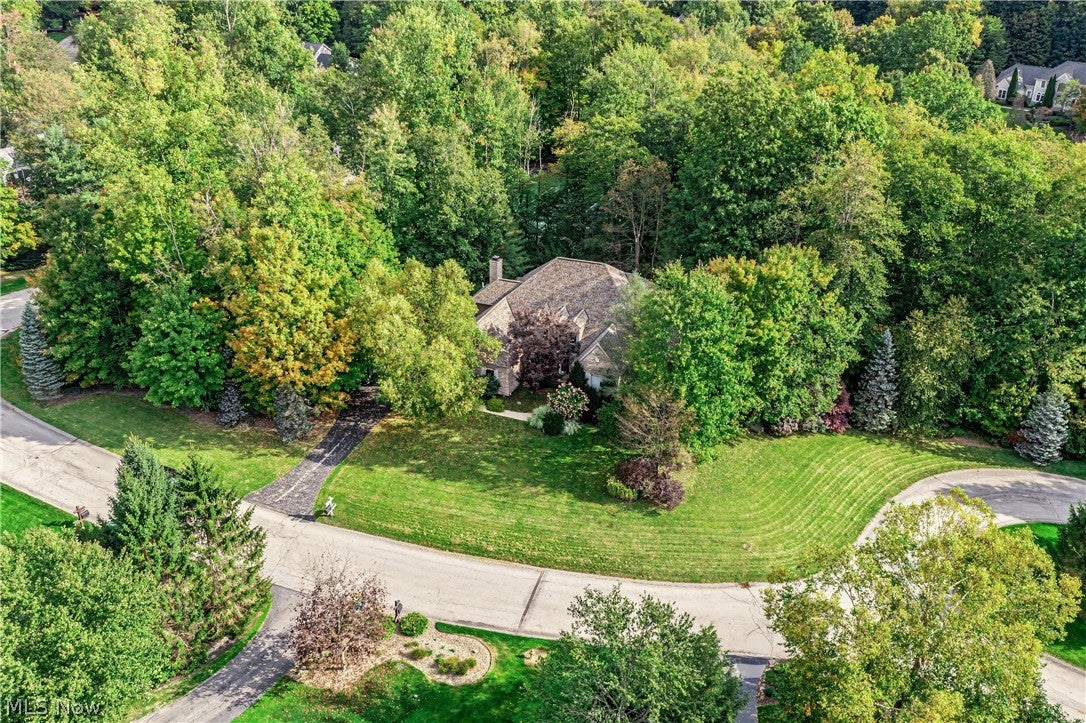
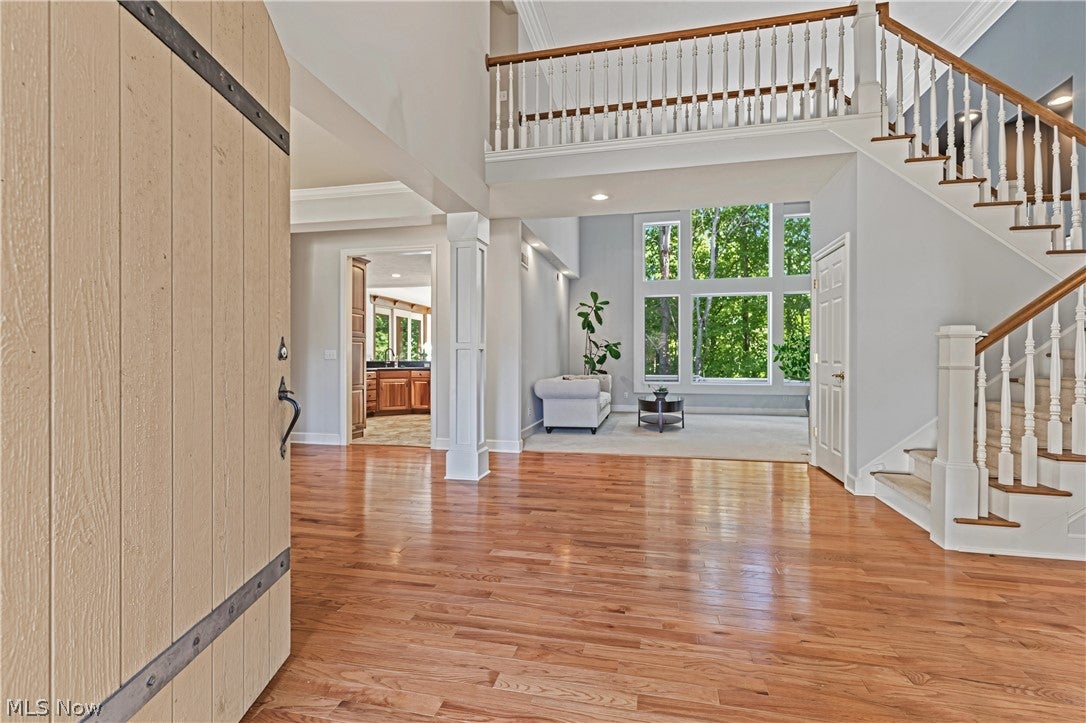
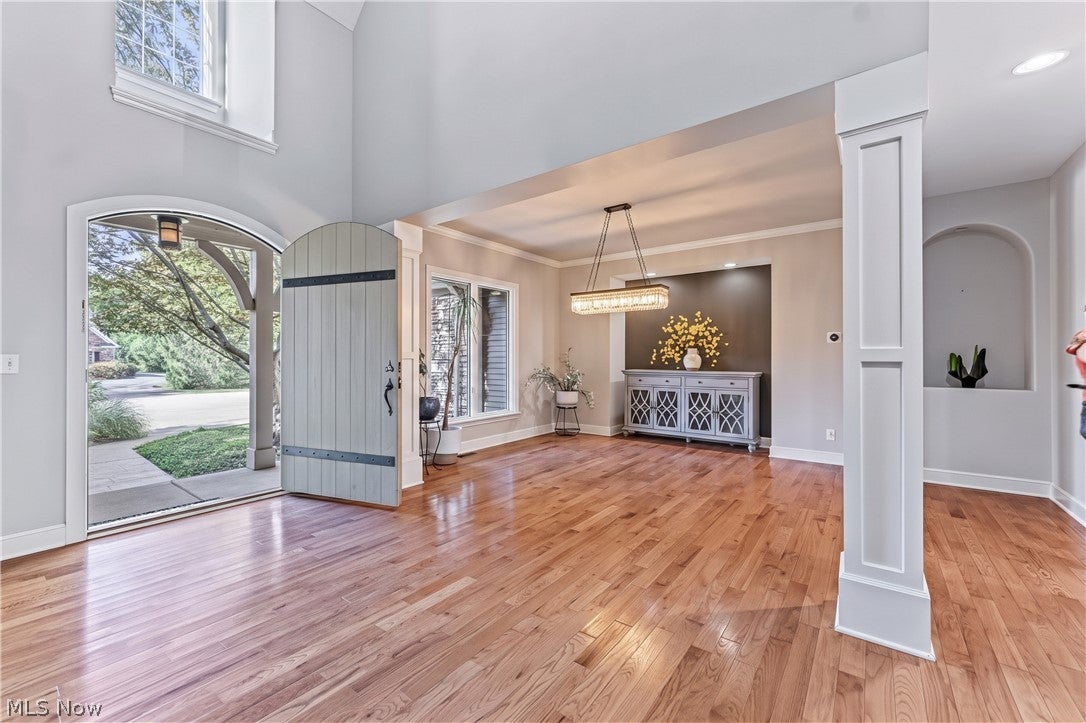
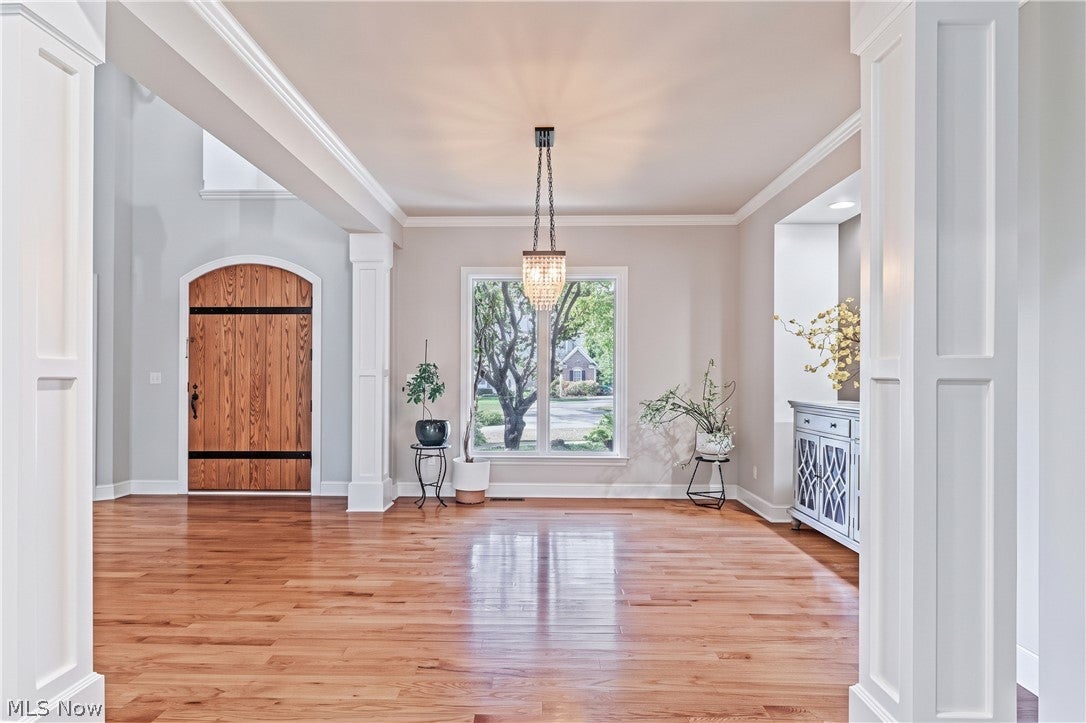
Enter an interest rate to see your estimated monthly payment.A private retreat in Canyon Lakes, this exceptional residence pairs an enviable wooded setting, with generous living spaces, recent upgrades, and remarkable value. Set on more than an acre and surrounded by mature trees, the property offers the rare feeling of being tucked away in nature while remaining minutes from village shopping and dining, area parks, highways, green spaces, and tennis courts. A 2026 roof, new siding, all new mechanicals and spectacularly renovated primary bath add incredible value, while still leaving room for its next owner to make the home uniquely their own. A charming covered porch and arched Craftsman-style door welcome you inside. The two-story foyer opens to the dining room and expansive great room, where soaring ceilings, a fireplace, and walls of windows frame the wooded landscape. The kitchen features a generous island and sunny breakfast area with direct access to the deck and screened porch, while a warm hearth room with fireplace and built-ins offers an inviting gathering space. The first-floor primary suite is a standout, anchored by a newly renovated bath featuring custom Amish-built white oak cabinetry, white Namibian marble counters, heated hand-laid tile floors, a beautifully tiled step-in shower, and an MTI freestanding soaking tub. An office with French doors and a beamed ceiling offers flexibility as a fifth bedroom. Upstairs, the open hall leads to three bedrooms, two full baths, and a spacious bonus area ideal for an office or casual media room. The walkout lower level adds more than 1,500 square feet of additional living space and opens to the back patio. Outside, the expansive deck is nestled beneath a lush canopy of trees, creating exceptional privacy. A large cleared side yard offers room for gardens, games, and future possibilities. This is Canyon Lakes living at an exceptional value with access to a tennis/pickle court & acres of beautiful walking trails.
| 4 hours ago | Listing first seen on site | |
| 8 hours ago | Listing updated with changes from the MLS® |

The data relating to real estate for sale on this website comes in part from the Internet Data Exchange program of MLS NOW. Real estate listings held by brokerage firms other than are marked with the Internet Data Exchange logo and detailed information about them includes the name of the listing broker(s). The photos may be altered, edited, enhanced or virtually staged. Information Deemed Reliable But Not Guaranteed. Copyright 2026 - Multiple Listing Service, Inc. – All Rights Reserved.