937 Mathews, Youngstown, OH, 44512

Save
Ask
Tour
Hide
Share
$2,000
New Listing

937 Mathews
Youngstown, OH 44512

For Rent|Single Family Residence|Active
5
Beds
2
Total Baths
2
Full Baths
2,841
SqFt
$1
/SqFt
1946
Built
County:
Mahoning
Call Now: 330-440-3253
Is this the listing for you? We can help make it yours.
330-440-3253
937 Mathews937 Mathews937 Mathews937 Mathews
Save
Ask
Tour
Hide
Share

Mortgage Calculator

Monthly Payment (Est.)

Enter an interest rate to see your estimated monthly payment.
Calculator powered by Showcase IDX, a Constellation1 Company. Copyright ©2026 Information is deemed reliable but not guaranteed.

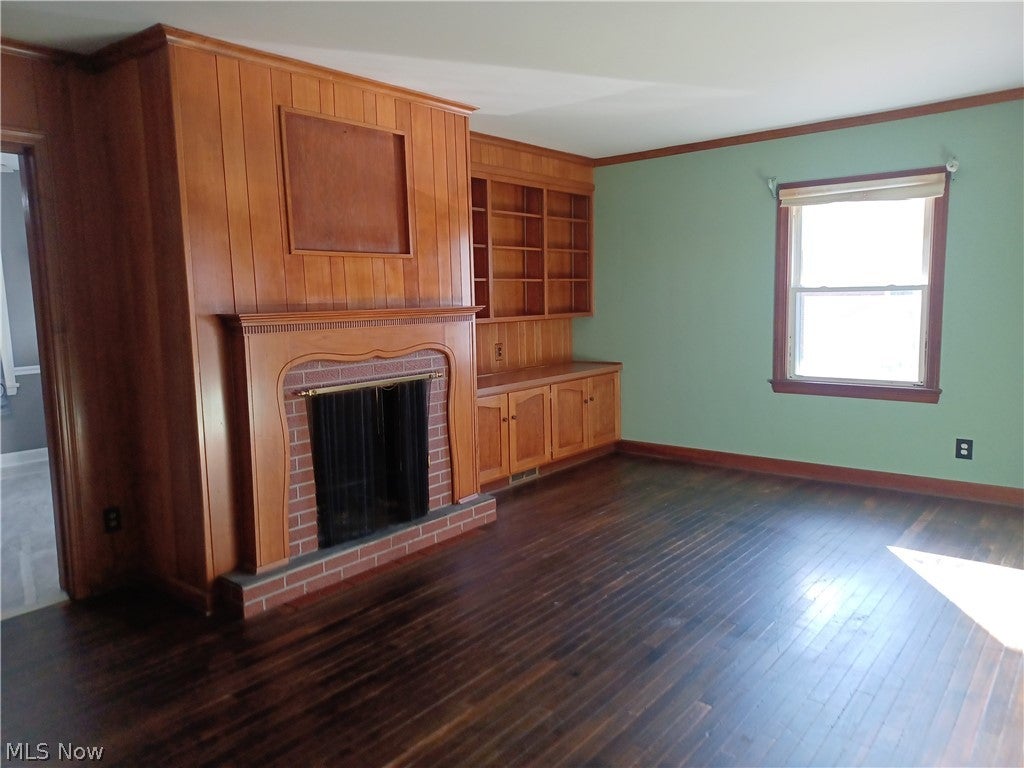
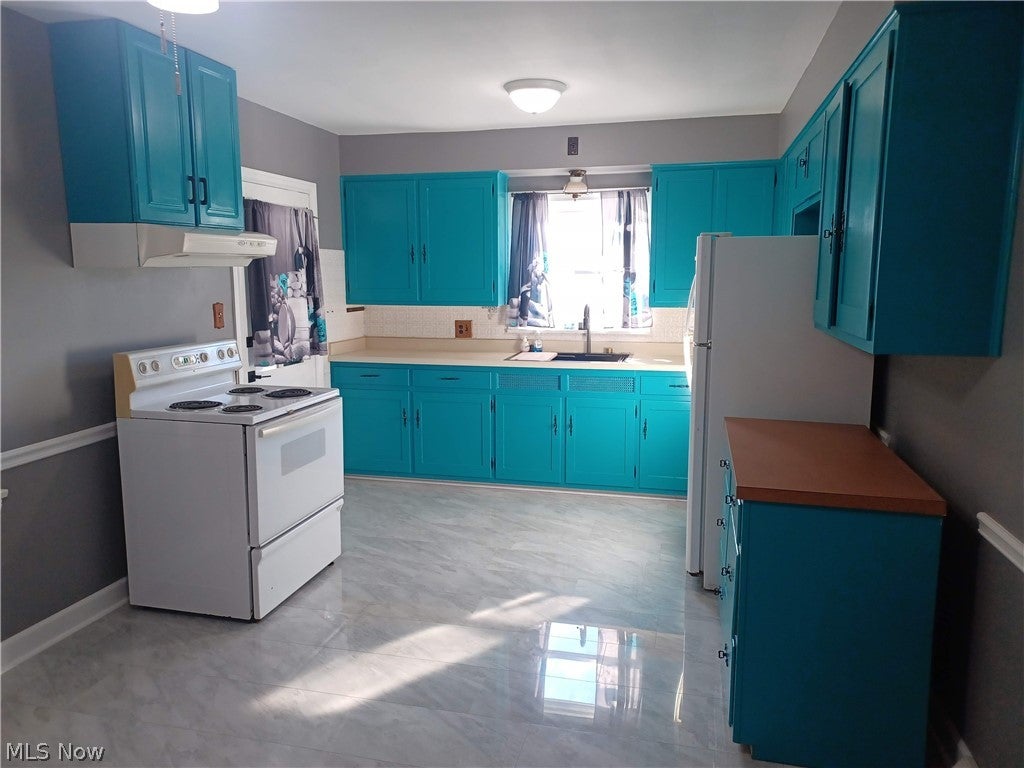
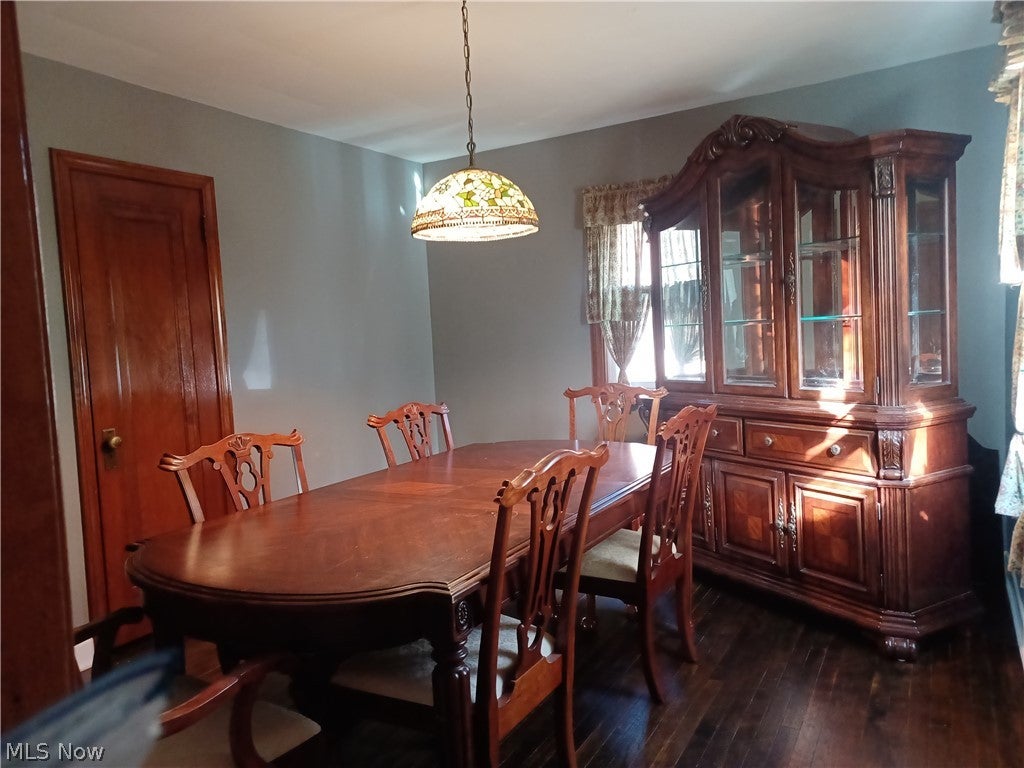
Amazing Home with 3 levels of remodeled and wonderful improvements. Everything ready inside & out, so much to show you. All appliances are here already; Owner maintains grass so great savings for tenant. High-quality fixtures and layout. Newer Vinyl windows everywhere, refinished hardwood floors, stunning marble in Kitchen with lots of cabs, counter space and large eating area for dining. @ bedrooms on first floor plus upgraded walk-in tub/shower combo, ceramic tile, lots of counter space bath. Upstairs has 2 bedrooms, one is so large and well designed, could be perfect for 2 people. another bedroom is the smaller one but still nice. Full Finished basement with waterproofing, Gall block windows, beautifully finished walls and ceilings, unique barn door, great trim work, Master bath with soaking tub, plus gorgeous shower, new toilet & vanity. Fully equipped laundry as well. Outside is fabulous! come see.

Save
Ask
Tour
Hide
Share
Listing Snapshot
Price 
$2,000
Days On Site 
0 Days
Bedrooms 
5
Inside Area (SqFt) 
2,841 sqft
Total Baths 
2
Full Baths 
2
Partial Baths 
N/A
Lot Size 
0.425 Acres
Year Built 
1946
MLS® Number 
5251406
Status 
Active
Property Tax 
N/A
HOA/Condo/Coop Fees 
N/A
Sq Ft Source 
N/A
Friends & Family
Recent Activity
11 hours agoListing first seen on site
16 hours agoListing updated with changes from the MLS®
General Features
Acres 
0.425
Garage 
Yes
Garage Spaces 
2
Levels 
One and One HalfTwo
Number Of Stories 
2
Parking 
DetachedGaragePaved
Pets 
Call
Property Sub Type 
Single Family Residence
Security 
Carbon Monoxide Detector(s)Smoke Detector(s)
Sewer 
Public Sewer
SqFt Above 
1769
SqFt Below 
1072
Style 
Cape Cod
Water Source 
Public
Interior Features
Appliances 
DryerRangeRefrigeratorWasher
Basement 
FullFinished
Heating 
Natural GasForced Air
Interior 
BookcasesBuilt-in FeaturesCedar Closet(s)Ceiling Fan(s)ChandelierCrown MoldingEat-in KitchenOpen FloorplanRecessed LightingSoaking TubNatural WoodworkWalk-In Closet(s)WaterSense Fixture(s)Master Downstairs
Laundry Features 
In BasementSee Remarks
Main Level Bedrooms 
2
Window Features 
Insulated Windows
Bathroom 
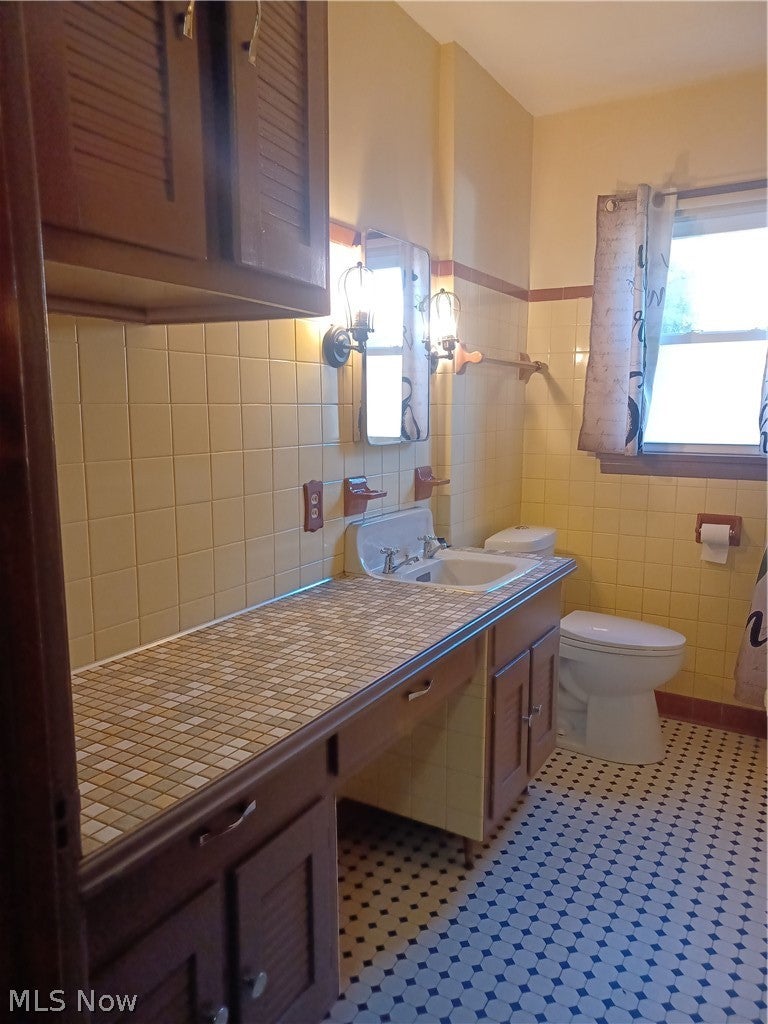
Dimensions - ND x NDLevel - FirstDescription - great counter space, handicap walk-in shower/tub combo, jets too! Ceramic tile
Bedroom 
Dimensions - 11 x 11Level - SecondFeatures - Bookcases, Built-in FeaturesDescription - Childrens room or office,newer vinyl windows, hardwood floors
EatInKitchen 
Dimensions - 12 x 18Level - FirstDescription - Completely remodeled, recess lights, custom painted cabs, stove * refridge stay
Family Room 
Dimensions - 27 x 16Level - LowerFeatures - Built-in Features, Cedar Closet(s), Natural WoodworkDescription - Waterproofed & remodeled, so sharp! Must see! huge Family room with built-ins
Laundry 
Dimensions - ND x NDLevel - LowerDescription - newer washer & dryer stay for new tenant, clean & really nice with sliding barn door accent
Living Room 
Dimensions - 13 x 18Level - FirstFeatures - Bookcases, Built-in FeaturesDescription - Stunning large room with real fireplace, custom cabinetry, crown mold, hardwood flrs
PrimaryBathroom 
Dimensions - ND x NDLevel - LowerFeatures - Built-in Features, Low Flow Plumbing Fixtures, Stone Counters, Soaking TubDescription - stunning! double wide walk in shower, glass drs. soaking tub, new vanity & med cab, extra sleves for towels etc. next to laundry
PrimaryBedroom 
Dimensions - 13 x 13Level - FirstDescription - newer vinyl windows, large closet, overhead lighting, smoke detectors with carbon monoxide detectors too
Save
Ask
Tour
Hide
Share
Exterior Features
Windows/Doors 
Insulated Windows
Community Features
Accessibility Features 
Therapeutic WhirlpoolAccessible Full BathAccessible KitchenCentral Living Area
School District 
Boardman LSD - 5002
Township 
Boardman Twp
Schools
School District
Boardman LSD - 5002
Elementary School
Unknown
Middle School
Unknown
High School
Unknown
Listing courtesy of Cynthia L Cursaro of Tri Sun Real Estate


The data relating to real estate for sale on this website comes in part from the Internet Data Exchange program of MLS NOW. Real estate listings held by brokerage firms other than are marked with the Internet Data Exchange logo and detailed information about them includes the name of the listing broker(s). The photos may be altered, edited, enhanced or virtually staged. Information Deemed Reliable But Not Guaranteed. Copyright 2026 - Multiple Listing Service, Inc. – All Rights Reserved.

Neighborhood & Commute
Source: Walkscore
Disclosure: Community information and market data powered by Constellation Data Labs. Information is deemed reliable but not guaranteed.
Save
Ask
Tour
Hide
Share