
8835 Dover RoadApple Creek, OH 44606
Mortgage Calculator
Monthly Payment (Est.)
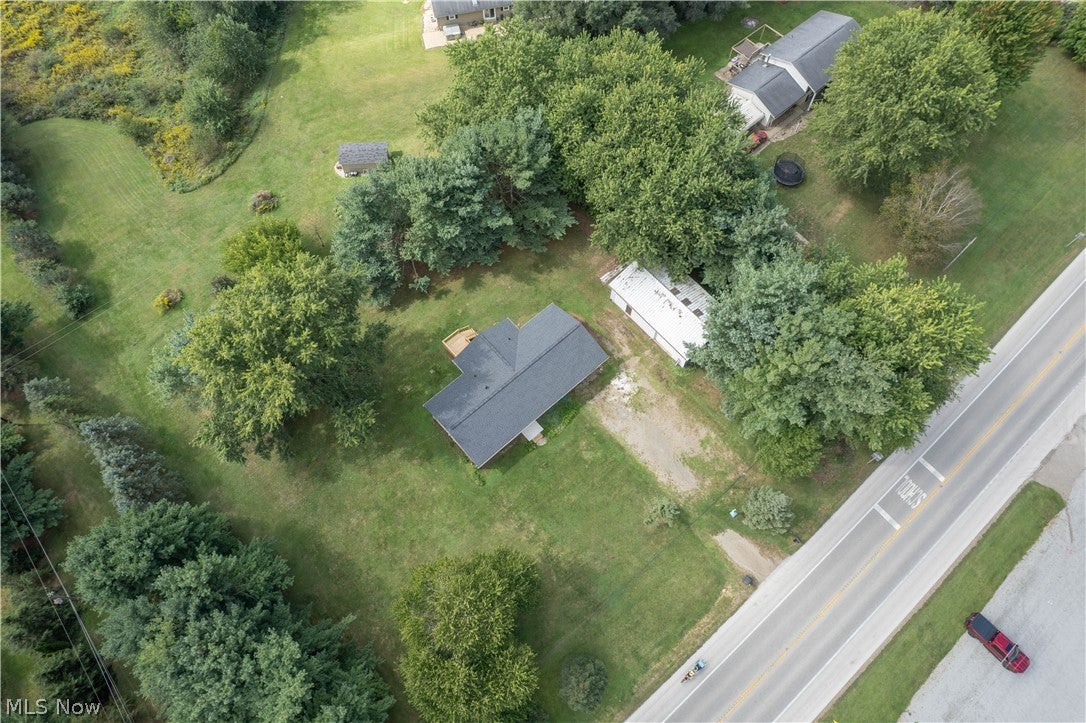
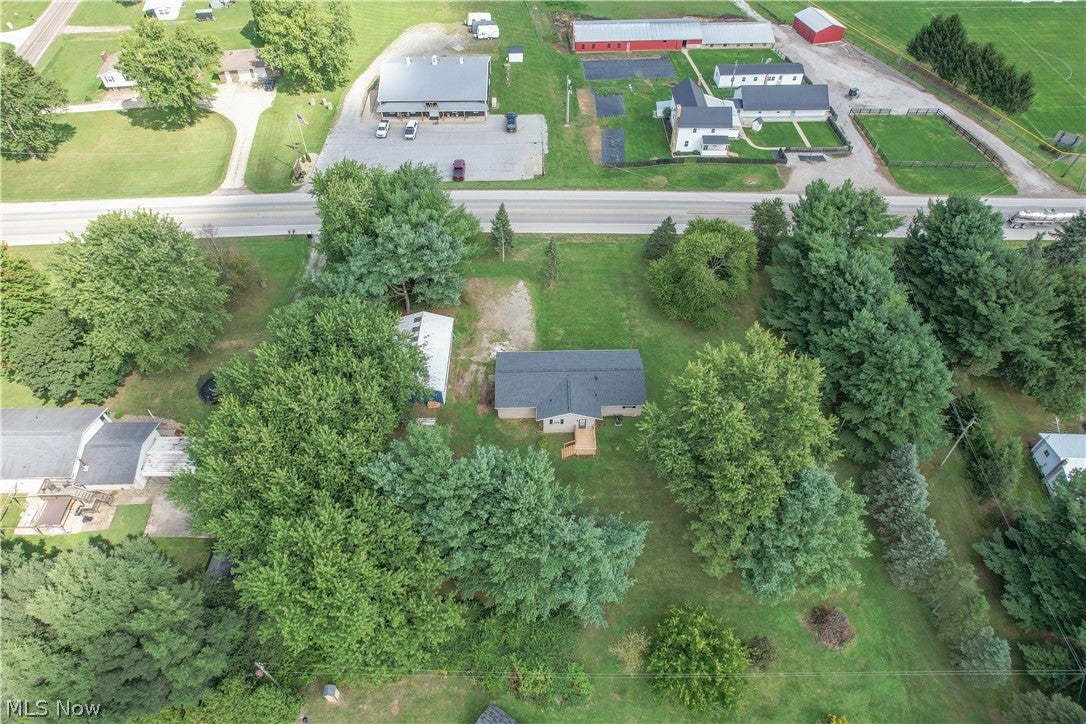
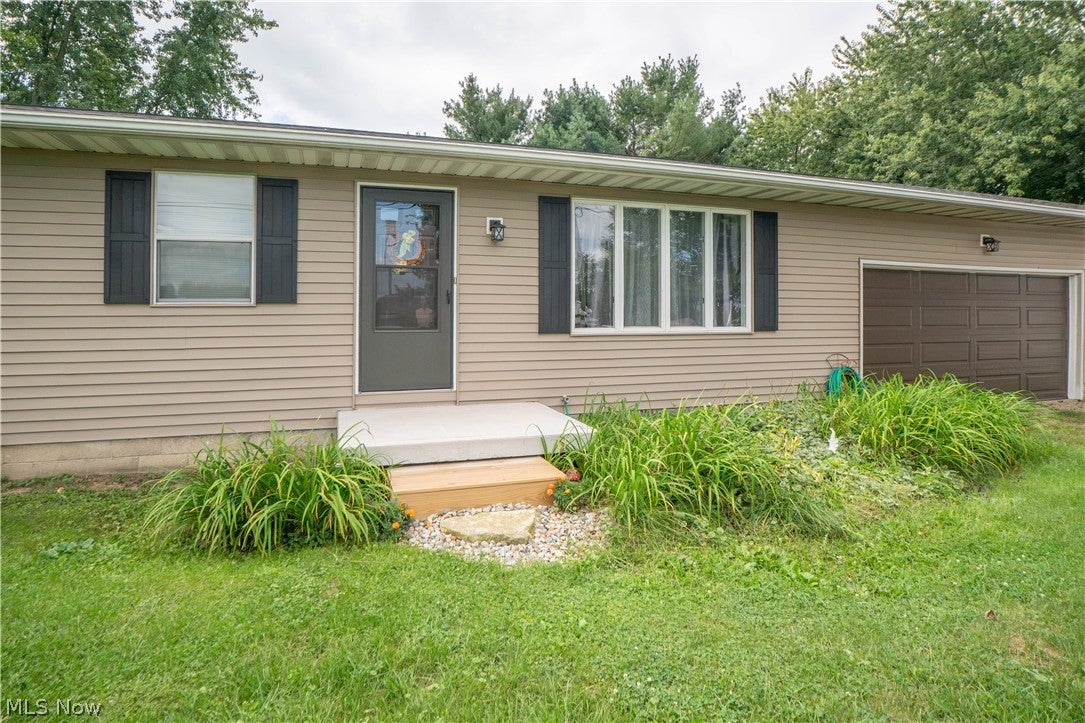
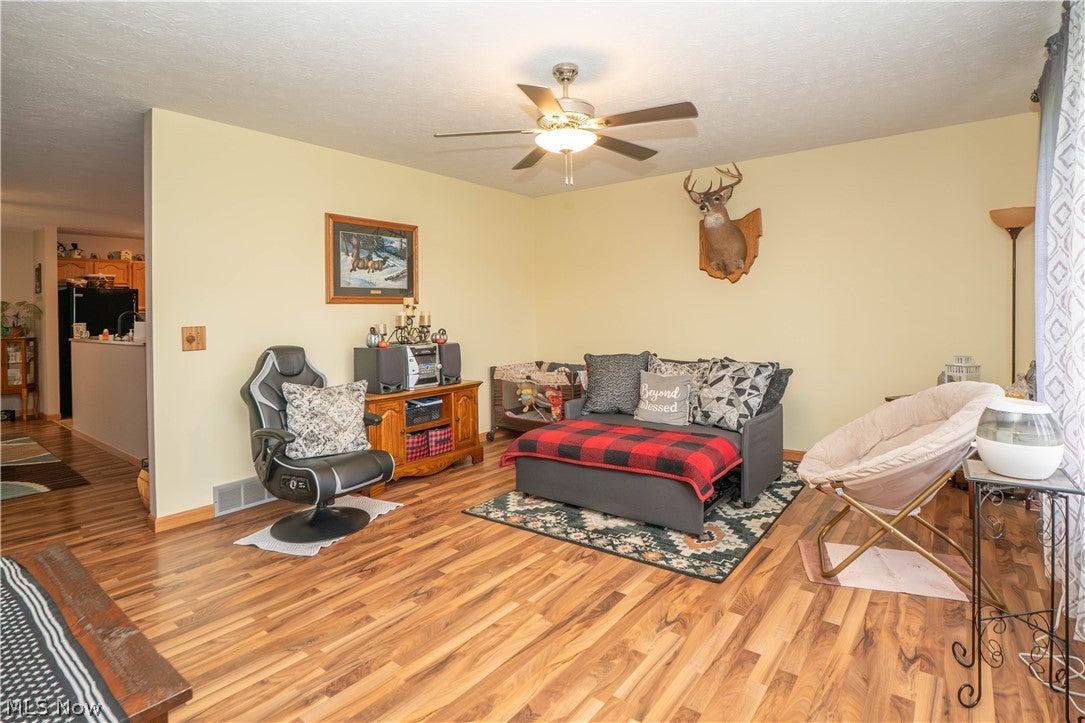
Enter an interest rate to see your estimated monthly payment.This 3-bedroom home in Apple Creek gives you easy one-floor living with a great mix of indoor space and room to enjoy outside. Inside, the living room flows into the dining area and spacious eat-in kitchen, which offers plenty of cabinet storage, a breakfast bar, and a new faucet. The dining room has direct access to the newer deck, making it easy to head outside and enjoy the more secluded backyard. All three bedrooms are located on the main floor, along with a beautifully updated full bathroom featuring tile, a granite countertop, new flooring, and a shower. The partially finished basement adds a bonus room for extra living space, hobbies, a home gym, or recreation area, with additional unfinished space for storage, laundry hook ups, and a shower. The attached 2-car garage is extra deep and includes a newer garage door, built-in storage, and attic access. One of the biggest highlights is the 24x40 barn, featuring a concrete floor with much of the interior already drywalled and insulated—great for a workshop, storage, equipment, or hobbies. This home has been thoughtfully updated with several big-ticket improvements already taken care of! The roof was replaced in September 2025, HVAC in October 2024, and the hot water tank and garage door were also replaced in 2024. More recent updates include a new deck in August 2026, new front porch and shutters in June 2026, and new kitchen flooring in August 2026. Inside, the primary bedroom was remodeled in August 2026, and another bedroom was recently refreshed with new paint, including the ceiling. New ceiling fans and lighting add an updated touch throughout, while new exterior lighting was installed in 2025. The septic system was also cleaned in September 2026. If you’ve been wanting a ranch on an acre with a big barn, extra garage space, and room to make your own, this Apple Creek property is definitely worth a look!
| 2 days ago | Listing first seen on site | |
| 2 days ago | Listing updated with changes from the MLS® |

The data relating to real estate for sale on this website comes in part from the Internet Data Exchange program of MLS NOW. Real estate listings held by brokerage firms other than are marked with the Internet Data Exchange logo and detailed information about them includes the name of the listing broker(s). The photos may be altered, edited, enhanced or virtually staged. Information Deemed Reliable But Not Guaranteed. Copyright 2026 - Multiple Listing Service, Inc. – All Rights Reserved.