
27473 Dellwood DriveWestlake, OH 44145
Mortgage Calculator
Monthly Payment (Est.)
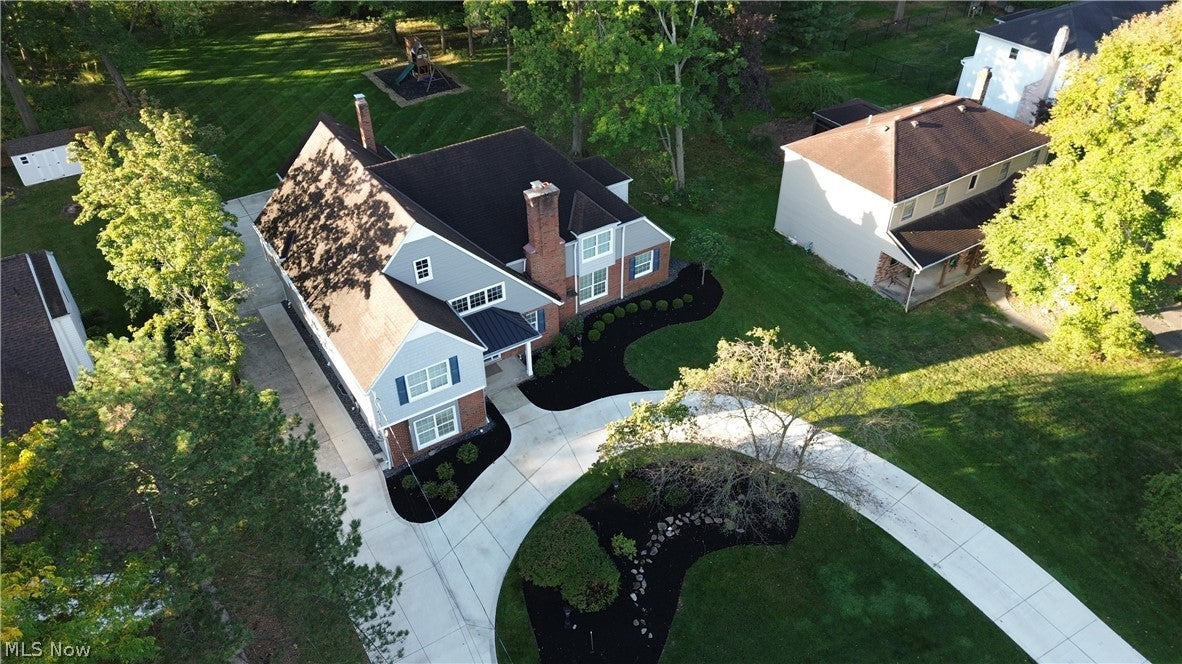
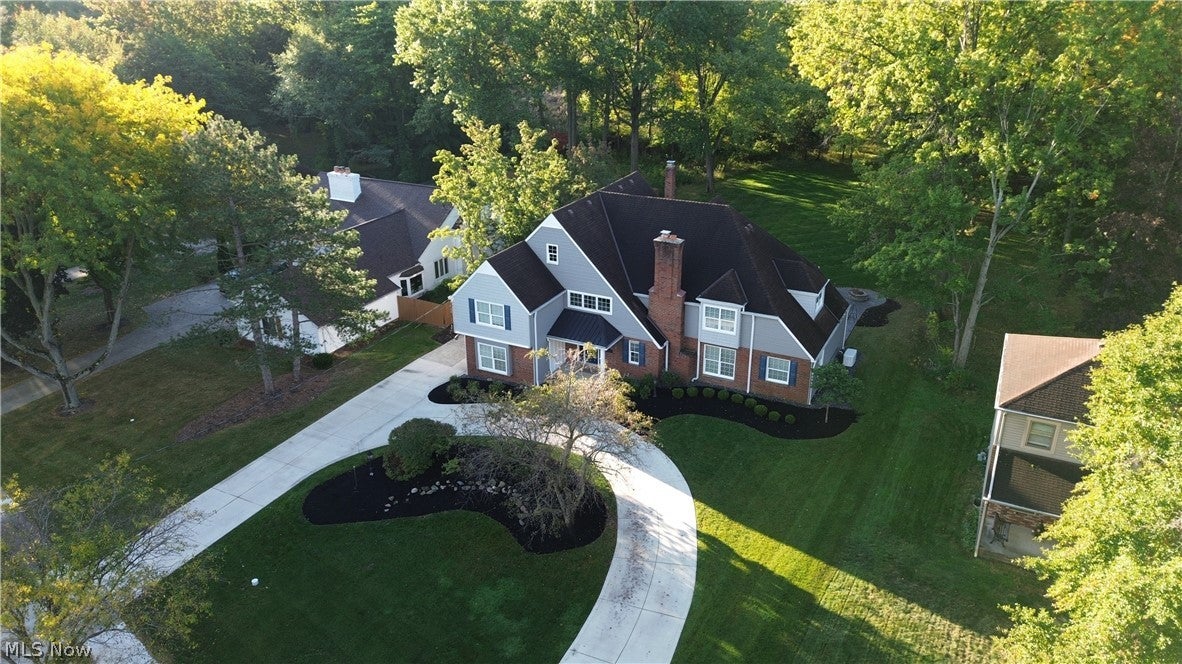
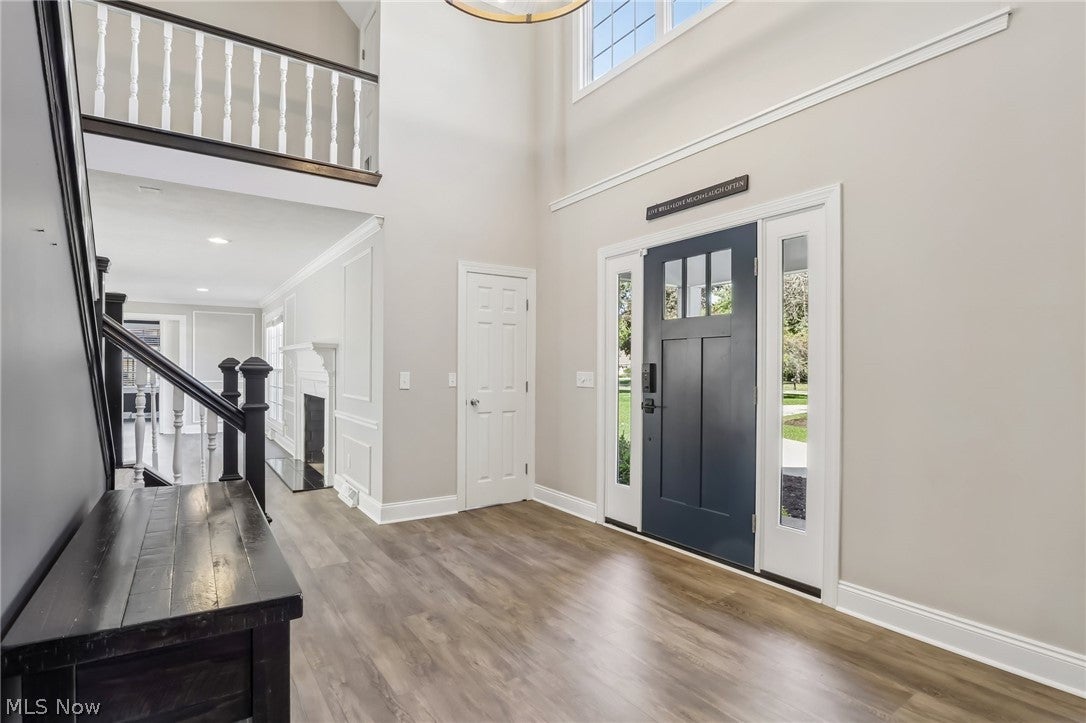
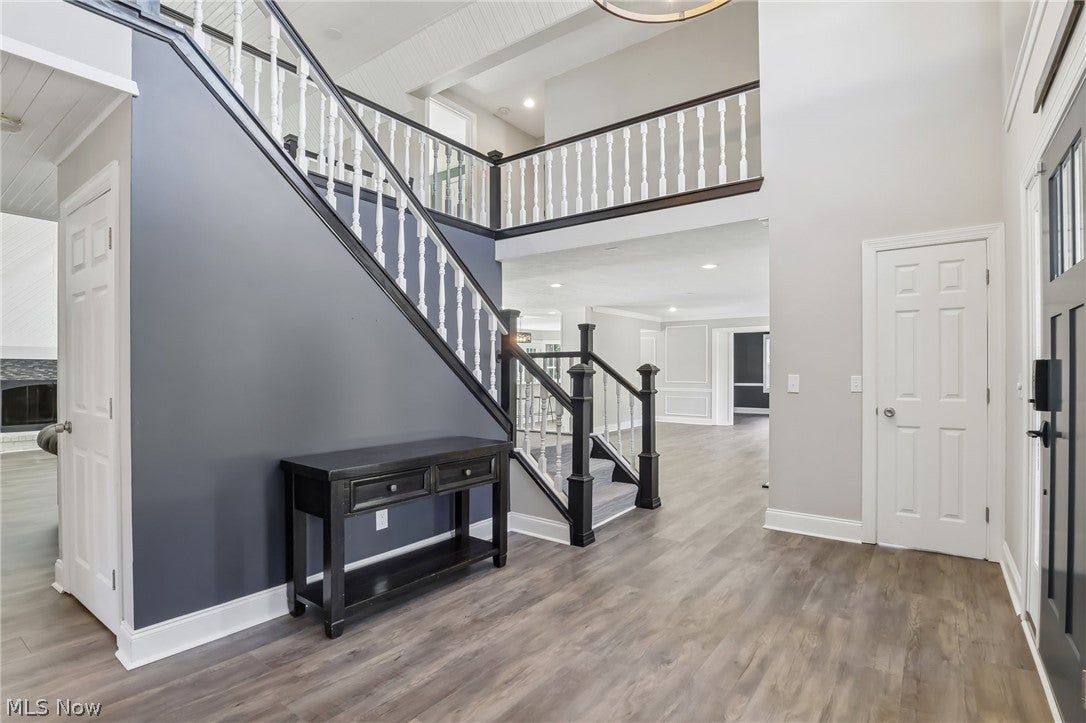
Enter an interest rate to see your estimated monthly payment.Welcome to 27473 Dellwood Dr. in Westlake! Set on a secluded one-acre wooded homesite in Westlake, this spacious 5-bedroom residence offers 5,588 square feet of total living space featuring a 1st floor in-law suite, a flexible floor plan, multiple gathering spaces, and remarkable privacy while remaining close to everything. Inside, the home opens to a soaring two-story foyer with an open staircase and upper-level overlook. Updated luxury vinyl flooring carries through much of the first floor. The kitchen is designed for everyday living and entertaining, with quartz countertops, custom cabinetry, stainless steel appliances, a gas cooktop with vented hood, pantry space, and abundant storage and workspace featuring 2 islands. Nearby, the dining area is warmed by a gas fireplace, while doors off the kitchen lead to a large stamped concrete patio and wooded backyard. The two-story great room offers impressive volume, abundant natural light, and a fireplace as its focal point. Also on the main level is a dedicated home office and a private bedroom with its own full bath, ideal for guests, extended family, or multi-generational living. A large laundry and mudroom area with built-in cabinetry adds everyday functionality, along with a convenient half bath. Upstairs, the generous primary suite features a walk-in closet and spa-style bath, plus three additional bedrooms and a full bathroom. The finished lower level adds a large recreation area, built-in bar, half bath, and substantial storage. An oversized 2+ car garage provides room for vehicles, equipment, and hobbies. Mature trees surround the property, creating a peaceful backdrop for the patio and backyard. Conveniently located near Westlake shopping, dining, parks, schools, the airport, and downtown Cleveland.
| 11 hours ago | Listing first seen on site | |
| 15 hours ago | Listing updated with changes from the MLS® |

The data relating to real estate for sale on this website comes in part from the Internet Data Exchange program of MLS NOW. Real estate listings held by brokerage firms other than are marked with the Internet Data Exchange logo and detailed information about them includes the name of the listing broker(s). The photos may be altered, edited, enhanced or virtually staged. Information Deemed Reliable But Not Guaranteed. Copyright 2026 - Multiple Listing Service, Inc. – All Rights Reserved.