4033 W State Street, New Philadelphia, OH, 44663

Save
Ask
Tour
Hide
Share
$399,900
New Listing

4033 W State Street
New Philadelphia, OH 44663

For Sale|Single Family Residence|Active
5
Beds
3
Total Baths
2
Full Baths
1
Partial Bath
3,380
SqFt
$118
/SqFt
1995
Built
Subdivision:
Village of Midvale
County:
Tuscarawas
Call Now: 330-440-3253
Is this the listing for you? We can help make it yours.
330-440-3253
Upcoming Open Houses
Sun, Oct 11, 12:00 PM - 2:00 PM
4033 W State Street4033 W State Street4033 W State Street4033 W State Street
Save
Ask
Tour
Hide
Share

Mortgage Calculator

Monthly Payment (Est.)

Enter an interest rate to see your estimated monthly payment.
Calculator powered by Showcase IDX, a Constellation1 Company. Copyright ©2026 Information is deemed reliable but not guaranteed.

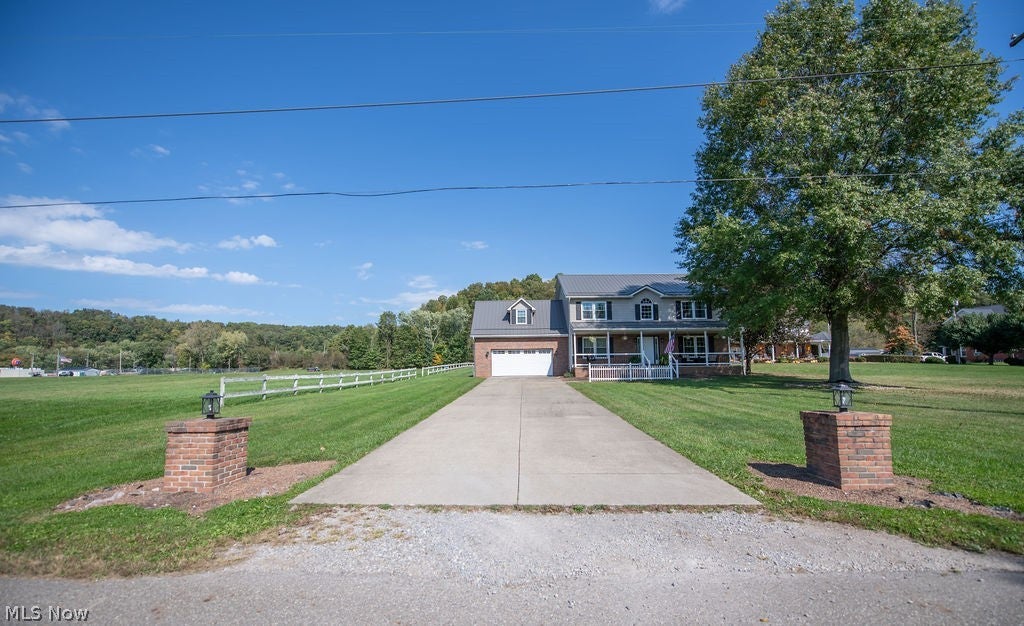
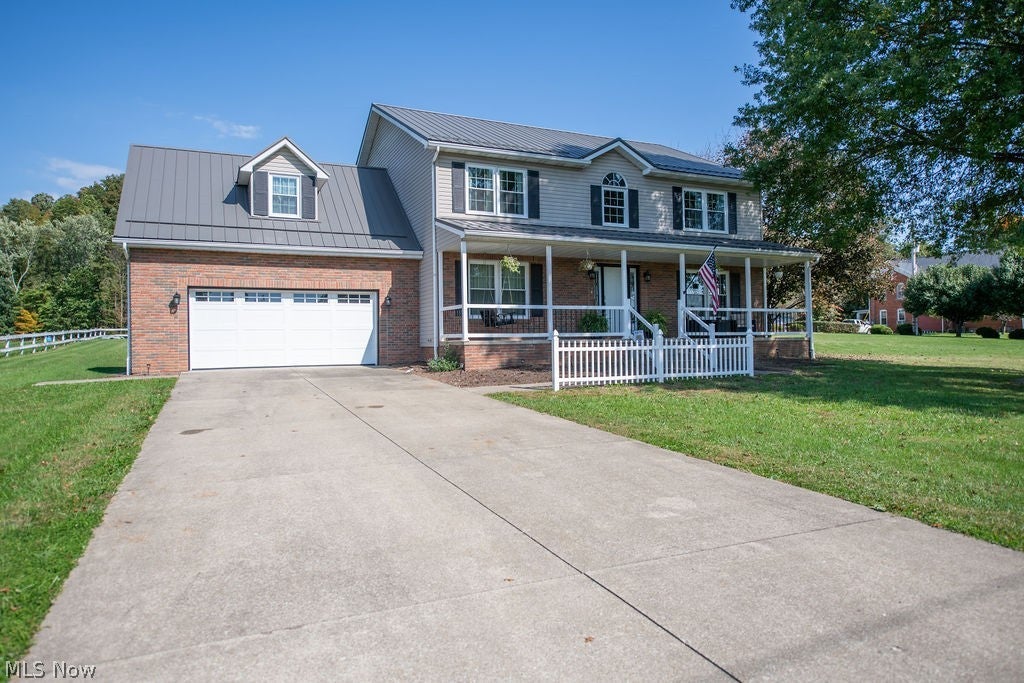
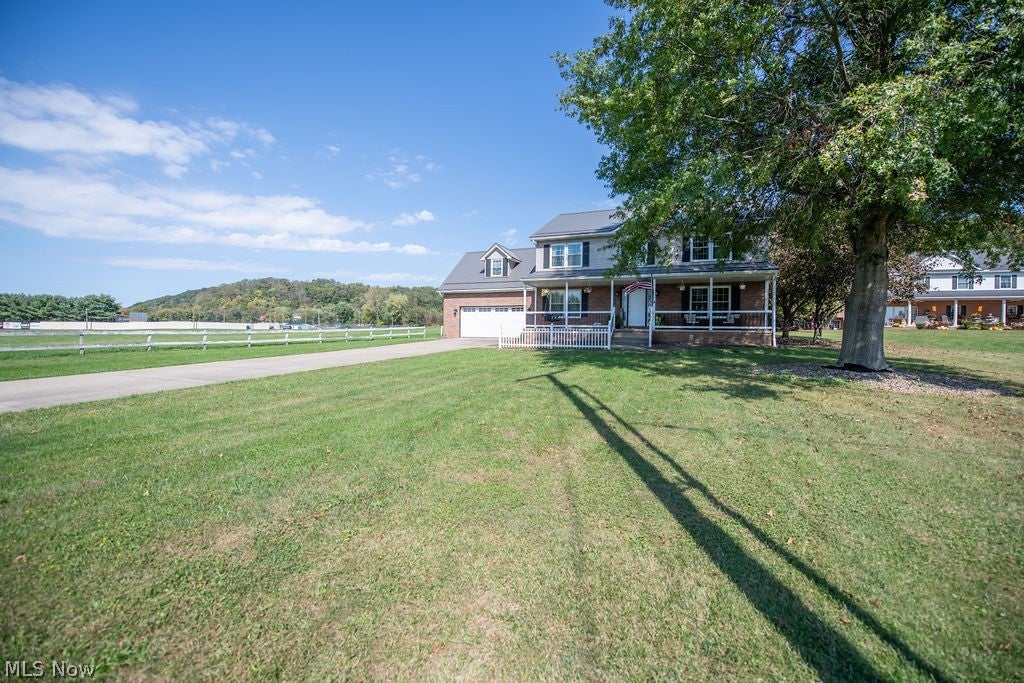
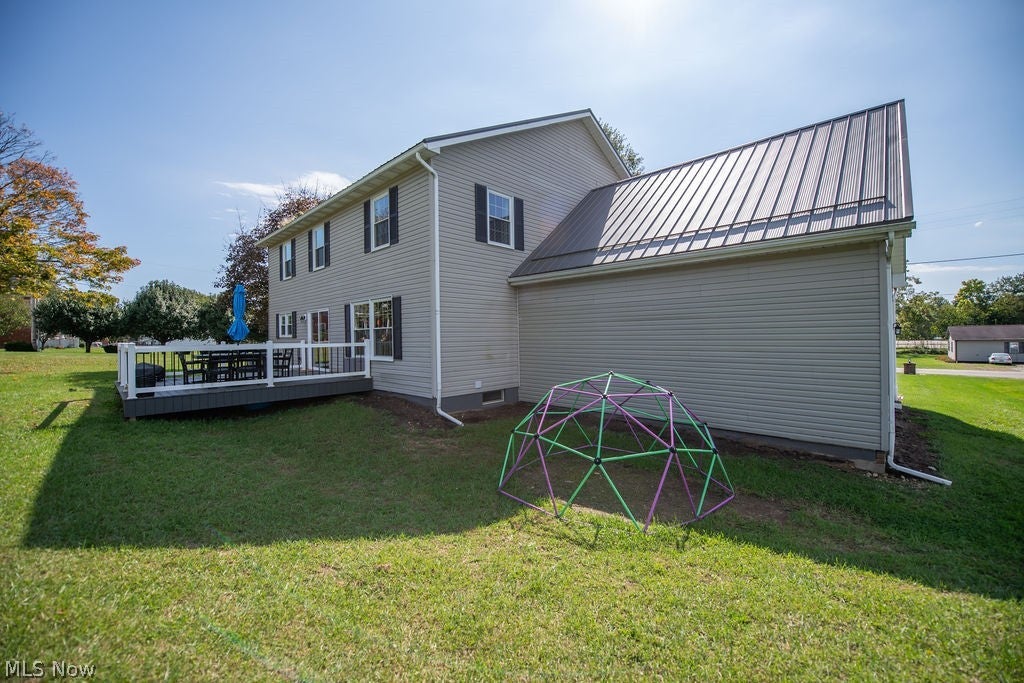
Enjoy the best of both worlds with a country-like setting right on the edge of town! This beautifully remodeled 3,264 sq. ft. home offers nice quality with all of the updates. Situated on a level 3/4-acre lot within the desirable Indian Valley School District, this property features an attached 2-car garage and a huge backyard. The front door leads to an impressive open foyer and a grand staircase. The spacious, fully remodeled kitchen boasts abundant cabinetry and quartz countertops. Designed for both entertaining and daily living, the main floor includes a front living room, a formal dining room accented by an elegant arched window, a convenient first-floor laundry room, and a massive family room with patio doors opening to back deck made with Trex. A main-floor office area next to the half bath. Upstairs, the private master suite is complete with a large private bath and a walk-in closet. The additional three upstairs bedrooms are all generously sized with excellent storage space. Tons of recent updates including a new metal roof, new windows and doors, new plumbing, new hot water tank, and a new gas furnace with central air conditioning. The basement offers great storage or is ready to be easily finished to suit your needs.

Save
Ask
Tour
Hide
Share
Listing Snapshot
Price 
$399,900
Days On Site 
0 Days
Bedrooms 
5
Inside Area (SqFt) 
3,380 sqft
Total Baths 
3
Full Baths 
2
Partial Baths 
1
Lot Size 
0.772 Acres
Year Built 
1995
MLS® Number 
5251452
Status 
Active
Property Tax 
$3,815
HOA/Condo/Coop Fees 
N/A
Sq Ft Source 
N/A
Friends & Family
Recent Activity
3 hours agoListing first seen on site
7 hours agoListing updated with changes from the MLS®
General Features
Acres 
0.772
Attached Garage 
Yes
Garage 
Yes
Garage Spaces 
2
Land Lease 
No
Levels 
Three Or MoreTwo
Number Of Stories 
2
Parking 
AttachedConcreteDrivewayGarageGarage Door Opener
Property Condition 
Updated/Remodeled
Property Sub Type 
Single Family Residence
Sewer 
Public Sewer
SqFt Above 
3380
Style 
Conventional
Water Source 
Public
Interior Features
Appliances 
DishwasherRange
Basement 
FullSump PumpUnfinished
Cooling 
Ceiling Fan(s)Central Air
Fireplace Features 
None
Heating 
Natural GasForced Air
Interior 
Breakfast BarCeiling Fan(s)ChandelierCrown MoldingCathedral Ceiling(s)Double VanityEntrance FoyerEat-in KitchenHigh CeilingsHigh Speed InternetStone CountersSoaking TubNatural WoodworkWalk-In Closet(s)
Laundry Features 
Main Level
Main Level Bedrooms 
1
Save
Ask
Tour
Hide
Share
Exterior Features
Construction Details 
BrickVinyl Siding
Lot Features 
Back YardIrregular LotLevel
Patio And Porch 
DeckFront Porch
Roof 
Metal
Community Features
School District 
Indian Valley LSD - 7904
Township 
Midvale Village
Financing Terms Available 
CashConventionalFHAUSDA LoanVA Loan
Schools
School District
Indian Valley LSD - 7904
Elementary School
Unknown
Middle School
Unknown
High School
Unknown
Listing courtesy of Landon S Kamban of Keller Williams Legacy Group Realty


The data relating to real estate for sale on this website comes in part from the Internet Data Exchange program of MLS NOW. Real estate listings held by brokerage firms other than are marked with the Internet Data Exchange logo and detailed information about them includes the name of the listing broker(s). The photos may be altered, edited, enhanced or virtually staged. Information Deemed Reliable But Not Guaranteed. Copyright 2026 - Multiple Listing Service, Inc. – All Rights Reserved.

Neighborhood & Commute
Source: Walkscore
Disclosure: Community information and market data powered by Constellation Data Labs. Information is deemed reliable but not guaranteed.
Save
Ask
Tour
Hide
Share