
880 Douglas StreetVermilion, OH 44089
Mortgage Calculator
Monthly Payment (Est.)
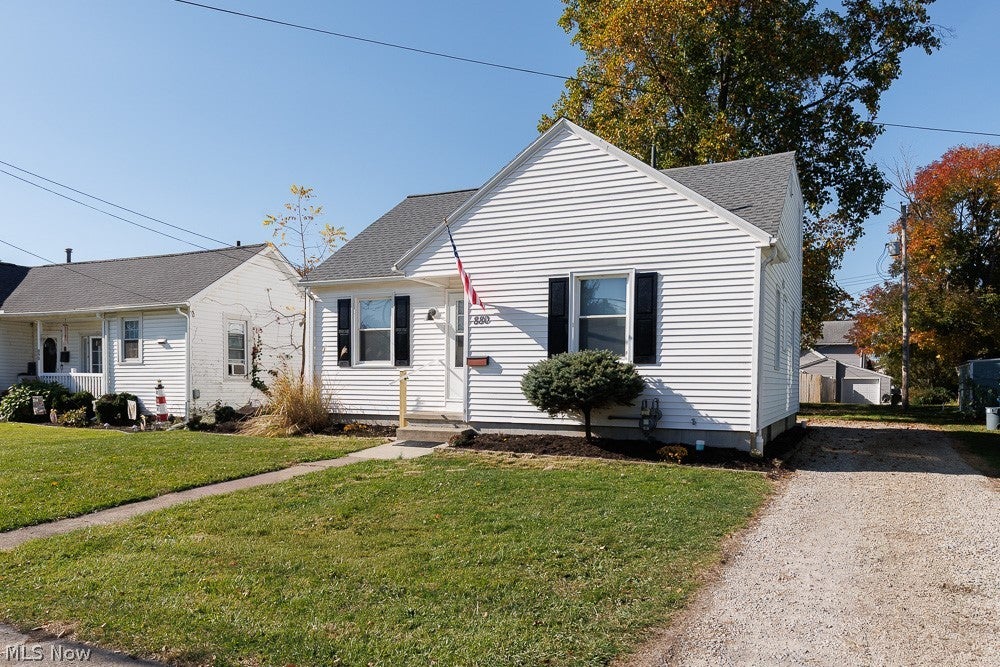
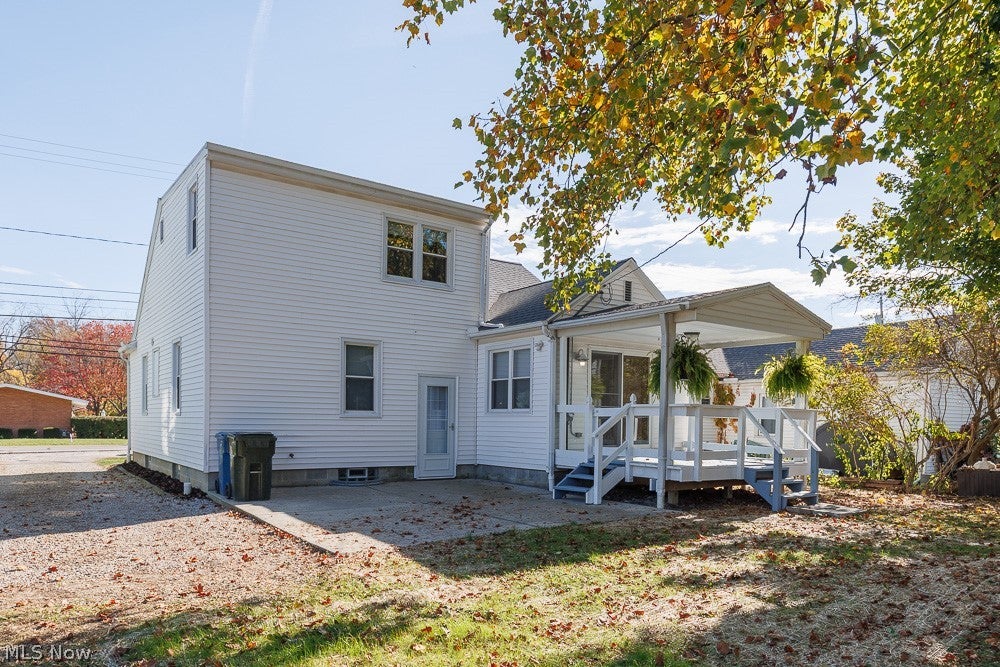
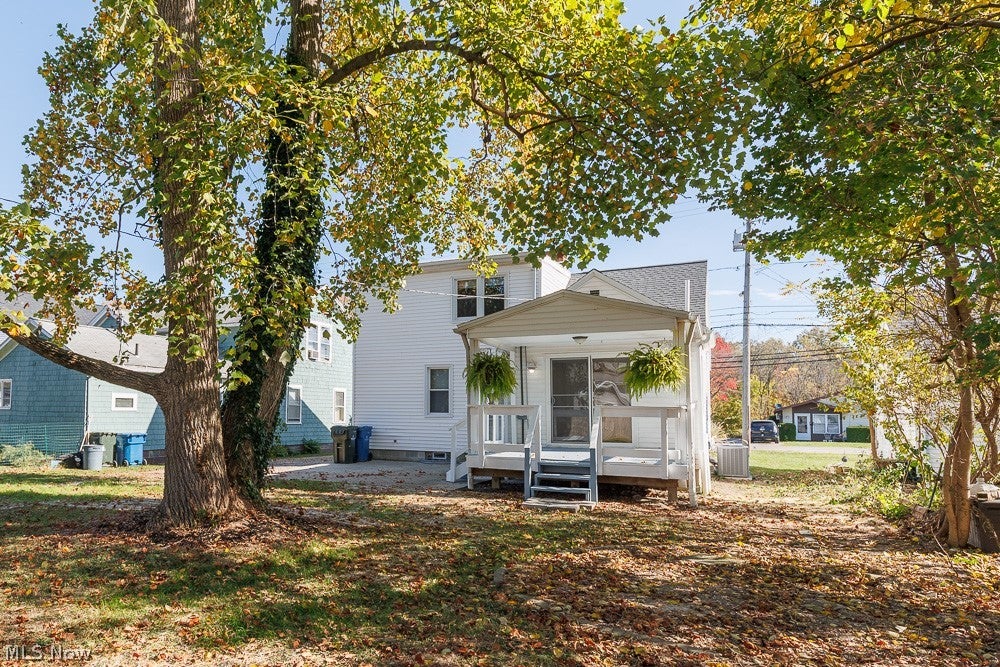
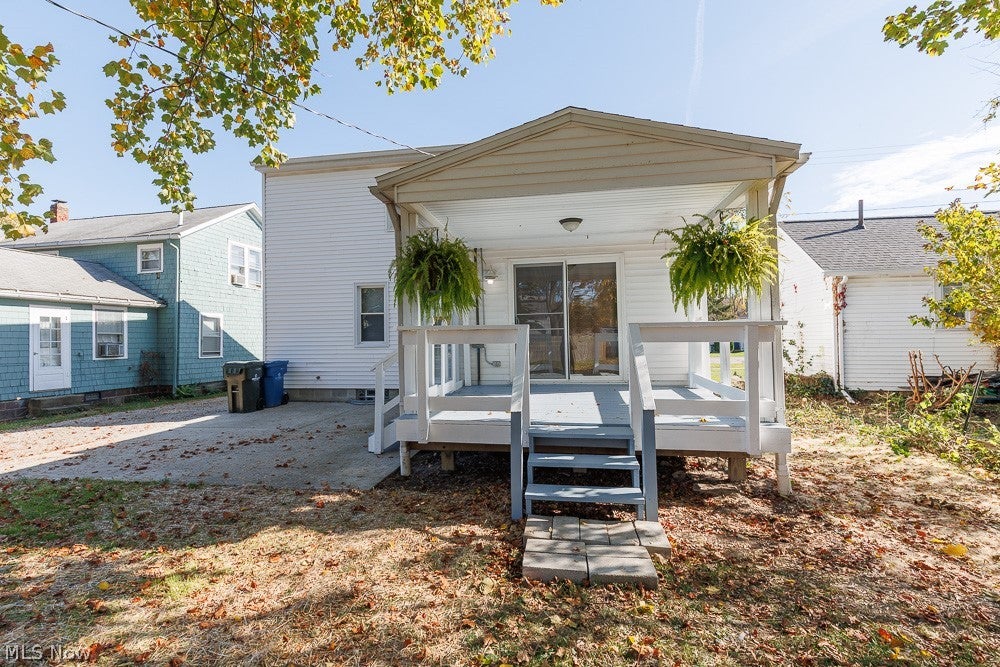
Enter an interest rate to see your estimated monthly payment.Seller Offering a 2/1 Mortgage Interest Rate Buydown for the Next Homeowner! Enjoy lower monthly mortgage payments during the first two years with this seller incentive, subject to lender approval and program terms. Welcome to 880 Douglas in Vermilion, Ohio! This move-in-ready 4-bed home offers extensive updates, hardwood floors refinished in 2026, an updated kitchen, spacious bedrooms, and a waterproofed basement. The main level features a 17x13 living room with refinished hardwood floors and a charming swinging wood door leading into the 2014 kitchen with KraftMaid cabinetry, granite countertops, stainless steel appliances, a deep double sink, and vinyl flooring. A bright 12x7 morning room offers four windows and a sliding glass door. Two bedrooms and a full bathroom complete the main level. Upstairs features an impressive 18x15 bedroom with vinyl flooring and a closet, plus an attached 11x11 bedroom with carpeting and two closets, ideal for a home office, hobby room or additional living space. The spacious basement offers approximately 8-foot ceilings, a 12x12 laundry area, waterproofing and drainage improvements, and an additional room with a sink and shower drain. A sewer line beneath the basement floor offers potential for a future full bathroom. Major 2014 improvements include windows throughout, new basement walls, glass-block windows, gutters and exterior drainage, gas forced-air furnace, central air conditioning, and a 40-gallon gas water heater. October 2026 updates include fresh paint throughout, a new electrical panel, new roof with transferable 50-year warranty and lifetime leak coverage, sump pump, and new front and rear doors. Outside, enjoy a 11x10 deck overlooking a 20x19 concrete patio shaded by a mature tree. With four bedrooms, extensive updates, a waterproofed basement, outdoor entertaining space and a seller-sponsored 2/1 mortgage rate buydown, this Vermilion home offers an excellent opportunity.
| 3 weeks ago | Listing first seen on site | |
| 3 weeks ago | Listing updated with changes from the MLS |

The data relating to real estate for sale on this website comes in part from the Internet Data Exchange program of MLS NOW. Real estate listings held by brokerage firms other than are marked with the Internet Data Exchange logo and detailed information about them includes the name of the listing broker(s). The photos may be altered, edited, enhanced or virtually staged. Information Deemed Reliable But Not Guaranteed. Copyright 2026 - Multiple Listing Service, Inc. – All Rights Reserved.