964 Robinson Avenue, Barberton, OH, 44203

Save
Ask
Tour
Hide
Share
$450,000
New Listing

964 Robinson Avenue
Barberton, OH 44203

For Sale|Single Family Residence|Active
3
Beds
3
Total Baths
2
Full Baths
1
Partial Bath
1,920
SqFt
$234
/SqFt
1953
Built
Subdivision:
Barber Farms
County:
Summit
Call Now: 330-440-3253
Is this the listing for you? We can help make it yours.
330-440-3253
964 Robinson Avenue964 Robinson Avenue964 Robinson Avenue964 Robinson Avenue
Save
Ask
Tour
Hide
Share

Mortgage Calculator

Monthly Payment (Est.)

Enter an interest rate to see your estimated monthly payment.
Calculator powered by Showcase IDX, a Constellation1 Company. Copyright ©2026 Information is deemed reliable but not guaranteed.

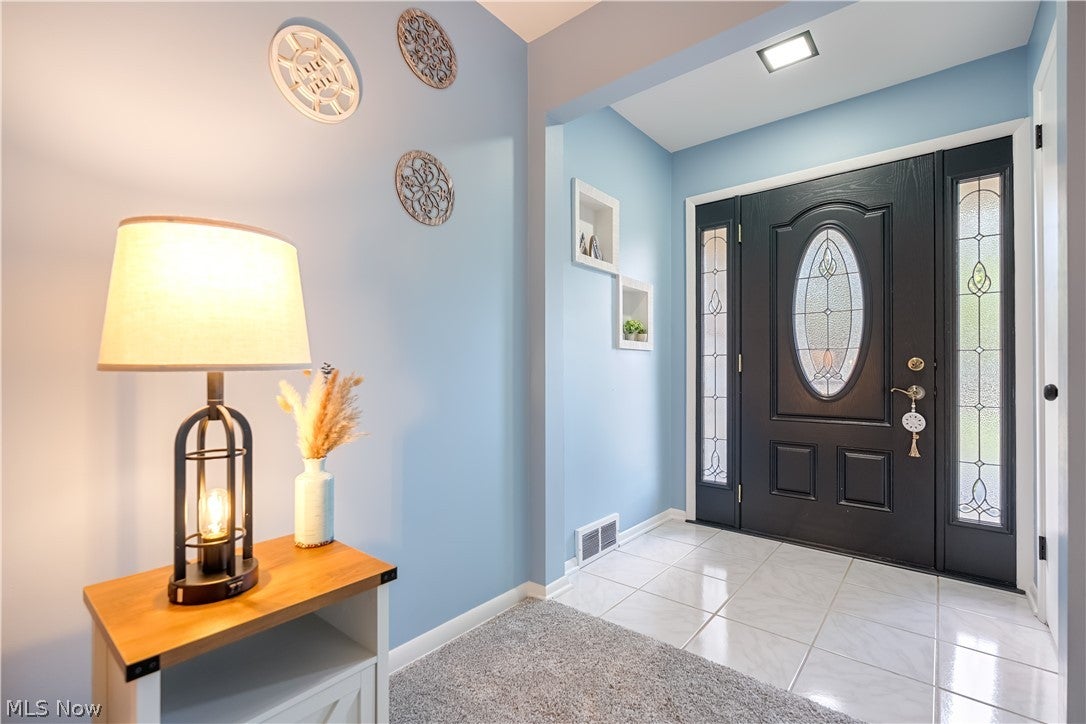
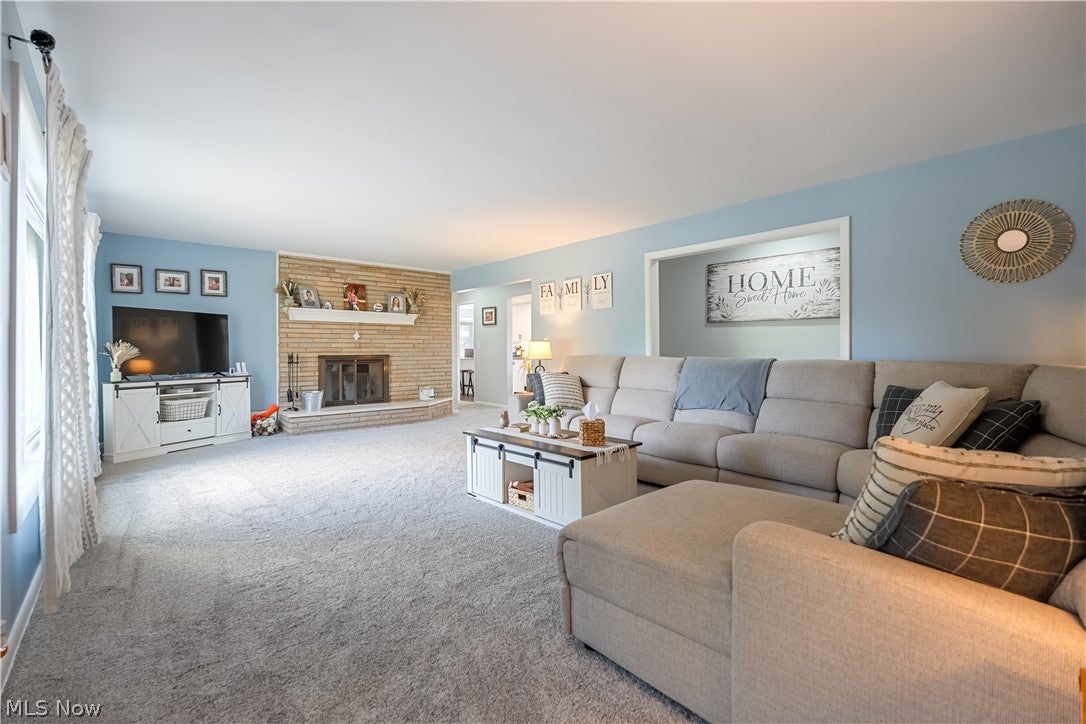
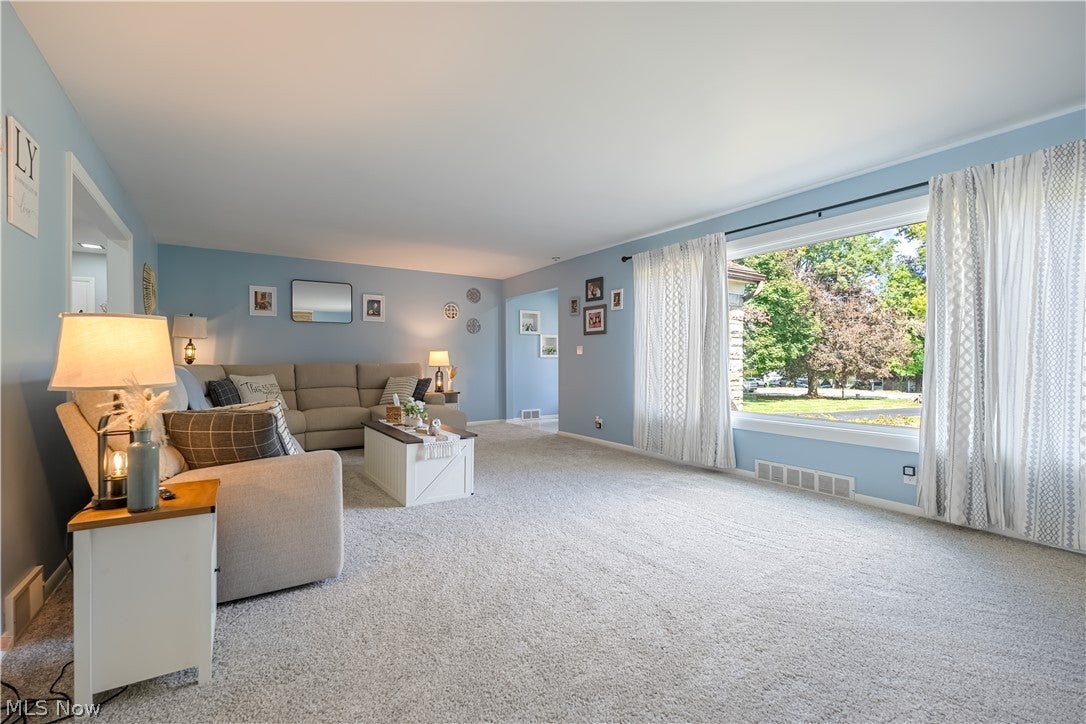
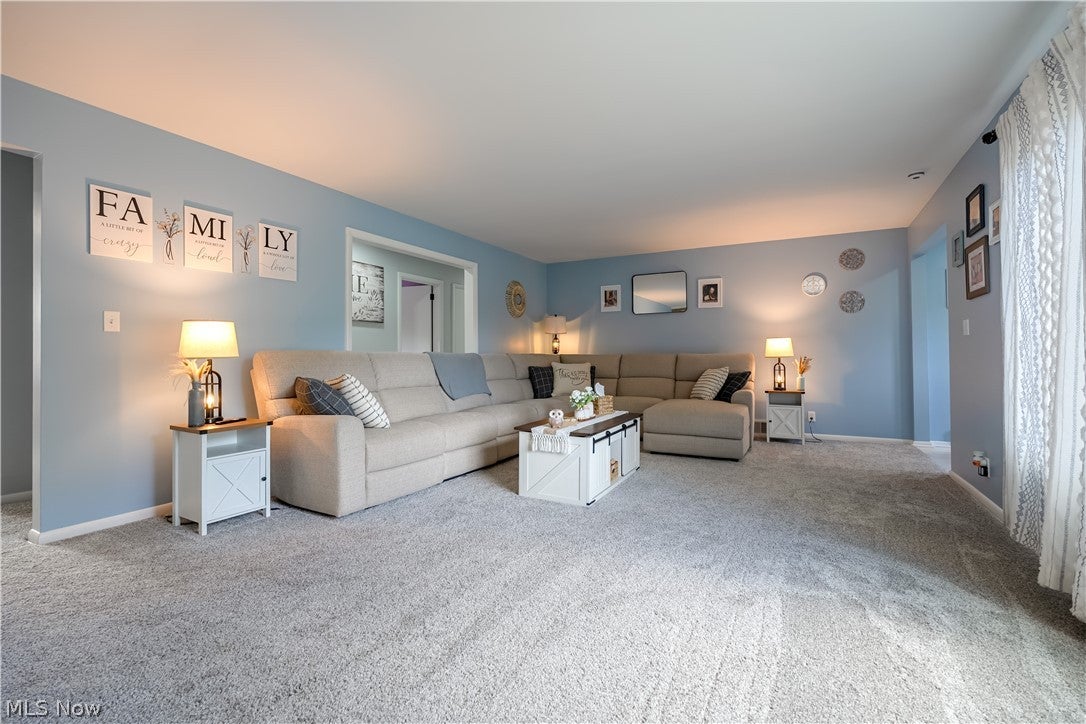
Welcome to this completely renovated brick ranch in Coventry Township, where modern style, incredible space, and a backyard built for making memories all come together! Inside, you'll find 3 bedrooms, 2.5 baths, and nearly 3,000 square feet of updated, finished living space. Extensive renovations have transformed this home with a fresh, modern feel, including a beautifully redesigned kitchen, completely renovated bathrooms, and spacious living areas with plenty of room for everyday life, family gatherings, and entertaining friends. And then there's the backyard! Step through the enclosed sunroom and into your own private retreat. The impressive 20 x 40 in-ground swimming pool is surrounded by a new privacy fence and fresh new landscaping, creating an inviting space that feels like your own getaway. Whether you're hosting summer pool parties, grilling with friends, or spending a quiet afternoon poolside, this backyard was made to be enjoyed. Beyond the pool, two parcels totaling approximately 0.96 acres offer even more outdoor space and added privacy. From the wraparound driveway to the beautifully updated interior and backyard retreat, there's something to love around every corner. This isn't your average ranch! It's a home made for living, gathering, and having a little fun along the way! Please see supplements for a complete list of recent updates and improvements.

Save
Ask
Tour
Hide
Share
Listing Snapshot
Price 
$450,000
Days On Site 
0 Days
Bedrooms 
3
Inside Area (SqFt) 
1,920 sqft
Total Baths 
3
Full Baths 
2
Partial Baths 
1
Lot Size 
0.955 Acres
Year Built 
1953
MLS® Number 
5251480
Status 
Active
Property Tax 
$3,094
HOA/Condo/Coop Fees 
N/A
Sq Ft Source 
N/A
Friends & Family
Recent Activity
11 hours agoListing first seen on site
15 hours agoListing updated with changes from the MLS®
General Features
Acres 
0.955
Attached Garage 
Yes
Foundation 
Block
Garage 
Yes
Garage Spaces 
2
Land Lease 
No
Levels 
One
Number Of Stories 
1
Parking 
AttachedCircular DrivewayGarageKitchen Level
Property Condition 
Updated/Remodeled
Property Sub Type 
Single Family Residence
Sewer 
Public Sewer
SqFt Above 
1920
Style 
Ranch
Water Source 
Public
Interior Features
Appliances 
DryerDishwasherDisposalMicrowaveRangeRefrigeratorWasher
Basement 
FullPartially Finished
Cooling 
Central Air
Fireplace 
Yes
Fireplace Features 
Family RoomWood Burning
Fireplaces 
1
Heating 
Natural GasForced AirFireplace(s)
Interior 
Double VanityEat-in KitchenKitchen IslandWalk-In Closet(s)
Laundry Features 
In Basement
Main Level Bedrooms 
3
Save
Ask
Tour
Hide
Share
Exterior Features
Construction Details 
BrickBlock
Exterior 
Private Yard
Fencing 
Back YardPrivacy
Lot Features 
Back YardLevel
Other Structures 
Pool House
Patio And Porch 
Rear PorchEnclosedFront PorchPatioPorch
Pool Features 
Diving BoardIn GroundLinerPrivate
Private Pool 
Yes
Roof 
AsphaltFiberglass
Community Features
School District 
Barberton CSD - 7702
Township 
Coventry Twp
Schools
School District
Barberton CSD - 7702
Elementary School
Unknown
Middle School
Unknown
High School
Unknown
Listing courtesy of Amanda Harlow of EXIT Realty GPS


The data relating to real estate for sale on this website comes in part from the Internet Data Exchange program of MLS NOW. Real estate listings held by brokerage firms other than are marked with the Internet Data Exchange logo and detailed information about them includes the name of the listing broker(s). The photos may be altered, edited, enhanced or virtually staged. Information Deemed Reliable But Not Guaranteed. Copyright 2026 - Multiple Listing Service, Inc. – All Rights Reserved.

Neighborhood & Commute
Source: Walkscore
Disclosure: Community information and market data powered by Constellation Data Labs. Information is deemed reliable but not guaranteed.
Save
Ask
Tour
Hide
Share